Description
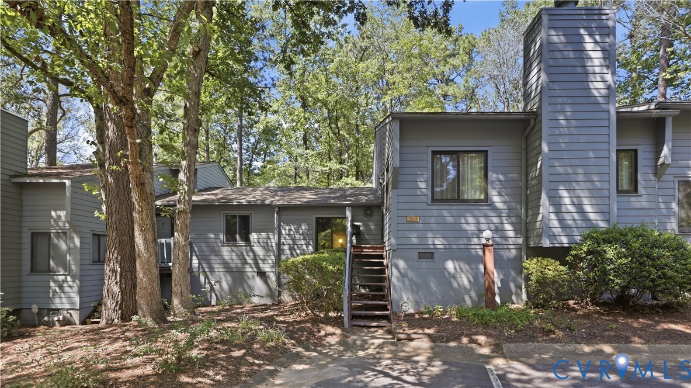
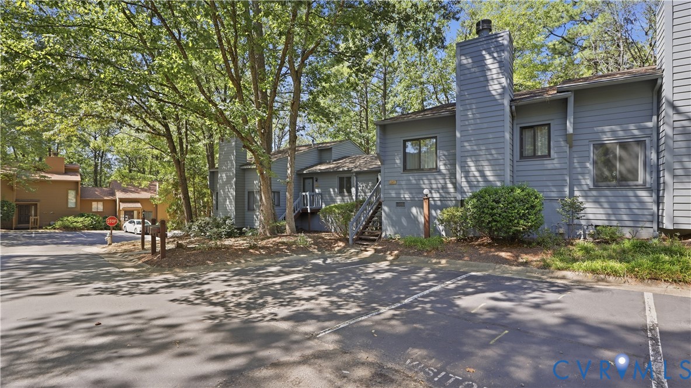
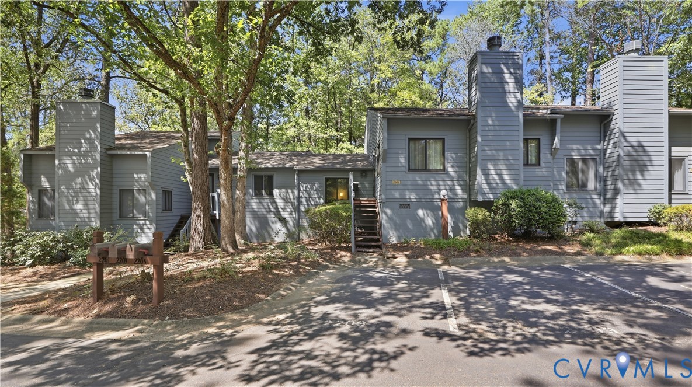
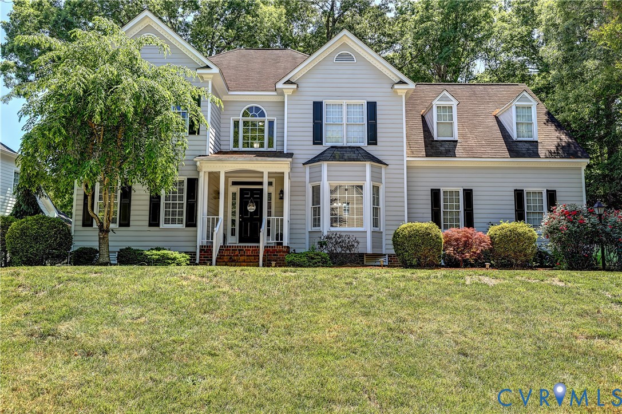
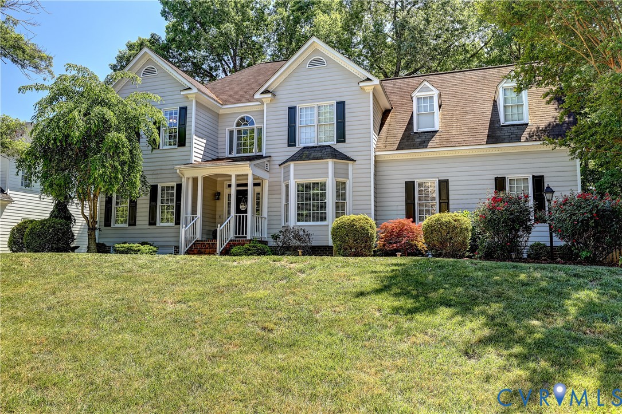
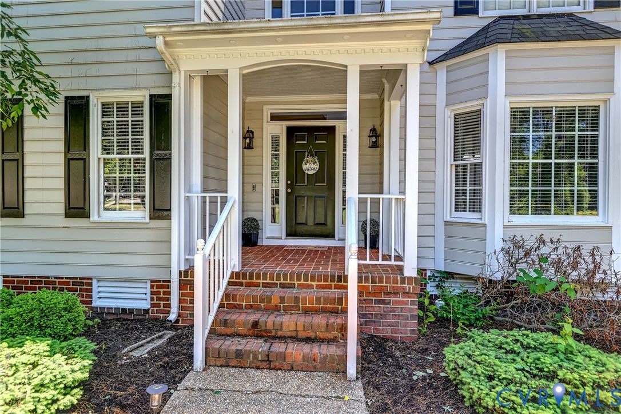
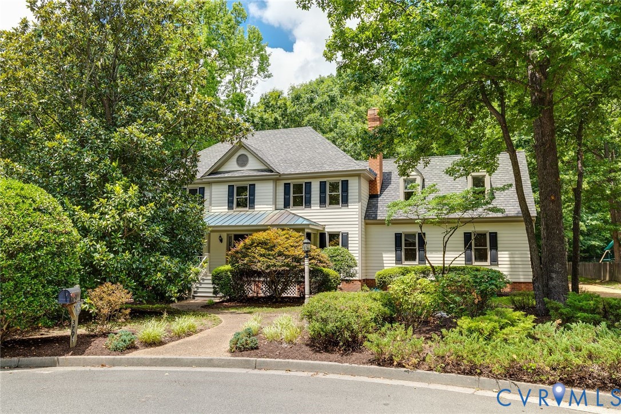
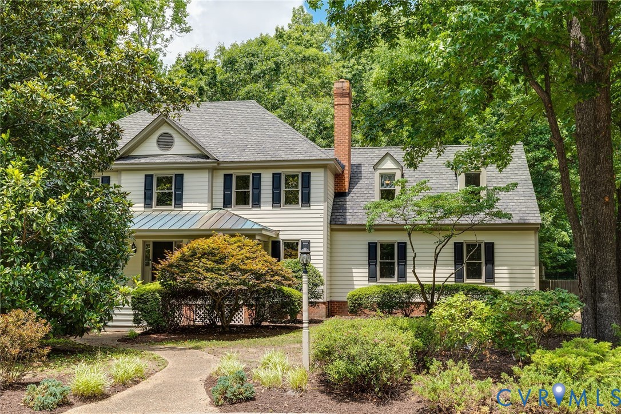
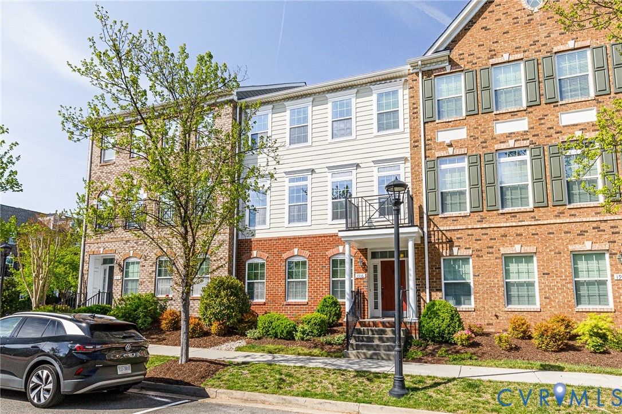
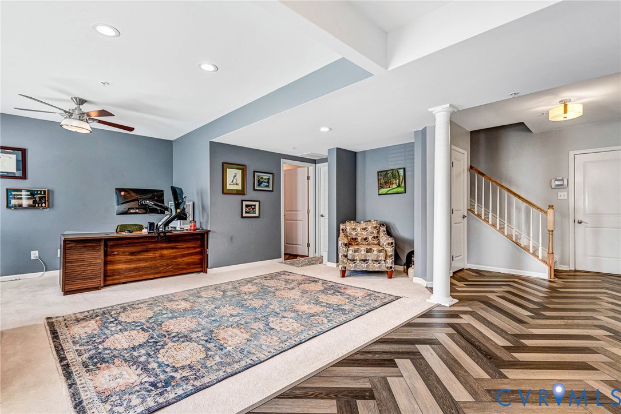
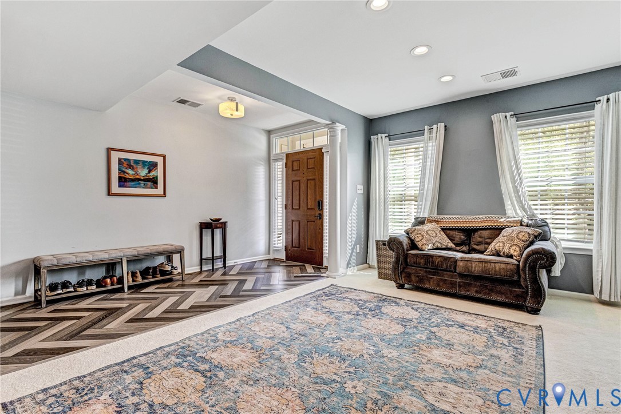
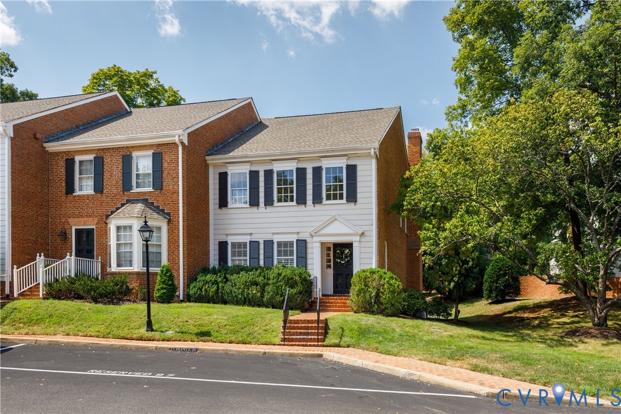
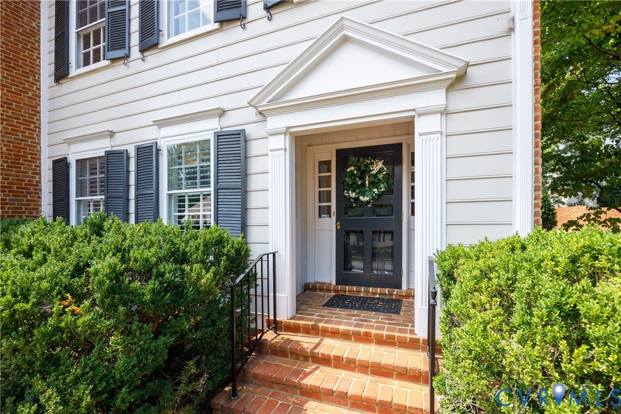
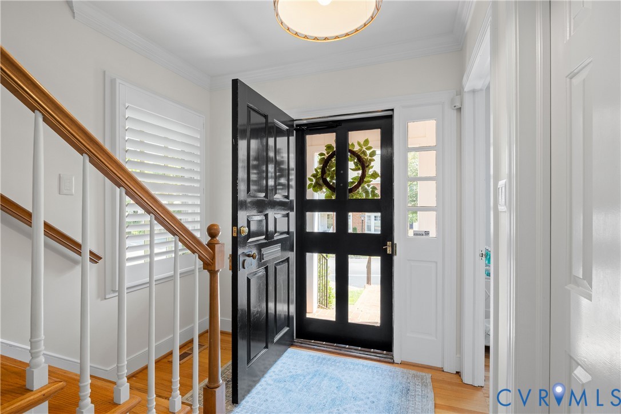
Rarely available, this exceptional end-unit three-bedroom townhome offers a wonderful combination of privacy, convenience, and easy living in the highly sought-after Westham Green neighborhood. Backing to the community’s distinctive brick serpentine wall and just moments from the shops and dining at Tuckahoe Shopping Center, this move-in-ready home delivers both charm and an enviable location. A covered front porch welcomes you into the bright, inviting foyer with views extending through the home to the private rear lawn. Abundant windows, fresh white paint, and gleaming hardwood floors throughout the first and second levels create an airy, timeless appeal. The formal dining room, enhanced by new lighting, overlooks the living room and provides a seamless setting for both entertaining and everyday living. French doors framed by stationary side windows and plantation shutters open to the beautifully private rear lawn and landscaped surroundings. Filled with natural light, the updated kitchen features plantation shutters, hardwood flooring, granite counters, tile backsplash, and stainless appliances including a wine refrigerator. Upstairs, the spacious primary suite spans the front of the home and offers an ensuite bath, two double closets, and the convenience of a laundry closet just outside the bedroom. Two additional bedrooms, each with hardwood floors and double closets, share a hall bath and provide versatile space for guests, a home office, or other lifestyle needs. Additional improvements include ceramic-tile baths with updated vanities, mirrors, and marble counters and top-rated Speed Queen washer and dryer. A reserved parking space directly at the front curb and additional nearby storage add to the home’s everyday convenience. Come discover the carefree, low-maintenance lifestyle you deserve in this beautifully maintained and ideally located Westham Green townhome.
All features
Interior details
Bedrooms & Bathrooms
- Bedrooms: 3
- Bathrooms: 3
- Full bathrooms: 2
- Half bathrooms: 1
Heating & Cooling
- Heating: Electric, Heat Pump, Zoned
- Cooling: Heat Pump, Zoned
Other Interior
- Flooring: Wood
- Appliances: Dryer, Dishwasher, Electric Cooking, Electric Water Heater, Disposal, Washer
- Features: Dining Area, Fireplace, Granite Counters
- Fireplaces: 1
Construction details
Type & Style
- Home type: Condo
- Architectural style: Colonial, Two Story
- Stories: 2
Materials
- Construction: Brick, Drywall, Hardboard
- Roof: Composition, Shingle
Listed by: Nancy Cheely (804) 282-3136, The Steele Group
MLS#: 2621953
Listings displayed by Propified through Rand Properties Brokerage.
To report an issue or dispute listing information, contact Rand Properties Brokerage.
All or a portion of the Listing Content is provided by the Central Virginia Regional MLS, LLC, from a copyrighted compilation of Listings. All CVR MLS Listing Content provided is deemed reliable but is not guaranteed accurate. The compilation of Listings and each individual Listing are ©2026 Central Virginia Regional MLS, LLC. All rights reserved.
Similar properties