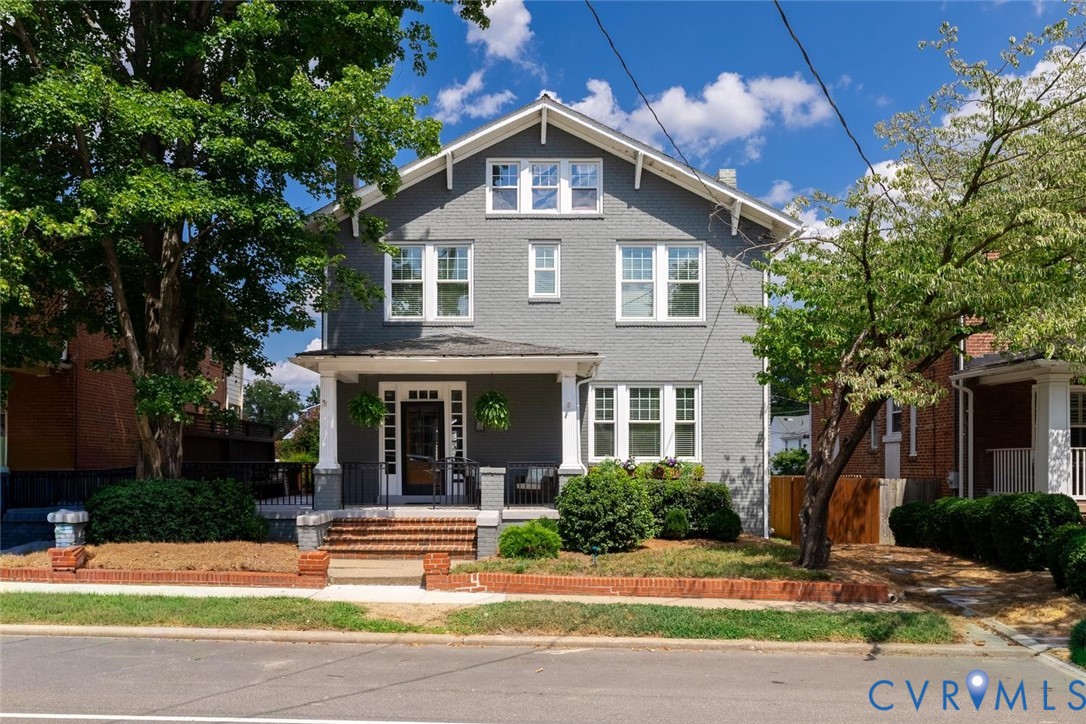
Description
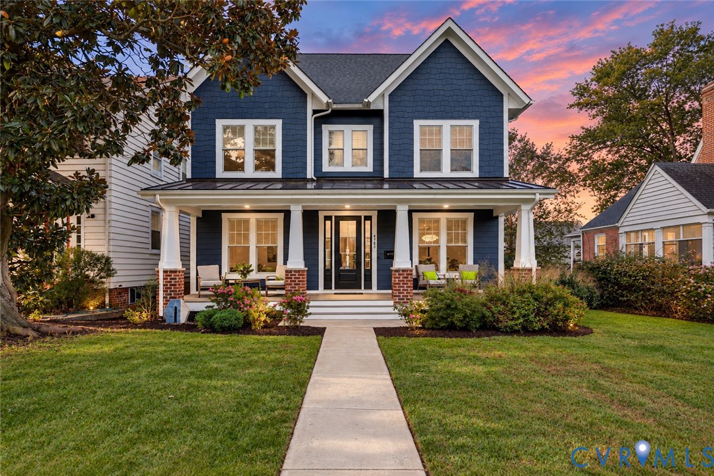
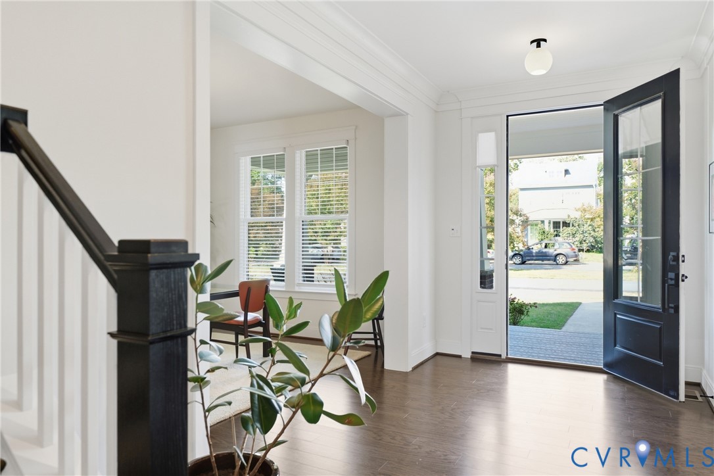
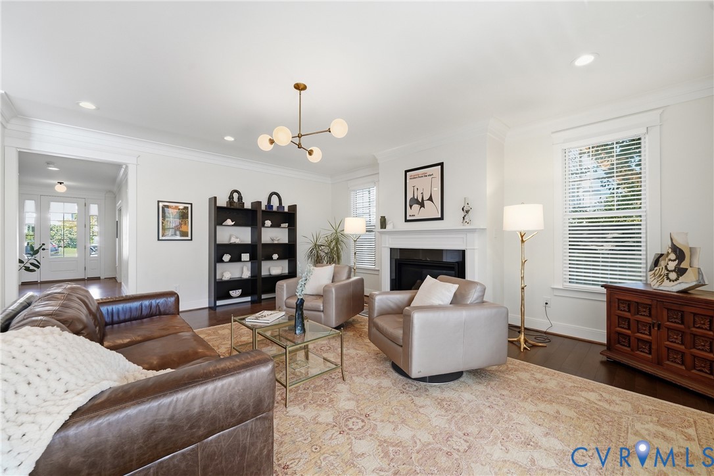
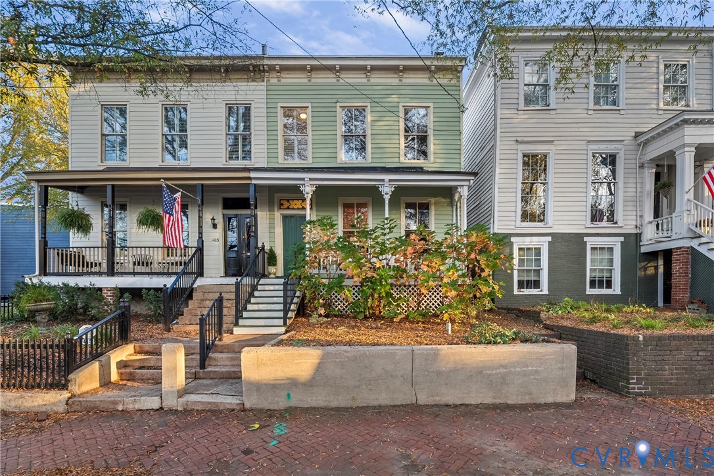
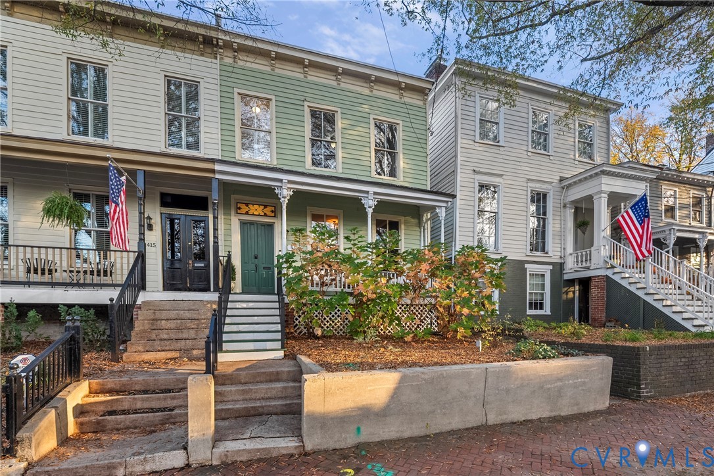
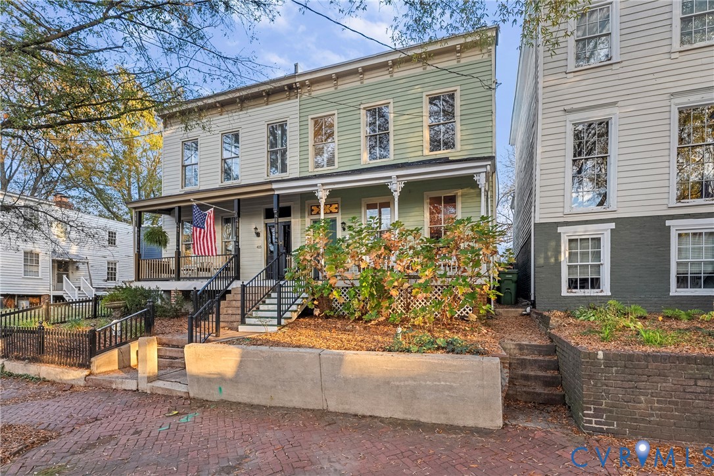
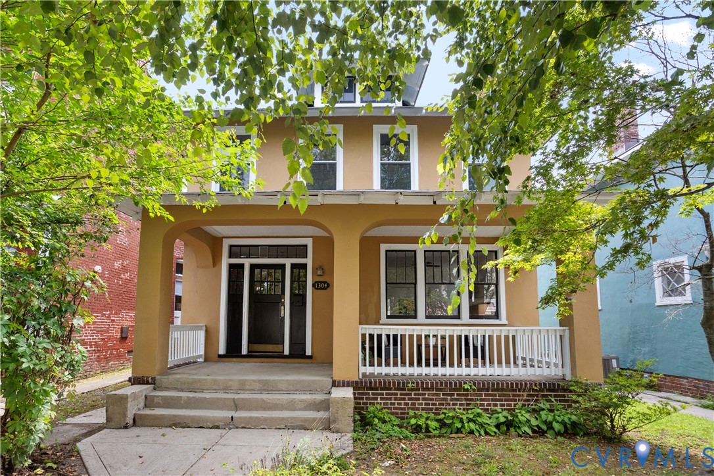
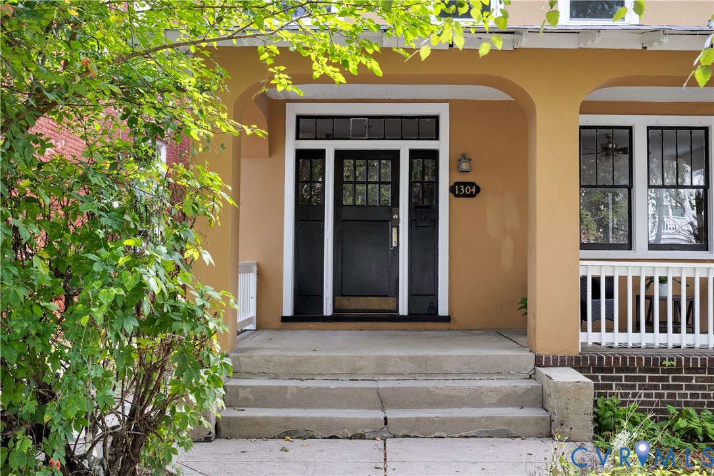
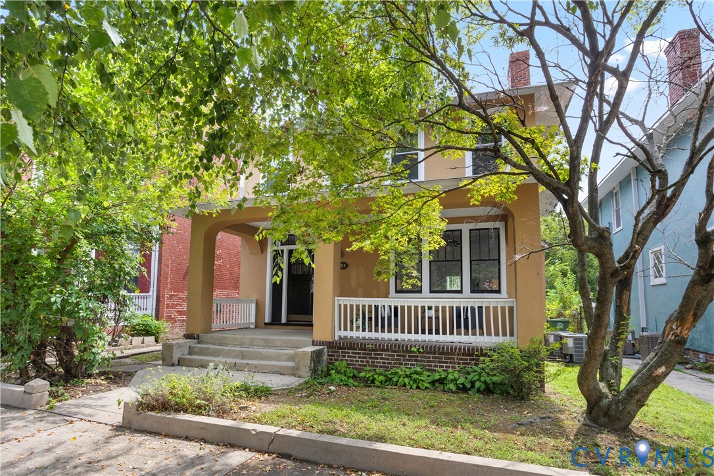
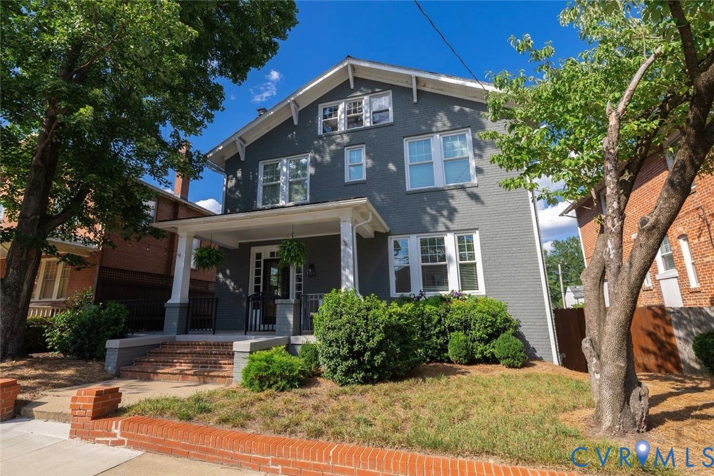
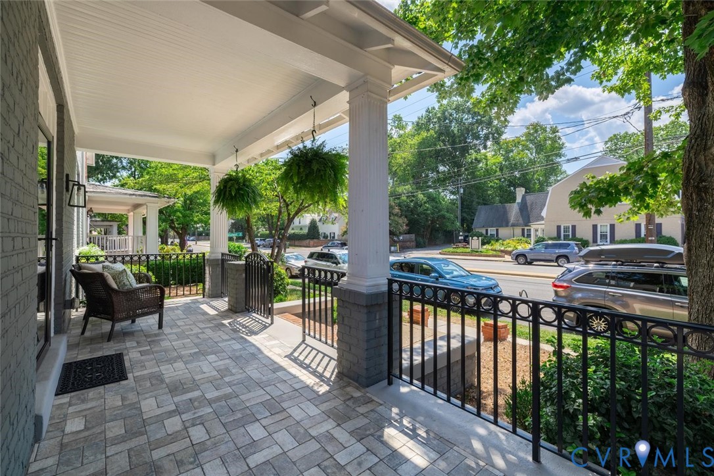
Welcome to 4912 Grove Avenue, a charming and beautifully updated home ideally situated in Richmond’s highly sought-after Stonewall Court neighborhood. Blending classic character with comfortable, modern living, this inviting residence offers wonderful curb appeal, generous indoor and outdoor spaces, and an exceptional location just moments from the shops and restaurants along Libbie and Grove. Step inside to beautiful hardwood floors, a gas fireplace, and bright, open living spaces designed for both everyday living and entertaining. At the heart of the home is the updated kitchen featuring marble countertops, subway tile backsplash, Diamond cabinetry, stainless steel appliances, gas cooking, built-in microwave, bar seating, and a walk-in pantry. The adjoining dining room offers built-in white cabinetry—perfect for a bar or serving area—and charming glass French doors that open to the porch. Just around the corner, a convenient mudroom entry features a drop zone and access to a half bath. Steps from the kitchen lead to the finished basement, where you’ll find the laundry room and flexible additional space ideal for a home office, exercise room, playroom, or hobby space. Upstairs, the spacious primary suite includes a walk-in closet, while three additional bedrooms offer hardwood floors and generously sized closets. The outdoor spaces are equally impressive. The fenced backyard features landscaped and grassy play areas, a deck and patio, providing plenty of room for relaxing, entertaining, and outdoor fun. A rare find in the city, the property also includes an incredible heated and cooled two-car garage, plus an additional parking pad. From morning coffee on the welcoming front porch to an evening stroll to neighborhood shops and restaurants, 4912 Grove Avenue offers the best of Richmond city living—classic charm, thoughtfully updated spaces, exceptional outdoor amenities, and the convenience of one of the city’s most beloved areas.
All features
Interior details
Bedrooms & Bathrooms
- Bedrooms: 4
- Bathrooms: 3
- Full bathrooms: 2
- Half bathrooms: 1
Heating & Cooling
- Heating: Electric, Heat Pump, Zoned
- Cooling: Heat Pump, Zoned
Other Interior
- Flooring: Tile, Vinyl, Wood
- Appliances: Dryer, Dishwasher, Electric Water Heater, Gas Cooking, Disposal, Refrigerator, Washer
- Features: Bay Window, French Doors Atrium Doors, Fireplace, Granite Counters, High Ceilings, Bath In Primary Bedroom, Recessed Lighting, Walk In Closets
- Fireplaces: 1
Exterior details
Exterior
- Deck, Paved Driveway
Parking
- Garage spaces: 2.0
Construction details
Type & Style
- Home type: Single Family
- Architectural style: Bungalow, Cottage, Colonial, Two Story
- Stories: 3
Materials
- Construction: Brick, Frame, Hardiplank Type
- Roof: Slate
Listed by: Mahood Fonville (804) 288-2100, Shaheen Ruth Martin & Fonville
MLS#: 2622182
Listings displayed by Propified through Rand Properties Brokerage.
To report an issue or dispute listing information, contact Rand Properties Brokerage.
All or a portion of the Listing Content is provided by the Central Virginia Regional MLS, LLC, from a copyrighted compilation of Listings. All CVR MLS Listing Content provided is deemed reliable but is not guaranteed accurate. The compilation of Listings and each individual Listing are ©2026 Central Virginia Regional MLS, LLC. All rights reserved.
Similar properties