Description
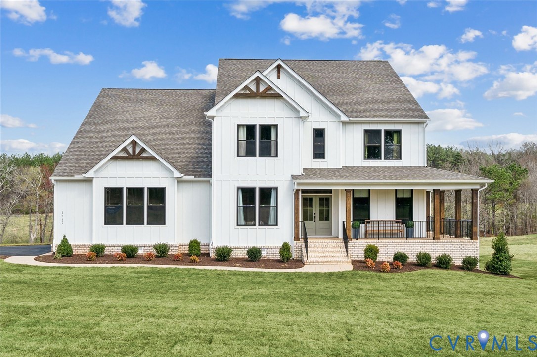
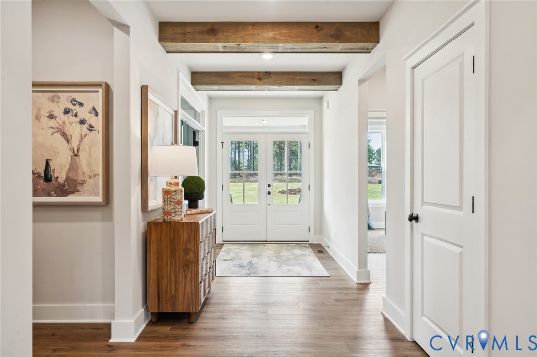
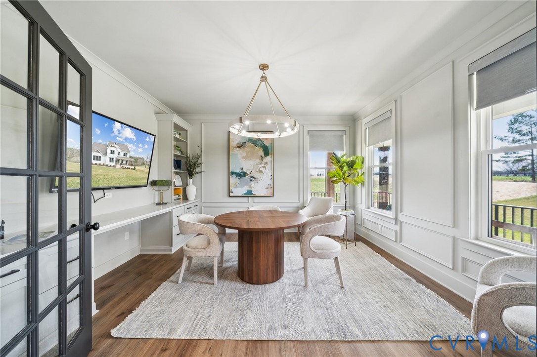
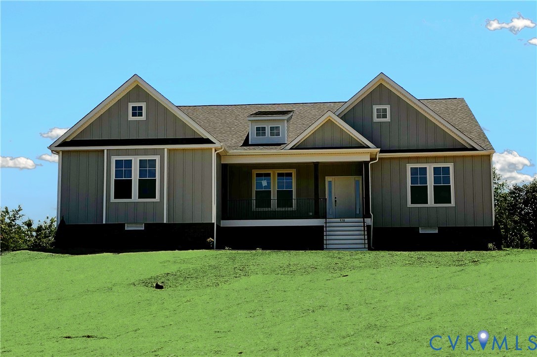
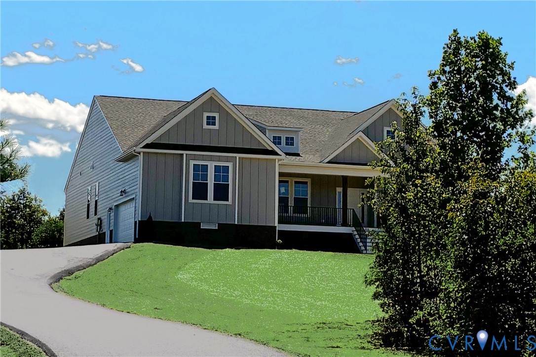
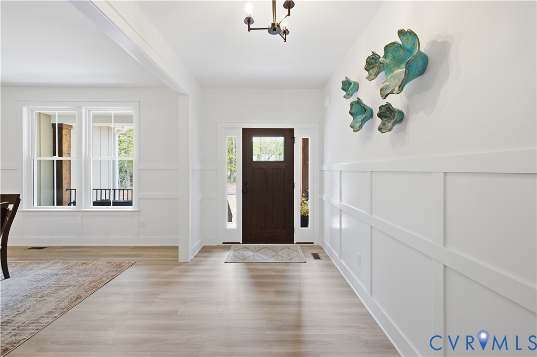
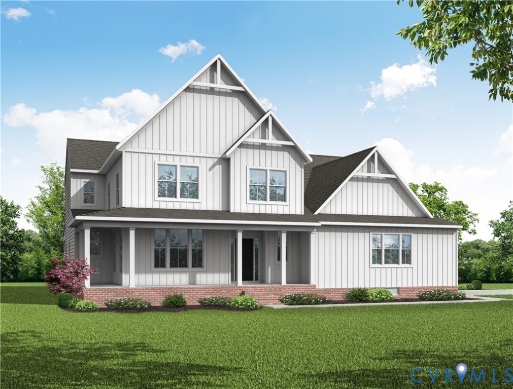
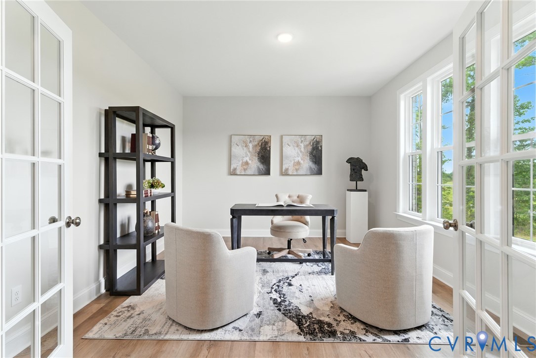
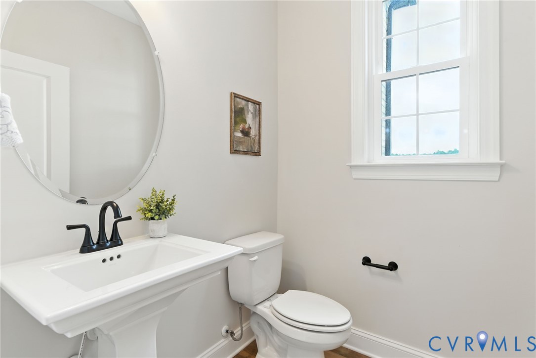
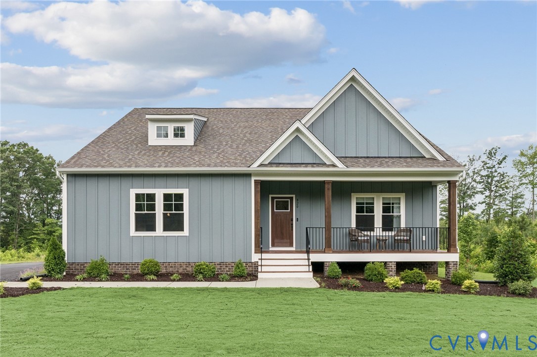
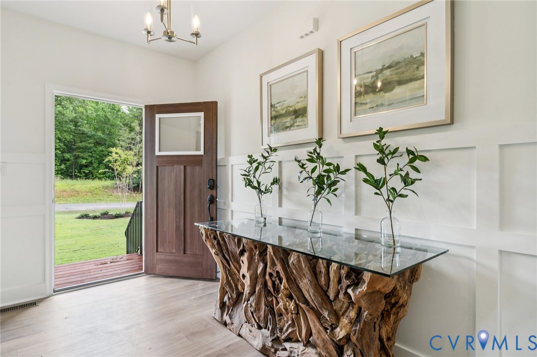
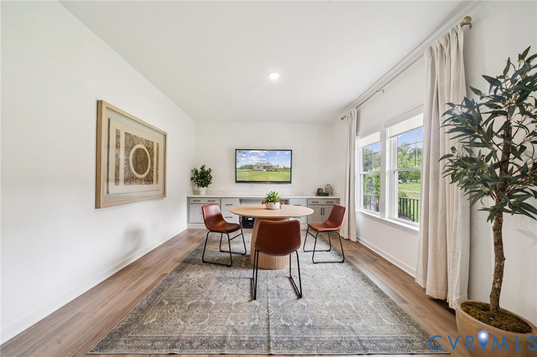
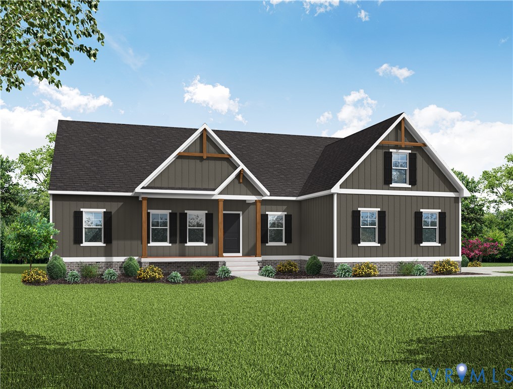
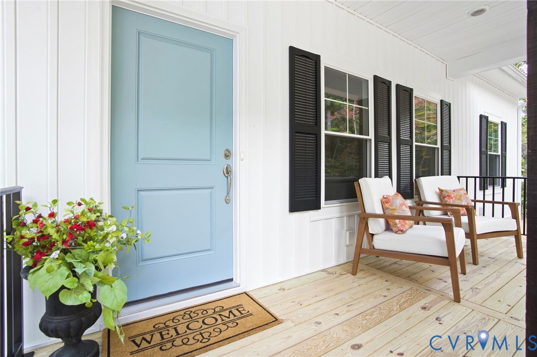
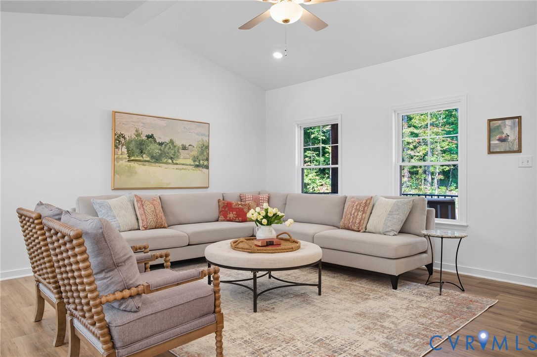
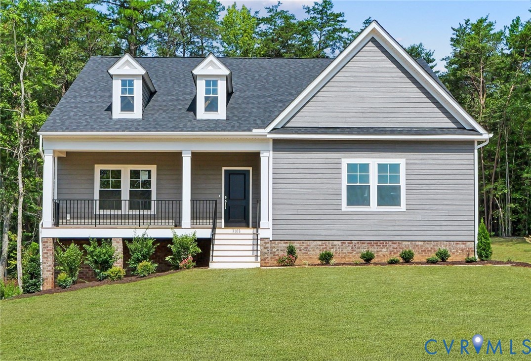
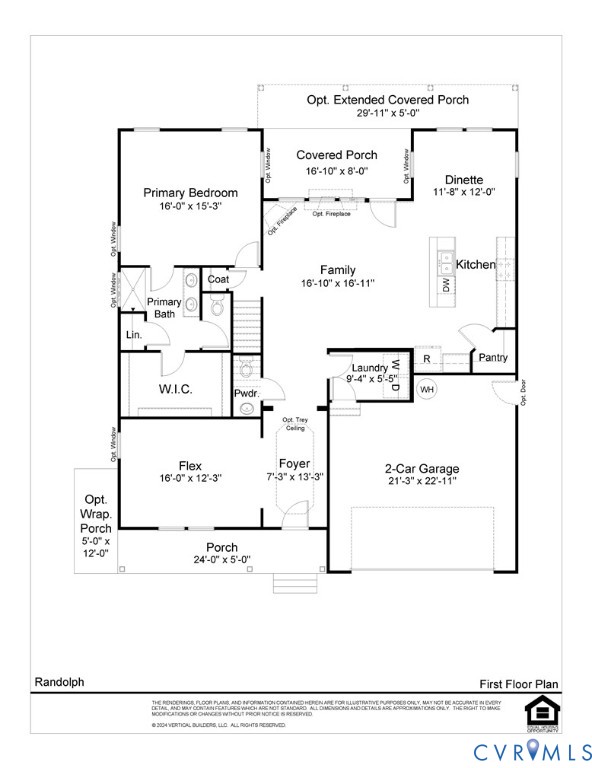
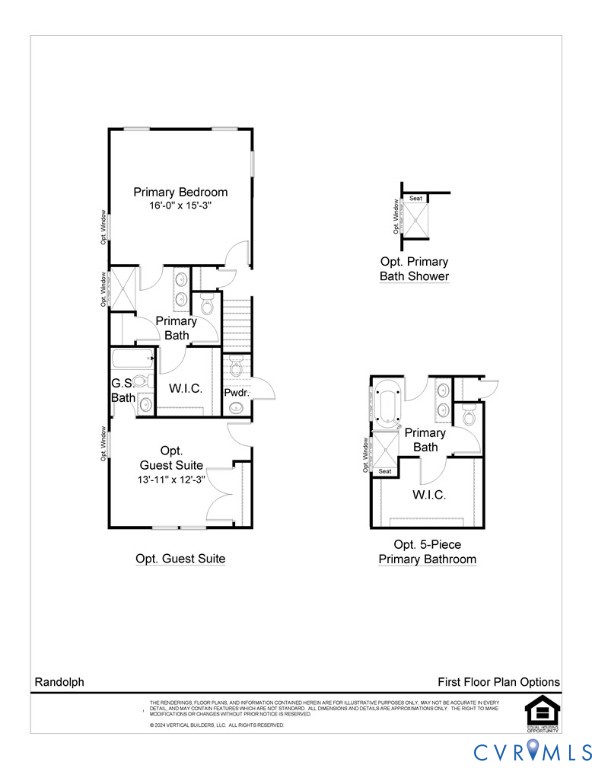
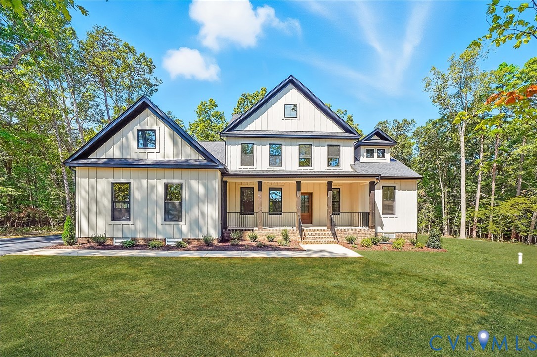
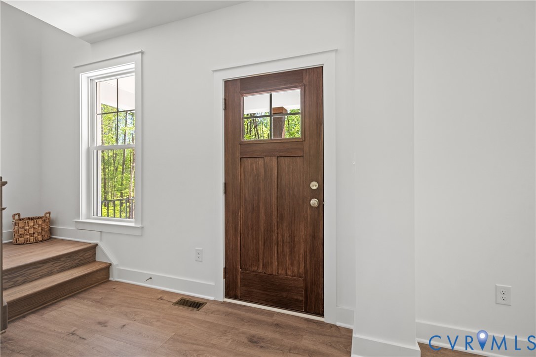
THIS IS A TO BE BUILT HOME. Ask about structural options and homesites. The Leigh has quickly become a favorite among homeowners, offering a perfect blend of open gathering spaces and private retreats. The open-concept layout offers clear sight lines carry your view from foyer through the dining area to the family room and kitchen, creating an expansive, connected feel. The kitchen boasts a large island, granite counters, a cooktop, vent hood, wall oven and a walk-in pantry is nearby. Close to the kitchen area is a study with a powder room nearby (options for a guest suite and full bath in this area). Off of this hall there is a mudroom and laundry room near the entrance to the 2-car garage. The primary suite occupies a full wing on the main floor. It features a large, walk-in closet and ensuite with dual vanity, tiled shower, linen closet, and private water closet. Upstairs, there is a secondary gathering area (loft), three additional bedrooms, and a centrally located full bathroom. Bedroom 4 has options to add an ensuite bath. The Leigh can be customized to lifestyle and personal aesthetics. The home can be built in Compass Cove, where luxury living meets water access to the beauty of Lake Anna. Whether this is your forever home or an investment opportunity, Compass Cove is an exciting new neighborhood for both. Photos used for advertising purposes and not of the actual house and may include upgrades not part of the advertised price.
All features
Interior details
Bedrooms & Bathrooms
- Bedrooms: 4
- Bathrooms: 3
- Full bathrooms: 2
- Half bathrooms: 1
Heating & Cooling
- Heating: Electric, Zoned
- Cooling: Central Air, Zoned
Other Interior
- Flooring: Ceramic Tile, Partially Carpeted, Vinyl
- Appliances: Built In Oven, Dishwasher, Exhaust Fan, Electric Cooking, Electric Water Heater, Microwave, Range Hood, Smooth Cooktop, Water Heater
- Features: Bedroom On Main Level, Breakfast Area, Ceiling Fans, Dining Area, Separate Formal Dining Room, Double Vanity, Eat In Kitchen, En Suite Bathroom, Full Bath On Main Level, Granite Counters, High Ceilings, High Speed Internet, Kitchen Island, Loft, Bath In Primary Bedroom, Main Level Primary, Pantry, Wired For Data, Walk In Closets
Exterior details
Exterior
- Porch, Paved Driveway
Parking
- Garage spaces: 2.0
Construction details
Type & Style
- Home type: Single Family
- Architectural style: Two Story
- Stories: 2
Materials
- Construction: Brick, Drywall, Frame, Hardiplank Type
- Roof: Composition, Shingle
Listed by: Ryan Sedwick (804) 747-9933, Hometown Realty
MLS#: 2607095
Listings displayed by Propified through Rand Properties Brokerage.
To report an issue or dispute listing information, contact Rand Properties Brokerage.
All or a portion of the Listing Content is provided by the Central Virginia Regional MLS, LLC, from a copyrighted compilation of Listings. All CVR MLS Listing Content provided is deemed reliable but is not guaranteed accurate. The compilation of Listings and each individual Listing are ©2026 Central Virginia Regional MLS, LLC. All rights reserved.
Similar properties