Description
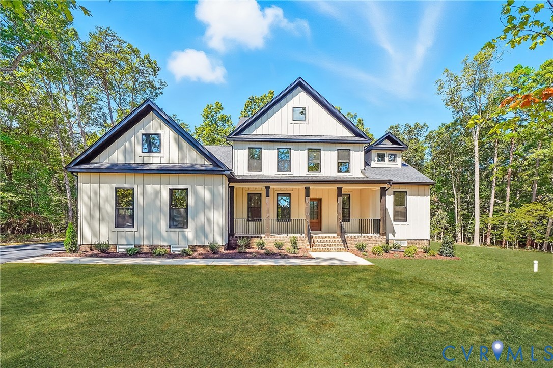
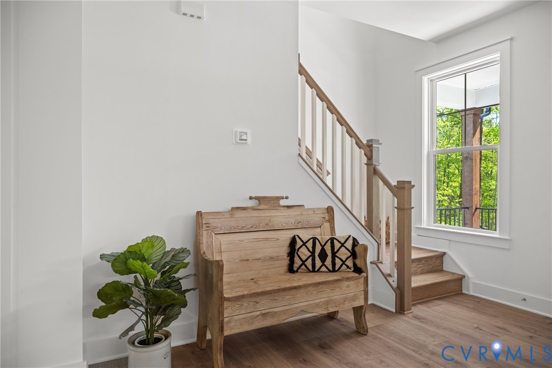
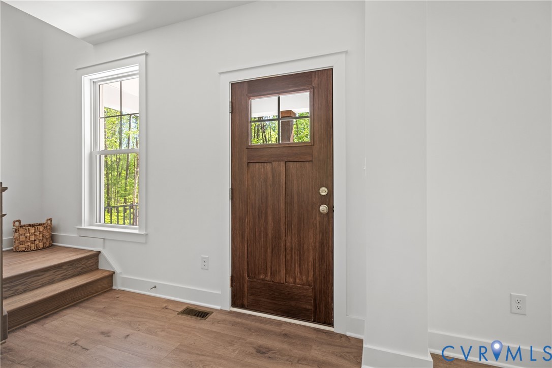
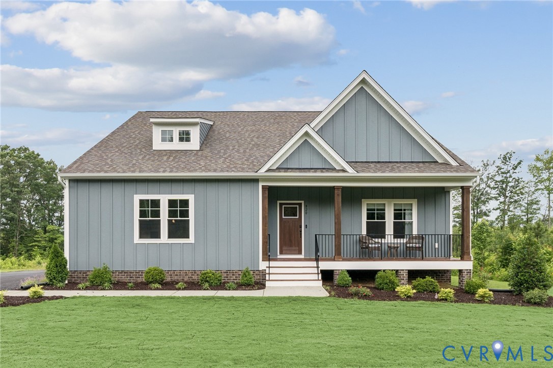
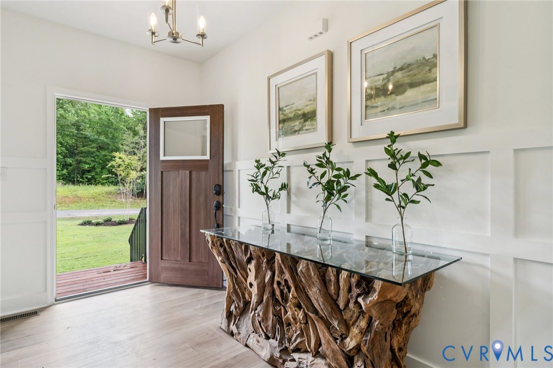
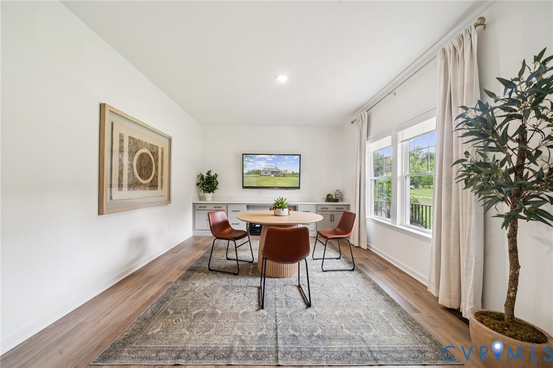
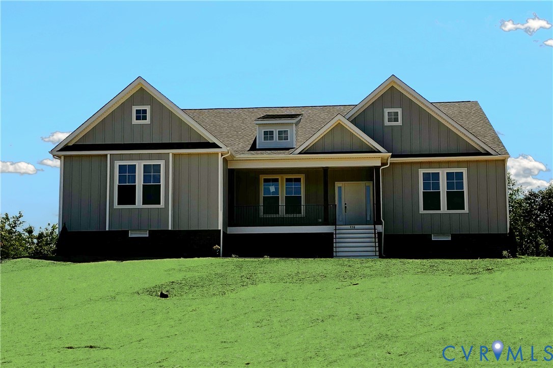
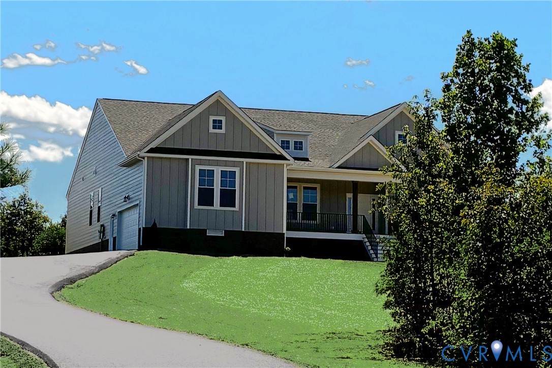
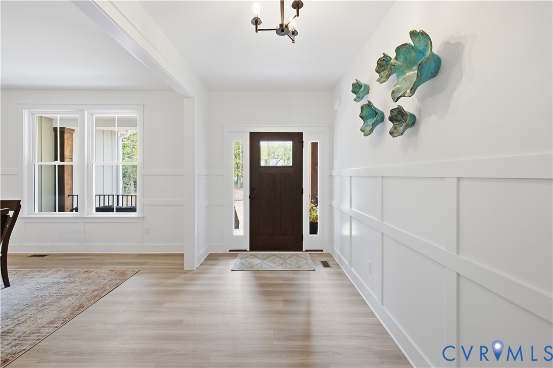
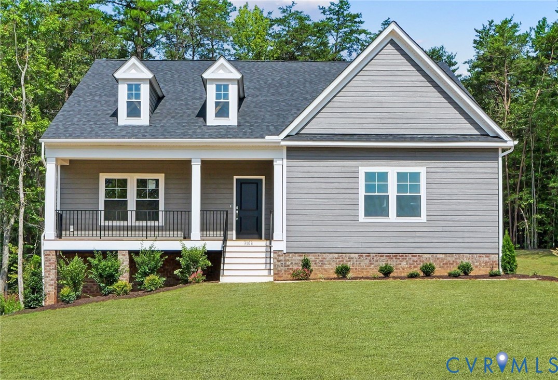
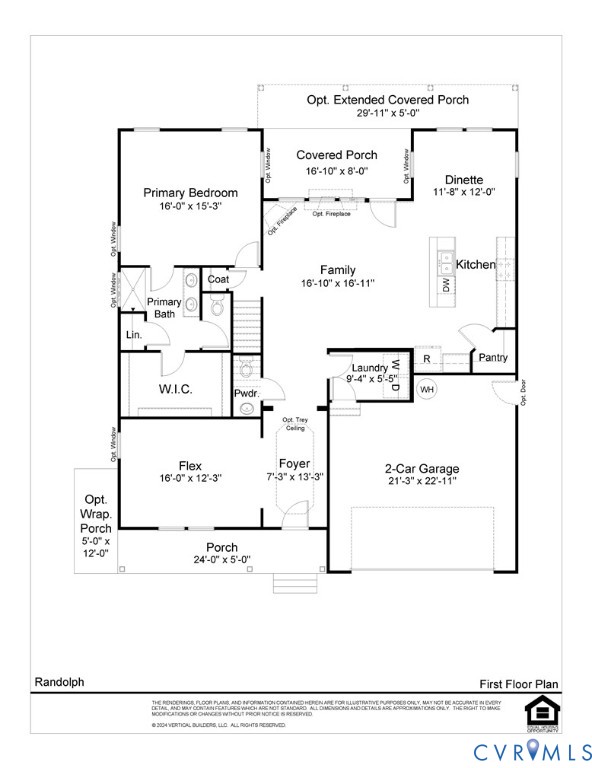
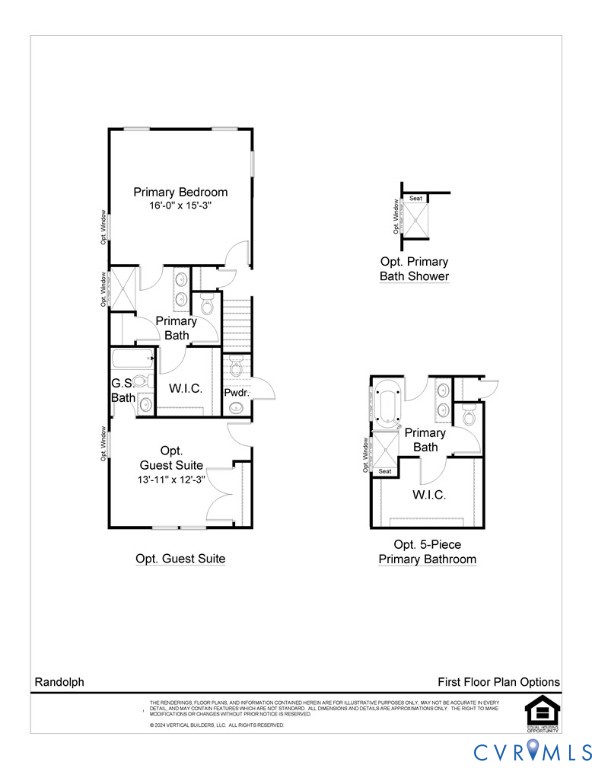
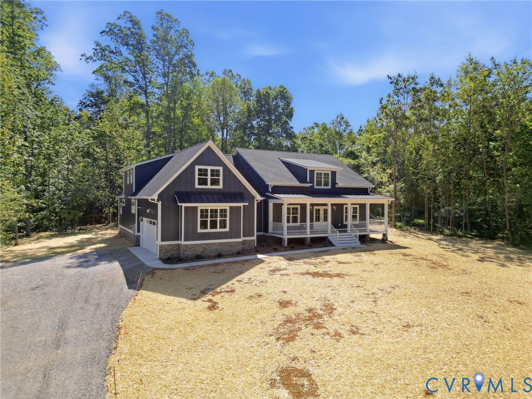
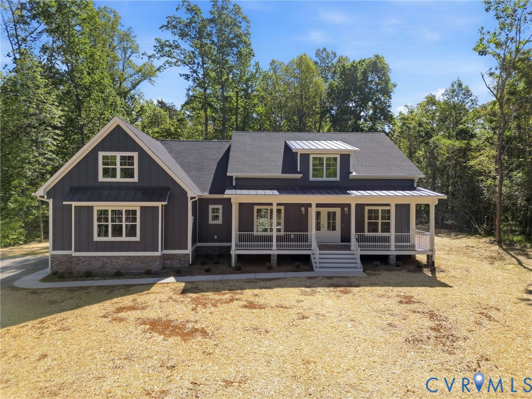
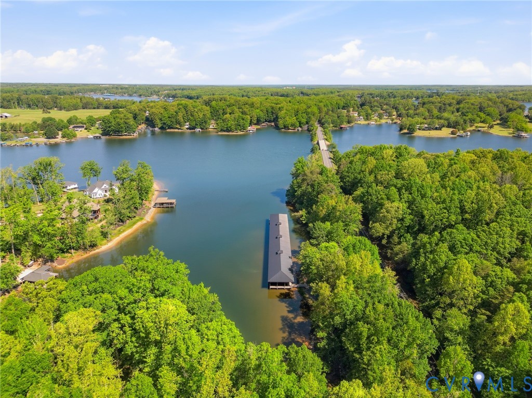
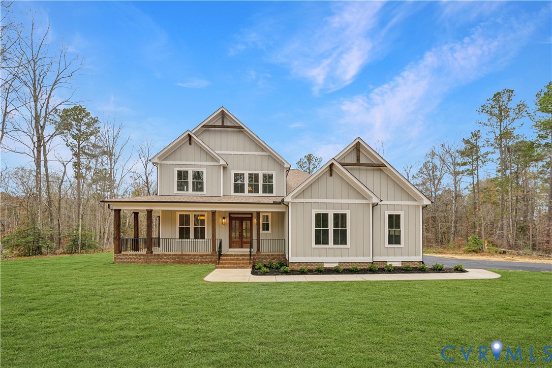
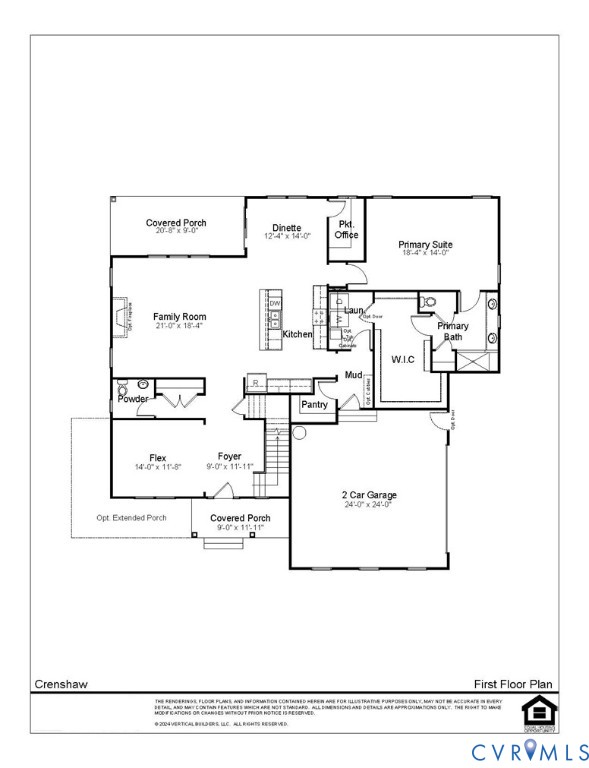
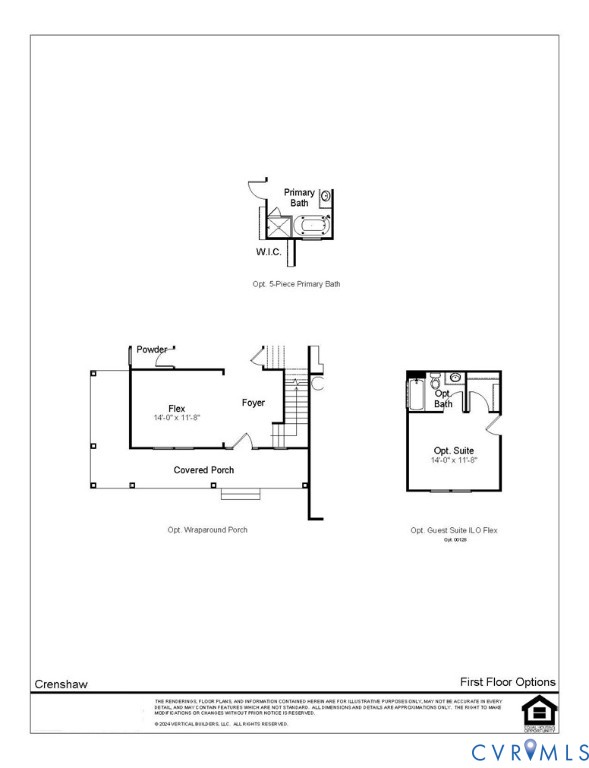
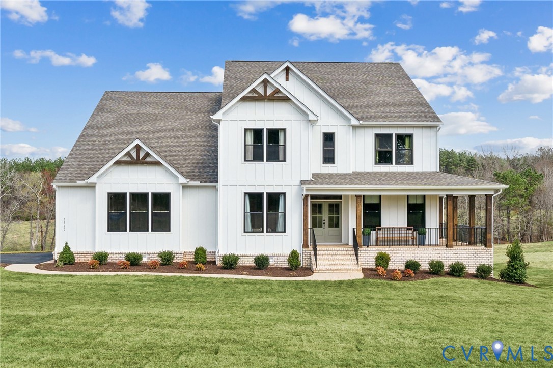
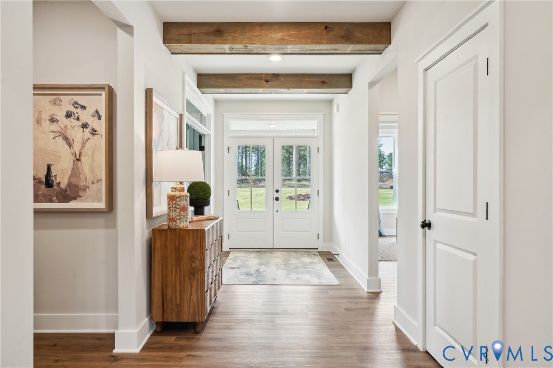
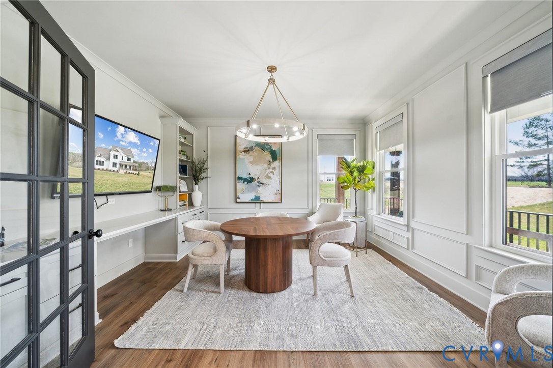
FIRST FLOOR PRIMARY/LARGE OPEN FAMILY RM, KITCHEN/DINETTE/BUTLERS PANTRY/FIRST FLOOR GUEST SUITE/2ND FLOOR LOFT/FRONT AND REAR COVERED PORCHES/4-5 BEDS/3.5-5 BATHS. The Stratford can be customized to lifestyle and personal aesthetic. Ask OUR SALES AGENT about structural options and homesites. HOME IS TO BE BUILT. The Stratford is a thoughtfully designed two-level home. A large covered front porch opens to a wide foyer with versatile flex room, powder room, and a guest suite complete with bathroom and walk-in closet. The wide foyer flows into the heart of the home – an expansive living room with open-concept layout connecting to a showpiece kitchen. There is a butler’s pantry and walk-in pantry for generous storage. Just off the kitchen, the dinette leads to a spacious covered back deck. The first-floor primary suite boasts a massive walk-in closet and luxurious bathroom with two distinct vanity units, tiled shower, linen closet, and private water closet. Soaking tub also available. A door can connect the bathroom to the laundry room for added convenience. A mudroom with optional storage provides access to the oversized two-car garage. The second floor of the Stratford offers a large loft, full bathroom, and two bedrooms with walk-in closets. A fourth bathroom can be added to create an upstairs suite. The home is to be built in Compass Cove, where luxury living meets water access to the beauty of Lake Anna. Whether this is your forever home or an investment opportunity, Compass Cove is an exciting new neighborhood for both. Photos used for advertising purposes and not of the actual house and may include upgrades not part of the advertised price.The Stratford can be customized to lifestyle and personal aesthetics.
All features
Interior details
Bedrooms & Bathrooms
- Bedrooms: 4
- Bathrooms: 4
- Full bathrooms: 3
- Half bathrooms: 1
Heating & Cooling
- Heating: Electric, Zoned
- Cooling: Central Air, Zoned
Other Interior
- Flooring: Ceramic Tile, Partially Carpeted, Vinyl
- Appliances: Built In Oven, Dishwasher, Exhaust Fan, Electric Cooking, Electric Water Heater, Microwave, Range Hood, Smooth Cooktop, Water Heater
- Features: Bedroom On Main Level, Butlers Pantry, Breakfast Area, Ceiling Fans, Dining Area, Double Vanity, Eat In Kitchen, En Suite Bathroom, Full Bath On Main Level, Granite Counters, High Ceilings, High Speed Internet, Kitchen Island, Loft, Bath In Primary Bedroom, Main Level Primary, Pantry, Wired For Data, Walk In Closets
Exterior details
Exterior
- Porch, Paved Driveway
Parking
- Garage spaces: 2.0
Construction details
Type & Style
- Home type: Single Family
- Architectural style: Two Story
- Stories: 2
Materials
- Construction: Brick, Drywall, Frame, Hardiplank Type
- Roof: Composition, Shingle
Listed by: Ryan Sedwick (804) 747-9933, Hometown Realty
MLS#: 2607568
Listings displayed by Propified through Rand Properties Brokerage.
To report an issue or dispute listing information, contact Rand Properties Brokerage.
All or a portion of the Listing Content is provided by the Central Virginia Regional MLS, LLC, from a copyrighted compilation of Listings. All CVR MLS Listing Content provided is deemed reliable but is not guaranteed accurate. The compilation of Listings and each individual Listing are ©2026 Central Virginia Regional MLS, LLC. All rights reserved.
Similar properties