Description
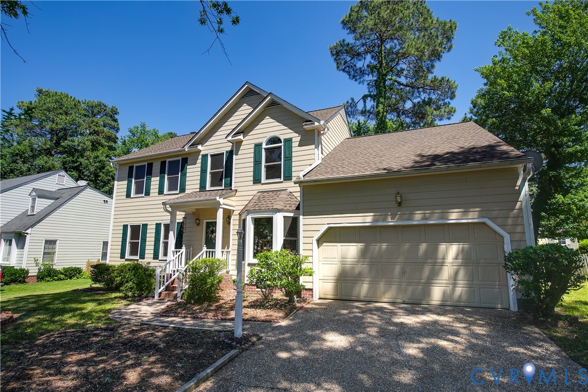
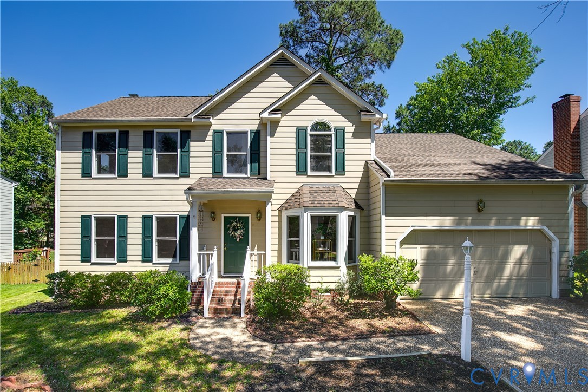
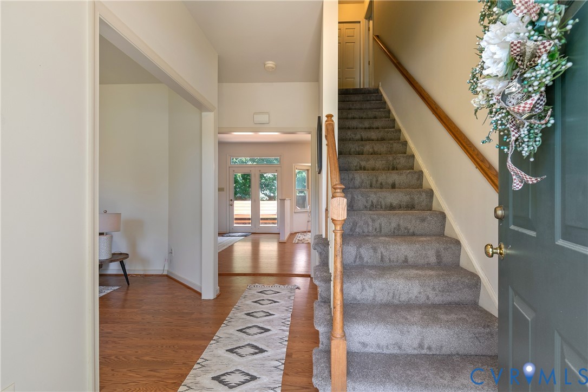
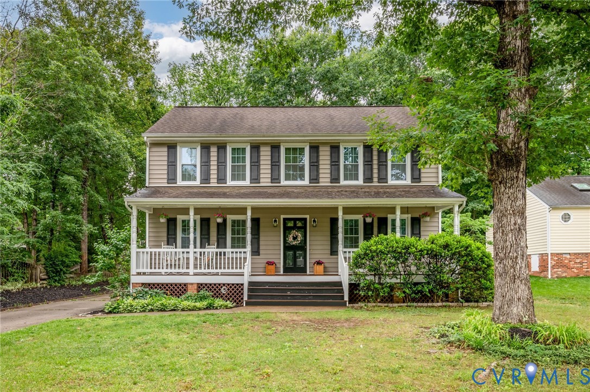
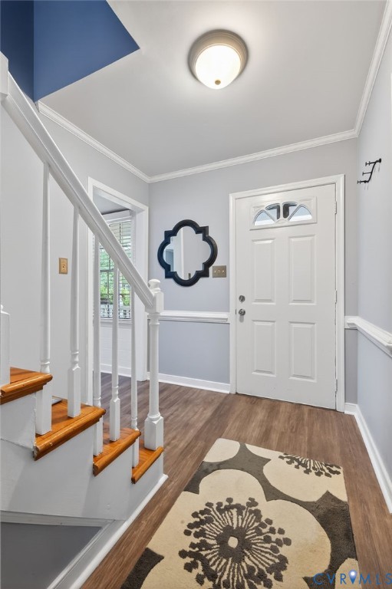
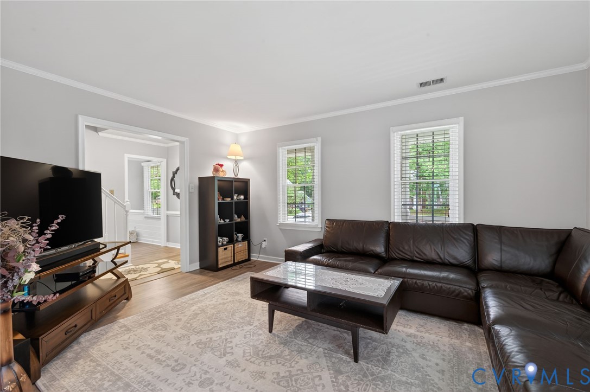
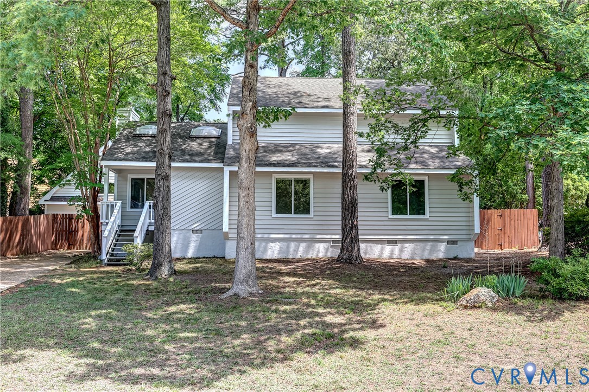
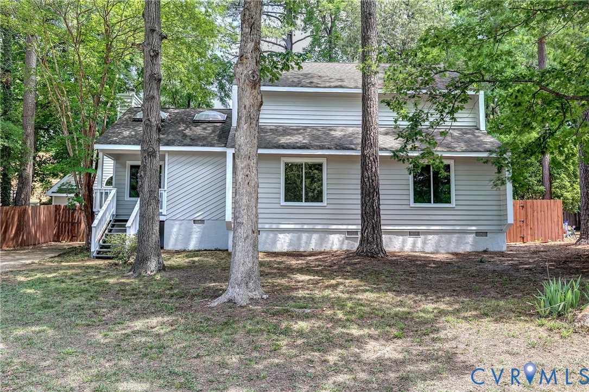
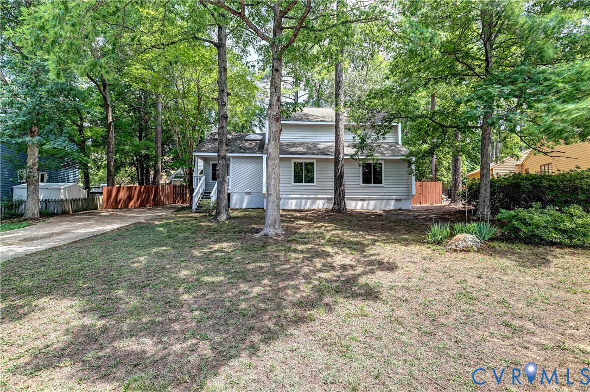
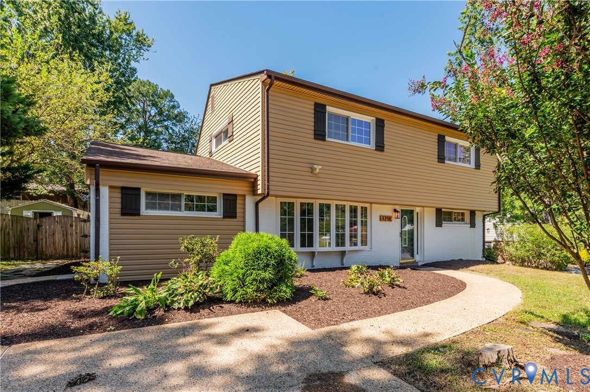
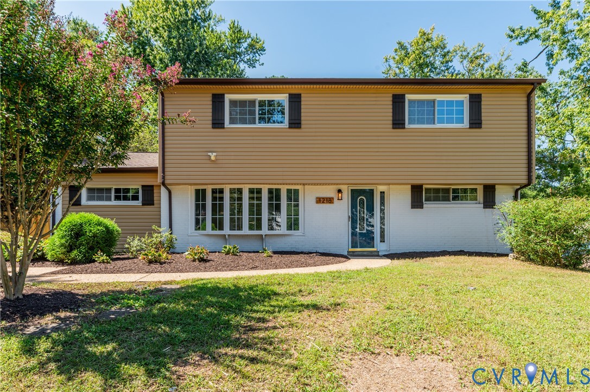
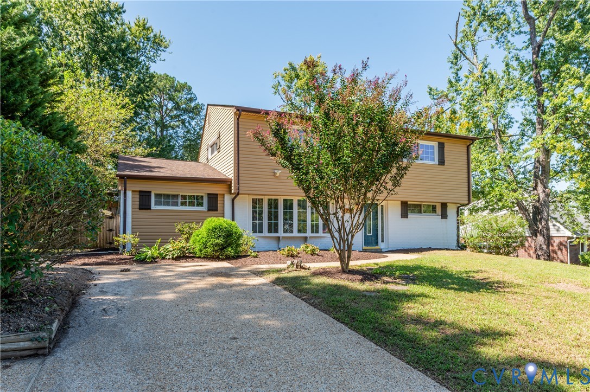
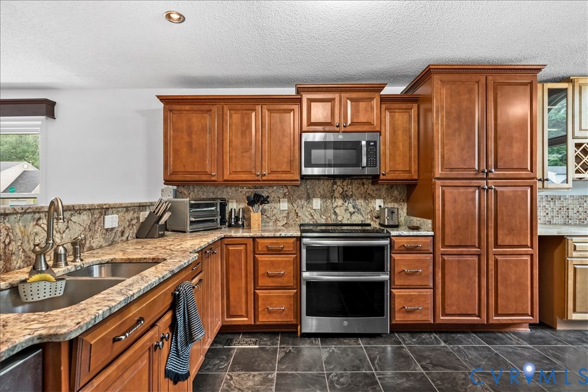
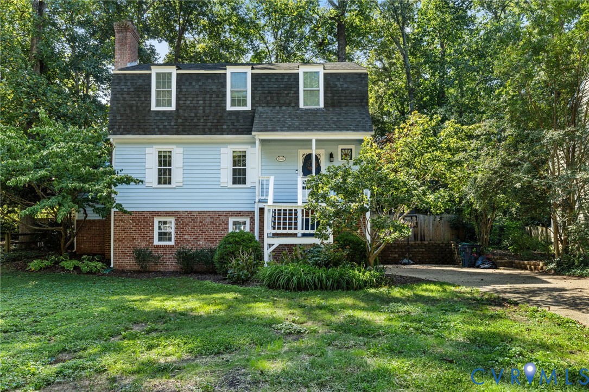
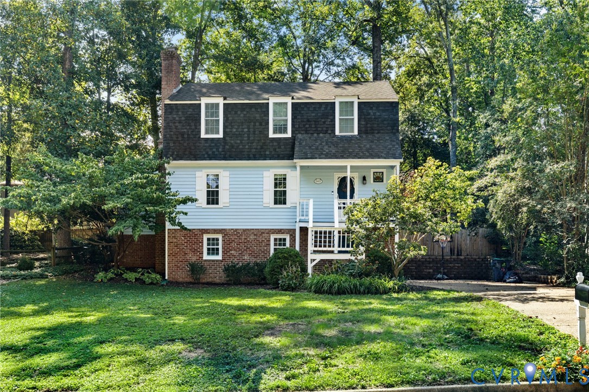
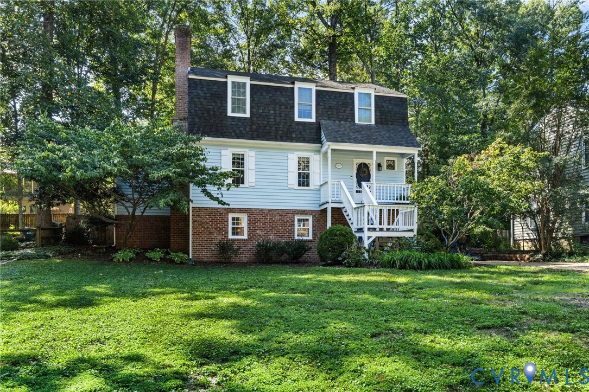
Welcome to 10407 Silverbrook Drive, a spacious Dutch Colonial offering 2,736 finished square feet in the sought-after Crown Grant neighborhood of Henrico’s West End. With 3 bedrooms, 2 full and 2 half baths, multiple living spaces, a finished lower level and a fenced backyard, this home offers the space and flexibility to fit a variety of lifestyles. Inside, hardwood floors flow through the inviting living room and formal dining room, while the eat-in kitchen features granite countertops, stainless steel appliances and plenty of room for everyday meals. Just beyond the kitchen, the bright 16' x 18' Florida room is surrounded by windows and offers a wonderful additional living space with direct access to the rear deck—perfect for relaxing, entertaining or enjoying views of the backyard. Upstairs, the spacious primary suite features hardwood floors, double closets and a private en-suite bath, along with two additional bedrooms and a second full bath. The finished lower level adds even more versatility with a comfortable family room featuring a brick wood-burning fireplace, a half bath and a separate workshop with electricity. An attached basement garage provides additional storage and convenience. Outside, enjoy a fenced rear yard, deck, paved driveway and mature neighborhood setting. Located in Crown Grant with convenient access to Short Pump, shopping, dining, recreation and major roadways, and served by Gayton Elementary, Pocahontas Middle and Godwin High School. With generous room sizes, flexible living areas and nearly 2,750 finished square feet, 10407 Silverbrook Drive offers a fantastic opportunity to make a well-established West End home your own!
All features
Interior details
Bedrooms & Bathrooms
- Bedrooms: 3
- Bathrooms: 4
- Full bathrooms: 2
- Half bathrooms: 2
Heating & Cooling
- Heating: Electric, Heat Pump
- Cooling: Central Air
Other Interior
- Flooring: Tile, Wood
- Appliances: Cooktop, Dryer, Dishwasher, Electric Water Heater, Disposal, Microwave, Oven, Range, Refrigerator
- Features: Beamed Ceilings, Ceiling Fans, Dining Area, Separate Formal Dining Room, Eat In Kitchen, Fireplace, Granite Counters, Bath In Primary Bedroom, Pantry, Recessed Lighting, Skylights, Workshop
- Fireplaces: 1
Exterior details
Exterior
- Deck, Lighting, Paved Driveway
- Windows: Skylights, Thermal Windows
Parking
- Garage spaces: 1.0
Construction details
Type & Style
- Home type: Single Family
- Architectural style: Dutch Colonial, Two Story
- Stories: 2
Materials
- Construction: Brick, Cedar, Wood Siding
Listed by: Joseph Lawson (804) 822-3220, Long & Foster REALTORS
MLS#: 2624002
Listings displayed by Propified through Rand Properties Brokerage.
To report an issue or dispute listing information, contact Rand Properties Brokerage.
All or a portion of the Listing Content is provided by the Central Virginia Regional MLS, LLC, from a copyrighted compilation of Listings. All CVR MLS Listing Content provided is deemed reliable but is not guaranteed accurate. The compilation of Listings and each individual Listing are ©2026 Central Virginia Regional MLS, LLC. All rights reserved.
Similar properties