Description
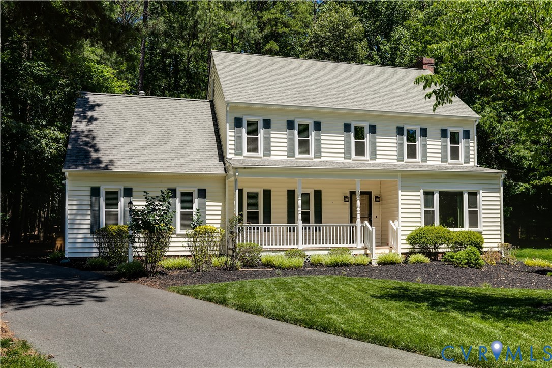
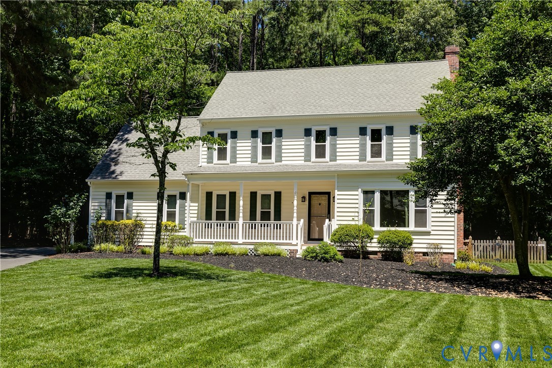
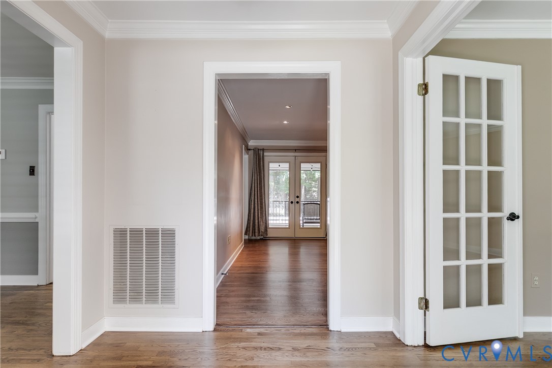
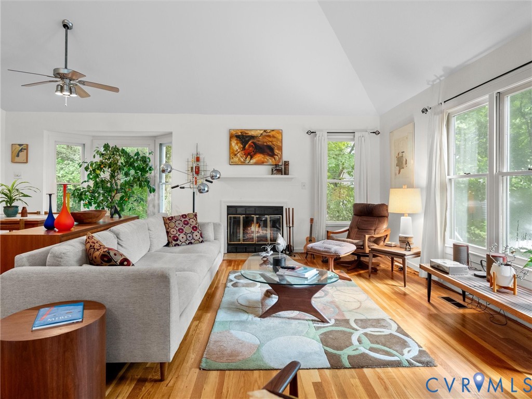
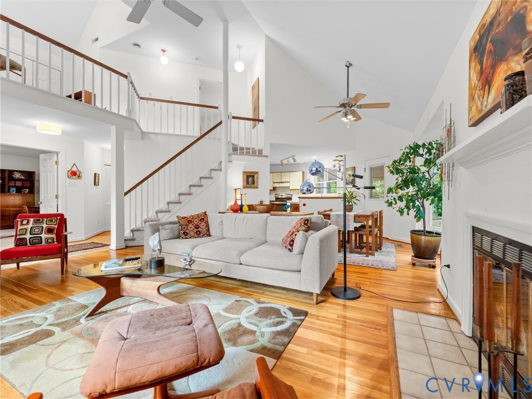
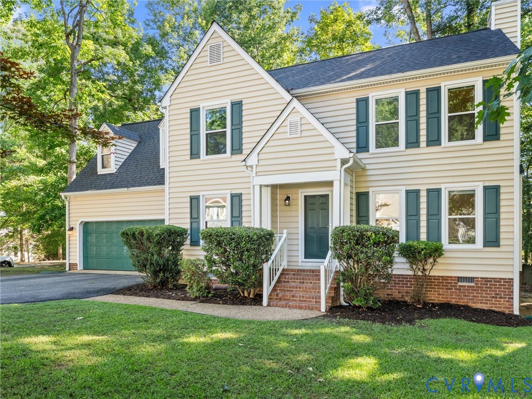
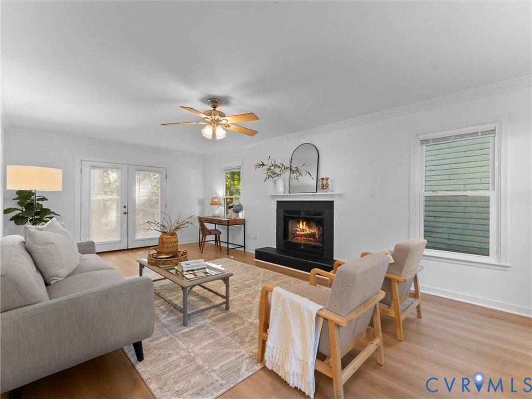
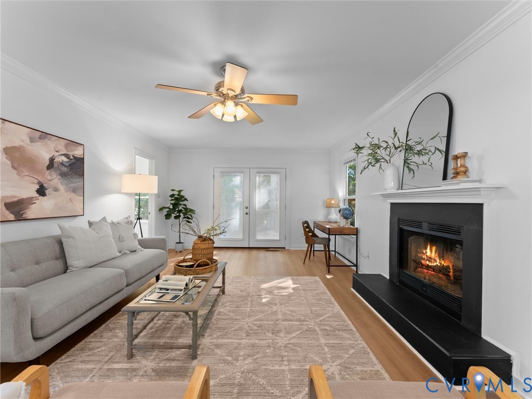
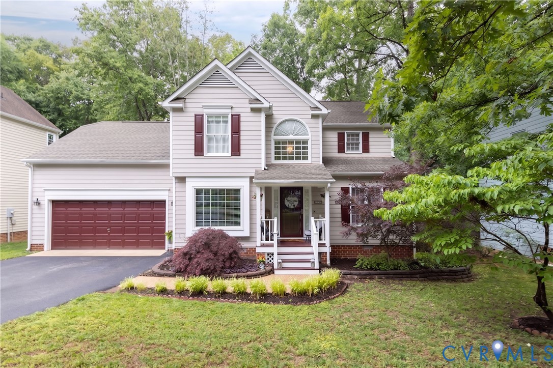
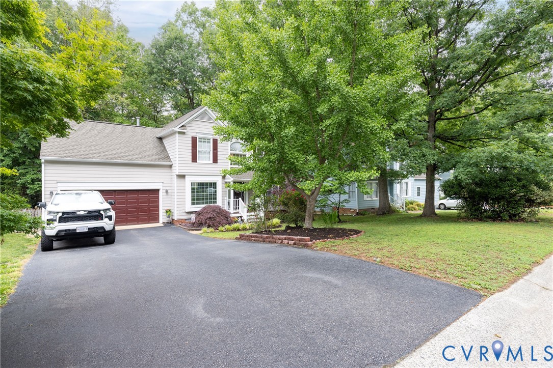
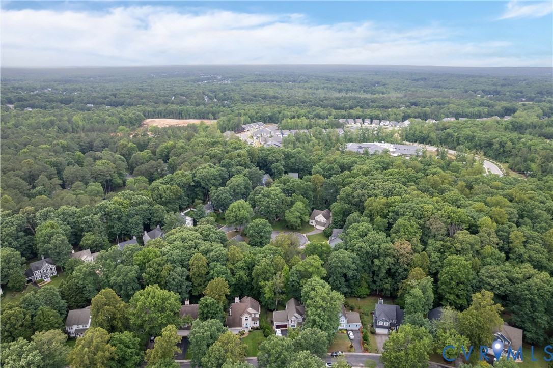
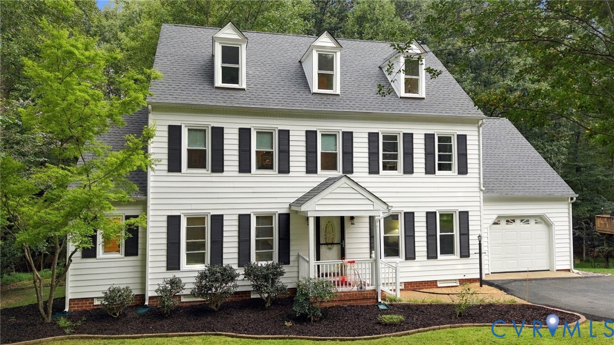
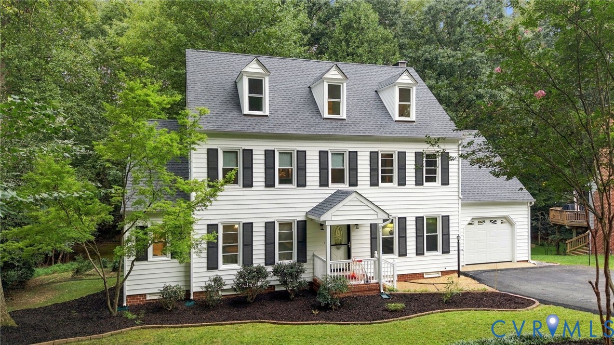
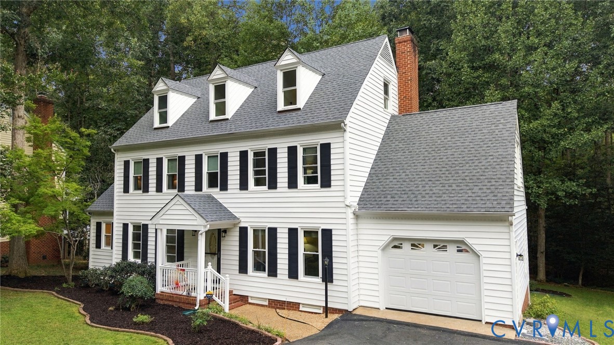
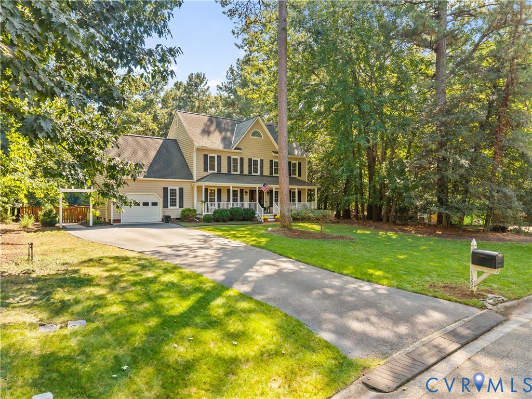
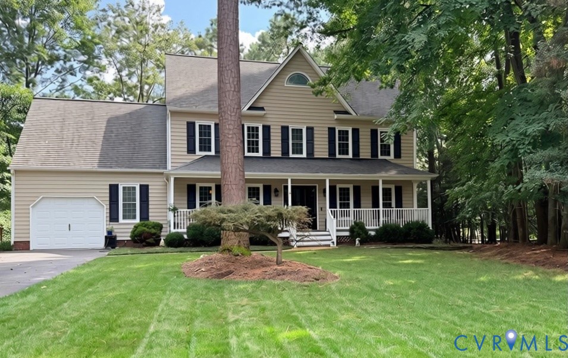
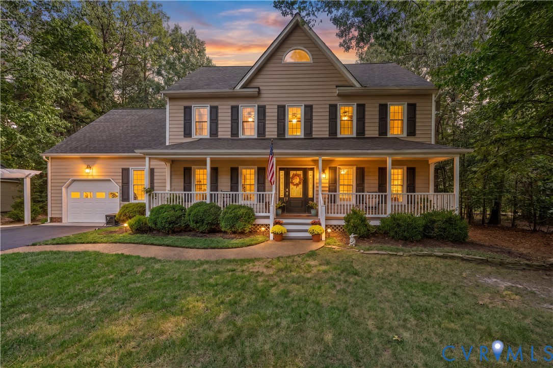
This home feels like turning the pages of Southern Living. Classic Colonial architecture, beautifully executed renovations and a backyard designed to feel like a private resort come together in this exceptional 4-bedroom, 2.5-bath home in Woodlake. This is anything but cookie cutter. Set w/in one of Midlothian’s most established, wooded communities, the home has been expertly maintained and thoughtfully updated with quality and timeless design in mind. Pristine hardwood floors flow throughout the main level, where a dedicated office with glass French doors and formal dining room with custom moldings lead to the heart of the home. The completely renovated kitchen is a showstopper, featuring cream-colored custom cabinetry, upgraded granite extending through the backsplash, stainless steel appliances and a separate pantry. The kitchen opens to the breakfast area and family rm, where custom built-ins flank the gas fireplace. Just outside, the backyard may have you spending as much time outdoors as inside. Custom paver patios create inviting spaces for relaxing and entertaining, surrounded by a lush lawn, established landscaping and a fenced backyard, with an available hot tub and sauna adding to the resort-like experience. Upstairs,primary suite is a true retreat with an impressive walk-in closet that feels more like a private dressing room and a full-sizes walk-in shower.. The renovated bath offers a double vanity, tiled shower and skylight. Three additional spacious bedrooms and a beautifully renovated hall bath with double vanity with marble top complete the second flr. Woodlake offers miles of paved trails along Swift Creek Reservoir, marina access, tennis & pickleball courts, and a full calendar of community events, including live music and fireworks. For buyers who appreciate an established neighborhood, mature surroundings, quality craftsmanship and a home where the work has already been done, this one stands apart. Completely move-in ready and meticulously cared for, no detail has been overlooked.
All features
Interior details
Bedrooms & Bathrooms
- Bedrooms: 4
- Bathrooms: 3
- Full bathrooms: 2
- Half bathrooms: 1
Heating & Cooling
- Heating: Natural Gas, Zoned
- Cooling: Zoned
Other Interior
- Flooring: Partially Carpeted, Wood
- Appliances: Dishwasher, Electric Cooking, Microwave, Refrigerator
Exterior details
Exterior
- Deck, Hot Tub Spa, Sprinkler Irrigation, Lighting, Porch, Paved Driveway
Parking
- Garage spaces: 1.0
Construction details
Type & Style
- Home type: Single Family
- Architectural style: Colonial
- Stories: 2
Materials
- Construction: Frame, Vinyl Siding
Listed by: Hope George (855) 450-0442, Real Broker LLC
MLS#: 2624350
Listings displayed by Propified through Rand Properties Brokerage.
To report an issue or dispute listing information, contact Rand Properties Brokerage.
All or a portion of the Listing Content is provided by the Central Virginia Regional MLS, LLC, from a copyrighted compilation of Listings. All CVR MLS Listing Content provided is deemed reliable but is not guaranteed accurate. The compilation of Listings and each individual Listing are ©2026 Central Virginia Regional MLS, LLC. All rights reserved.
Similar properties