Description
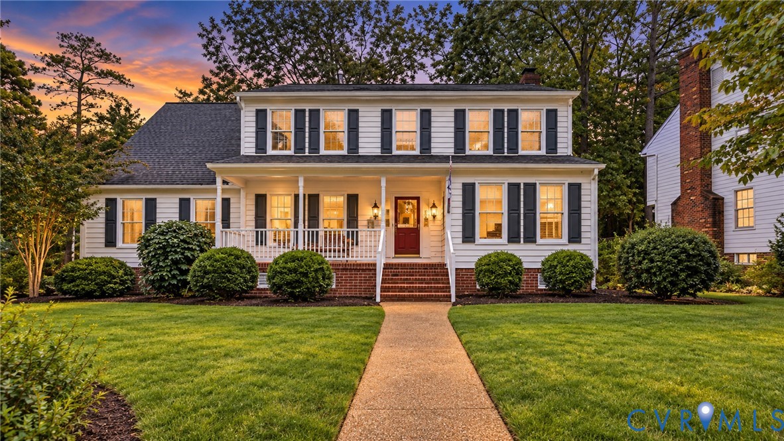
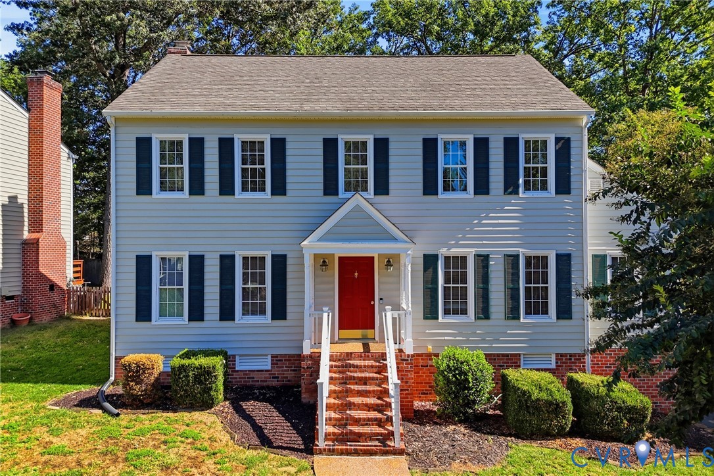
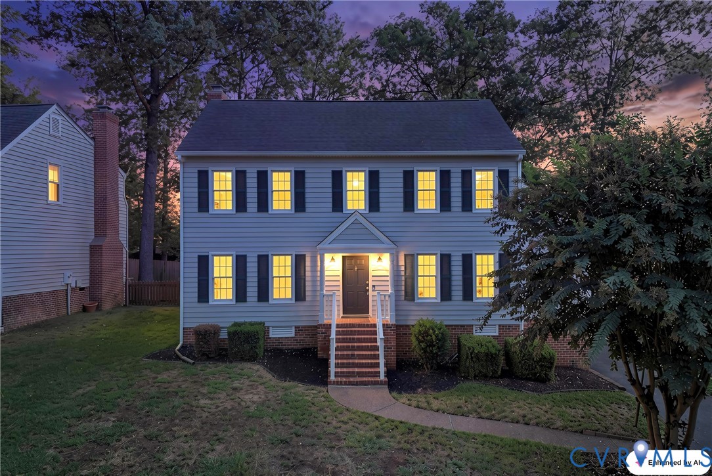
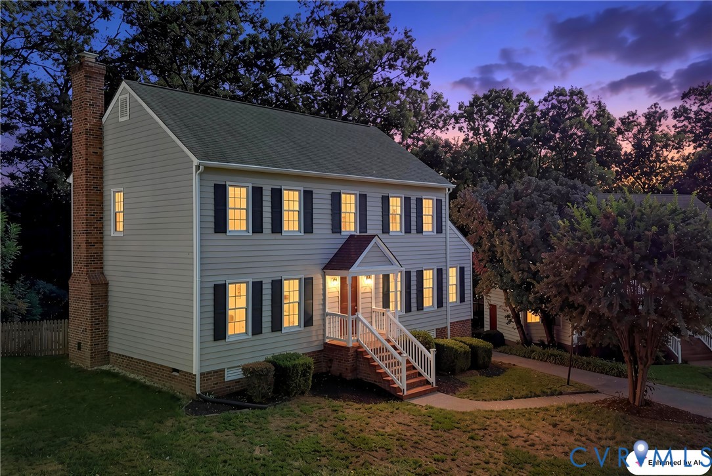
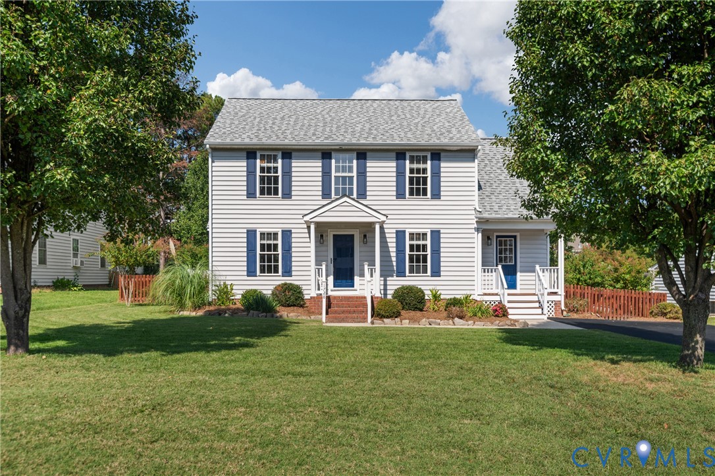
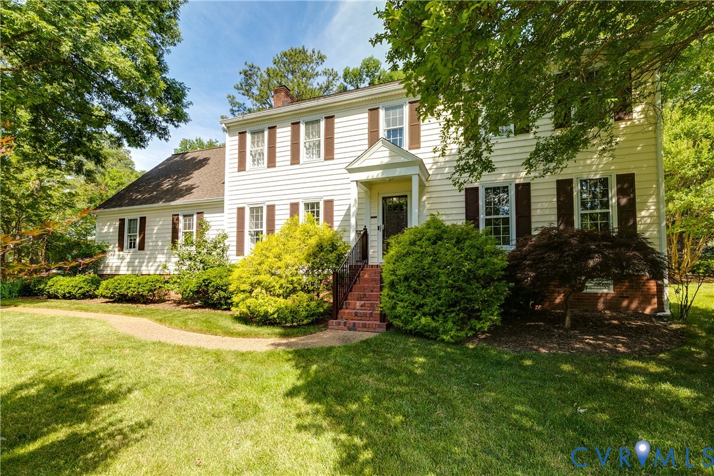
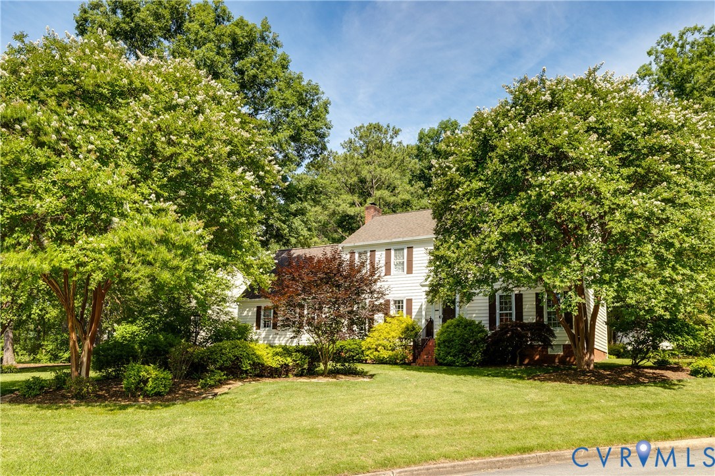
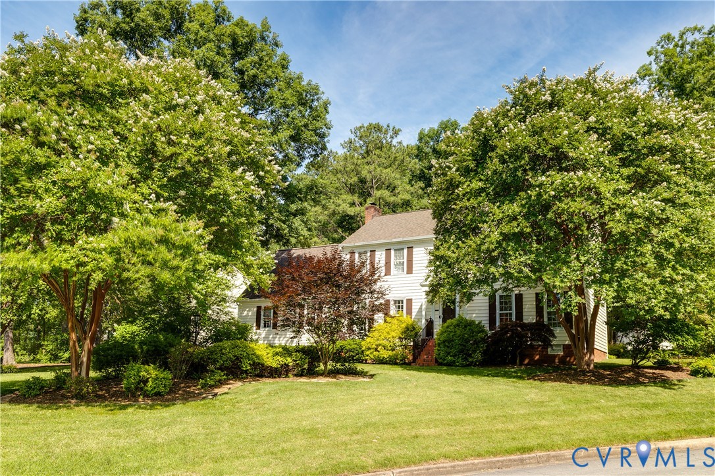
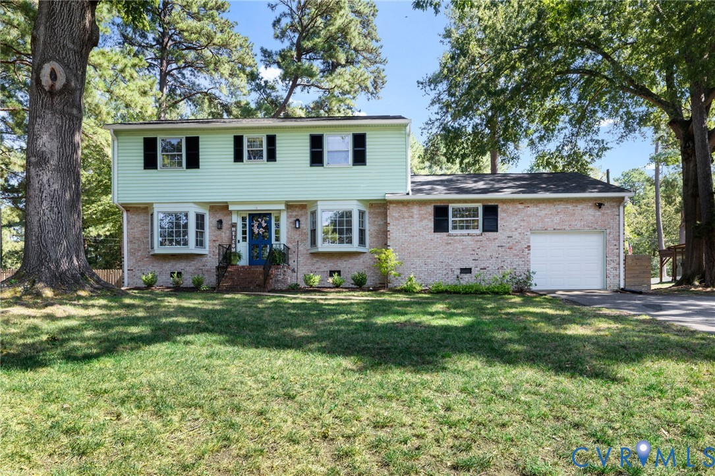
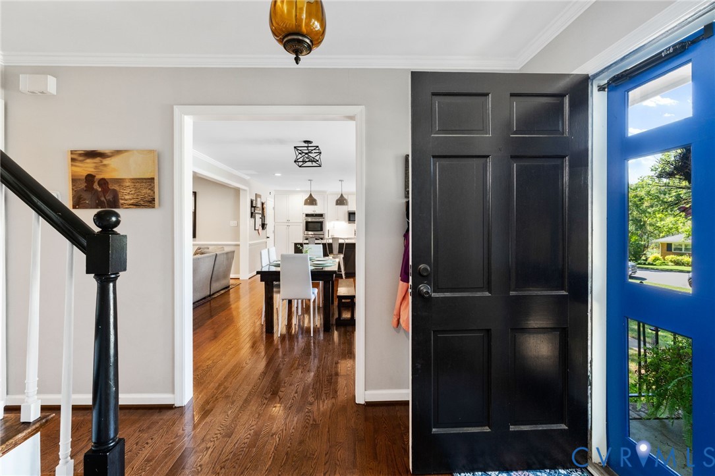
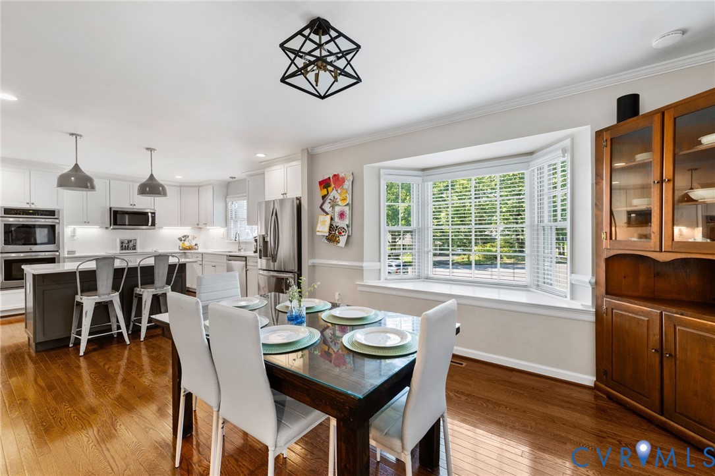
Classic Colonial character meets modern, open-concept living at 1109 Swissvale Place. This traditional two-story home pairs the timeless charm of an established West End property with hardwood floors throughout, a connected layout, and renovations today's buyers value. Renovated in 2018, the kitchen features soft-close cabinetry and drawers, quartz countertops, a tile backsplash, stainless steel appliances, a built-in pantry, and a center island, flowing into the dining area and family room for everyday living and entertaining. On the other side of the staircase, an expansive living room offers flexibility as a bonus room, home office, playroom, or additional gathering space. The attached one-car garage offers direct entry through a laundry and utility room remodeled in 2022 into a functional mudroom, with upper cabinetry, extensive built-in storage, a second refrigerator, and a drop zone with hooks for jackets and backpacks. The first-floor powder room was updated around 2020 with bead board wainscoting and new toilet, vanity, mirror, and light fixture. Upstairs, the spacious primary suite includes a custom Closet Factory organization system and a private bathroom renovated around 2020 with a shower glass door, tiled walls and floor, and built in shelving and new fixtures. Three additional good-sized bedrooms, each with an overhead ceiling fan and light, are serviced by a full hallway bathroom. From the family room, step out to the newly screened, freshly painted porch - ideal for morning coffee, outdoor dining, or relaxed evenings. Just beyond, a stamped-concrete patio with built-in bench seating and a fireplace featuring a Breeo insert makes for memorable entertaining. The large, fully fenced backyard completes the indoor-outdoor lifestyle. Offering four bedrooms, two-and-a-half baths, more than 2,400 square feet, an attached one-car garage, and a desirable cul-de-sac setting, 1109 Swissvale Place brings together thoughtful renovations, flexible living space, and standout outdoor amenities.
All features
Interior details
Bedrooms & Bathrooms
- Bedrooms: 4
- Bathrooms: 3
- Full bathrooms: 2
- Half bathrooms: 1
Heating & Cooling
- Heating: Forced Air, Natural Gas
- Cooling: Central Air
Other Interior
- Flooring: Wood
- Appliances: Built In Oven, Dryer, Dishwasher, Gas Water Heater, Microwave, Refrigerator, Washer
- Features: Bookcases, Built In Features, Bay Window, Ceiling Fans, Dining Area, Eat In Kitchen, Granite Counters, Kitchen Island, Bath In Primary Bedroom, Pantry, Recessed Lighting
Exterior details
Exterior
- Porch, Paved Driveway
- Windows: Storm Windows
Parking
- Garage spaces: 1.0
Construction details
Type & Style
- Home type: Single Family
- Architectural style: Colonial
- Stories: 2
Materials
- Construction: Aluminum Siding, Brick, Drywall, Frame
- Roof: Composition
Listed by: Josh Simpson (804) 335-1414, Hometown Realty
MLS#: 2623712
Listings displayed by Propified through Rand Properties Brokerage.
To report an issue or dispute listing information, contact Rand Properties Brokerage.
All or a portion of the Listing Content is provided by the Central Virginia Regional MLS, LLC, from a copyrighted compilation of Listings. All CVR MLS Listing Content provided is deemed reliable but is not guaranteed accurate. The compilation of Listings and each individual Listing are ©2026 Central Virginia Regional MLS, LLC. All rights reserved.
Similar properties