Description
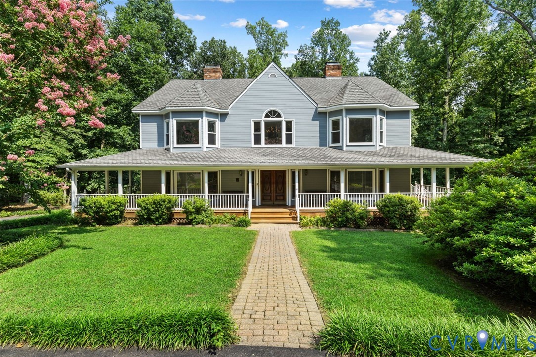
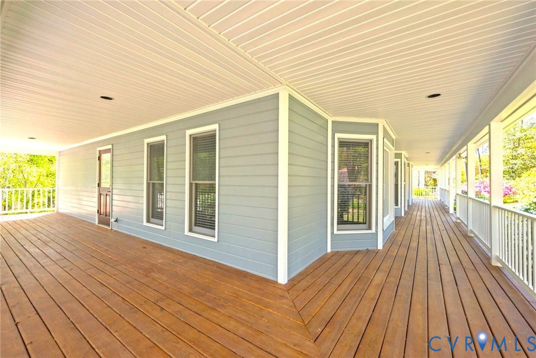
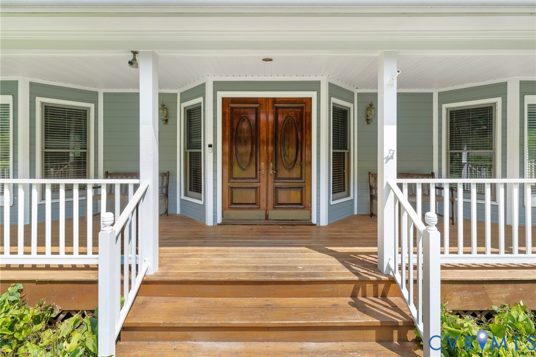
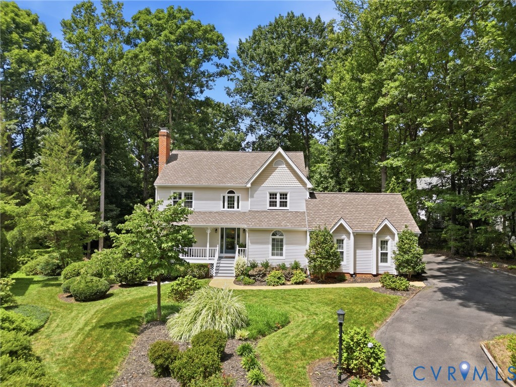
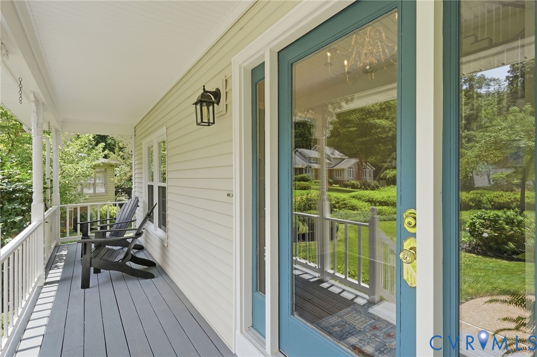
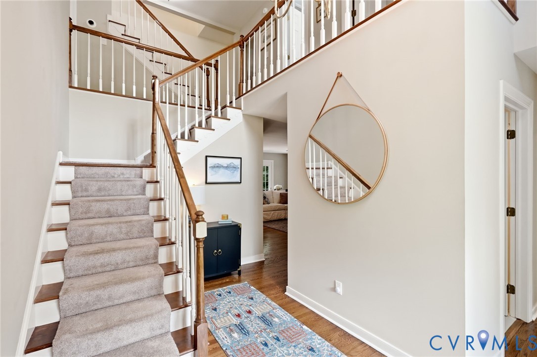
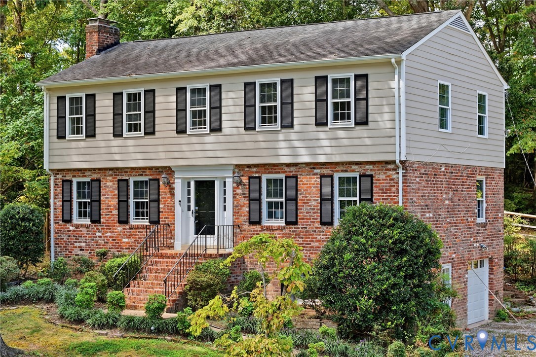
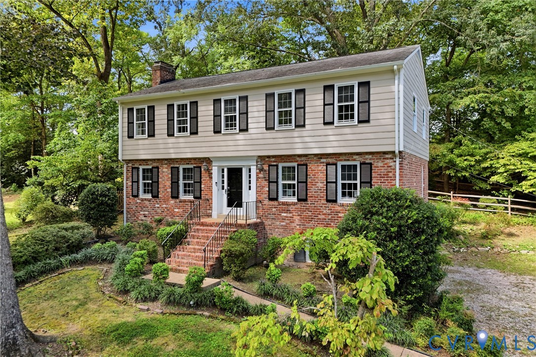
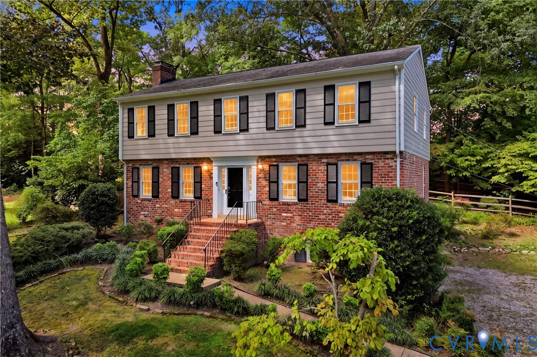
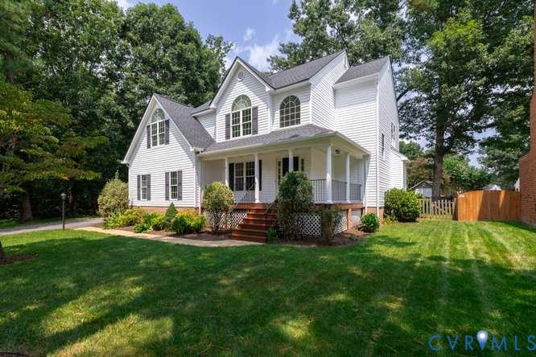
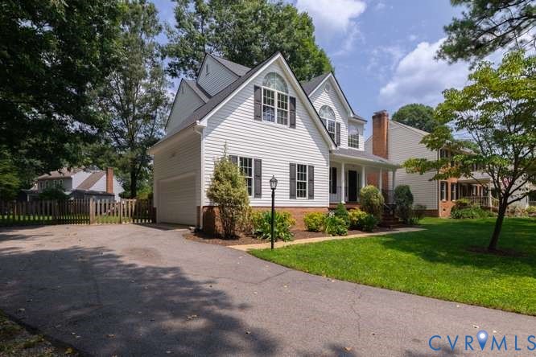
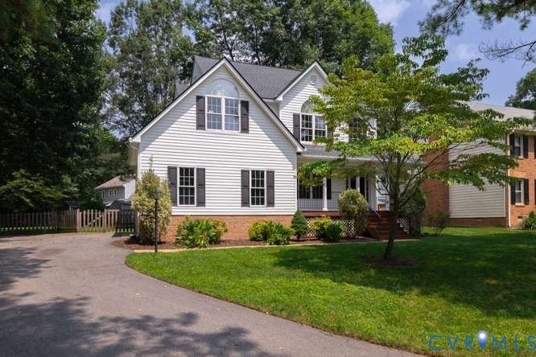
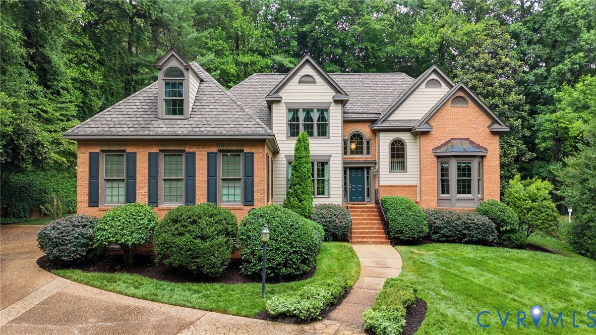
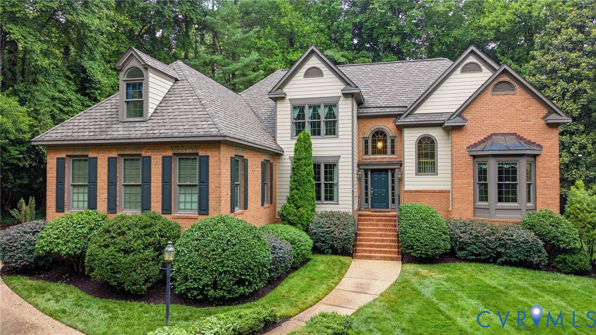
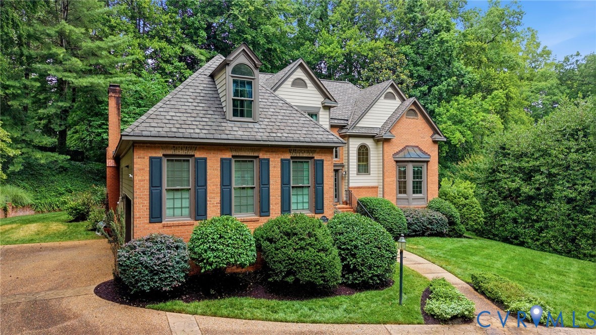
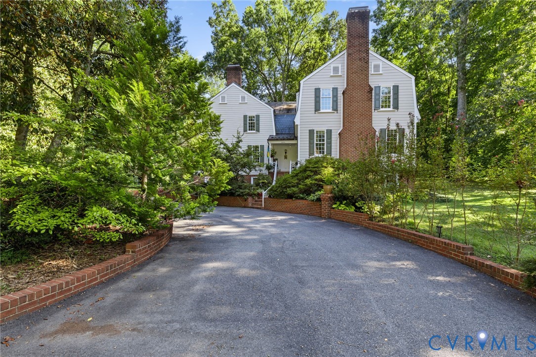
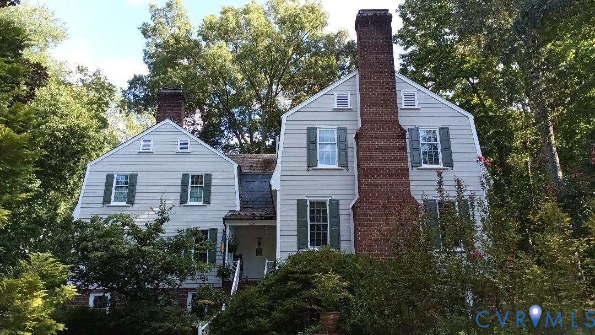
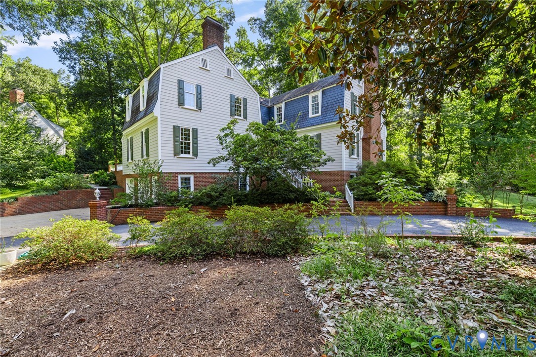
Welcome to this impressive 4,800-square-foot residence in the unique and desirable Bexley neighborhood offering four bedrooms, two full and two half bathrooms, four fireplaces, and an abundance of beautifully appointed living space. A double-wide circular driveway provides a welcoming arrival and plenty of parking. Step inside to a lovely foyer featuring hardwood floors and wainscoting, where the home's spacious and inviting floor plan immediately unfolds. The formal living and dining rooms showcase beautiful hardwood floors, elegant dentil moulding, and the craftsmanship that gives this home its distinctive character. The living room features a fireplace, while the generously sized family room offers another fireplace and plenty of room for everyday living and entertaining. The kitchen is conveniently connected to these main living spaces, creating an easy flow throughout the first floor. The kitchen also features 2 ovens and granite. Much of the home has been freshly painted, providing a bright and refreshed feel. The outdoor living space is equally impressive. The expansive backyard features a huge patio and gazebo, creating an exceptional setting for outdoor entertaining. Upstairs, the enormous primary suite has its own fireplace and a beautifully upgraded bathroom. The luxurious bath features a double vanity, heated floor and heated towel racks, double shower, and relaxing 2-person jetted tub. The second bedroom is also exceptionally spacious, with hardwood floors and attractive mouldings, while bedrooms three and four complete the second level. The finished basement adds even more versatility to this remarkable home. It features a recreation room with a fireplace, half bathroom, generous storage room, and direct access to the double garage. With its generous scale, beautiful architectural details, extensive updates, and wonderful indoor and outdoor living spaces, this exceptional Bexley home offers elegance, comfort, and character in one of the area's most distinctive neighborhoods.
All features
Interior details
Bedrooms & Bathrooms
- Bedrooms: 4
- Bathrooms: 4
- Full bathrooms: 2
- Half bathrooms: 2
Heating & Cooling
- Heating: Electric, Forced Air, Heat Pump, Natural Gas, Zoned
- Cooling: Central Air, Heat Pump, Zoned
Other Interior
- Flooring: Ceramic Tile, Partially Carpeted, Wood
- Appliances: Built In Oven, Dishwasher, Electric Water Heater, Gas Cooking, Disposal, Refrigerator
- Features: Ceiling Fans, Separate Formal Dining Room, Double Vanity, Eat In Kitchen, Fireplace, Granite Counters, High Ceilings, High Speed Internet, Jetted Tub, Bath In Primary Bedroom, Cable Tv, Wired For Data, Central Vacuum
- Fireplaces: 4
Exterior details
Exterior
- Sprinkler Irrigation
- Windows: Thermal Windows
Parking
- Garage spaces: 2.0
Construction details
Type & Style
- Home type: Single Family
- Architectural style: Custom
- Stories: 3
Materials
- Construction: Drywall, Frame, Hardiplank Type
- Roof: Slate
Listed by: Steve Jones (804) 270-9440, Joyner Fine Properties
MLS#: 2622102
Listings displayed by Propified through Rand Properties Brokerage.
To report an issue or dispute listing information, contact Rand Properties Brokerage.
All or a portion of the Listing Content is provided by the Central Virginia Regional MLS, LLC, from a copyrighted compilation of Listings. All CVR MLS Listing Content provided is deemed reliable but is not guaranteed accurate. The compilation of Listings and each individual Listing are ©2026 Central Virginia Regional MLS, LLC. All rights reserved.
Similar properties