Description
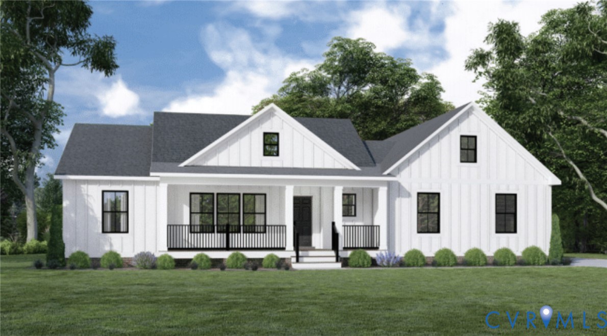
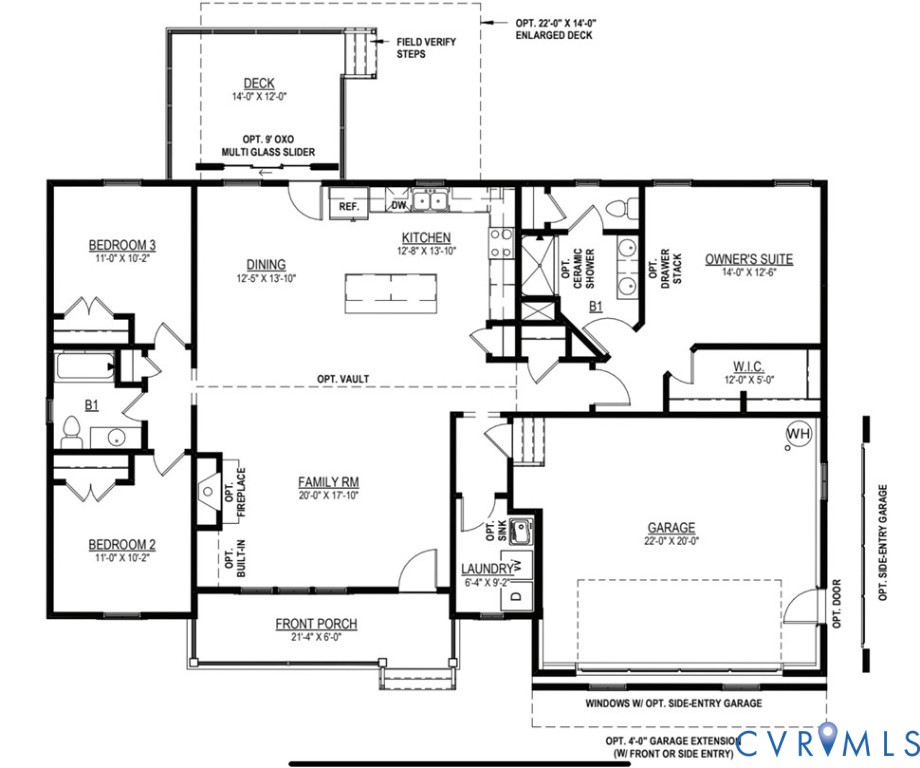
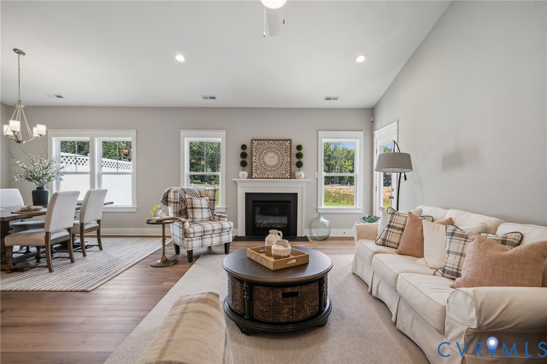
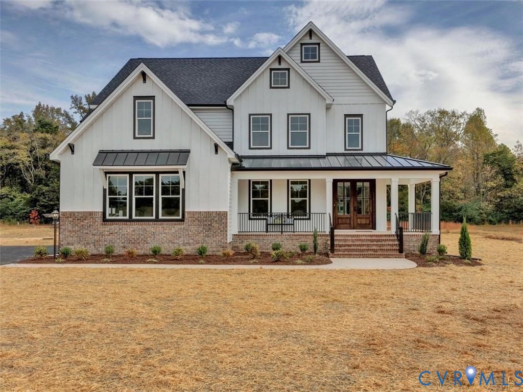
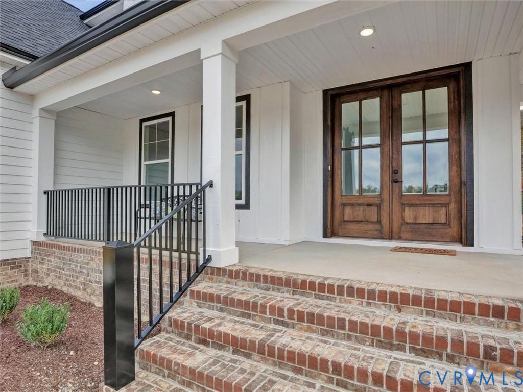
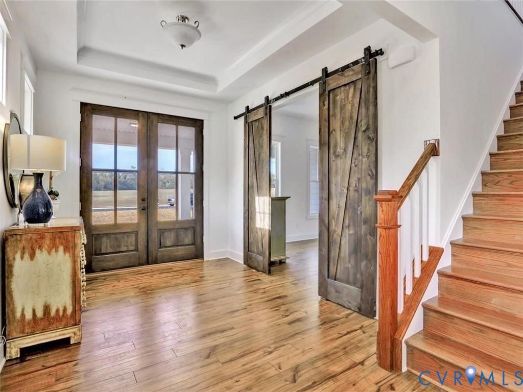
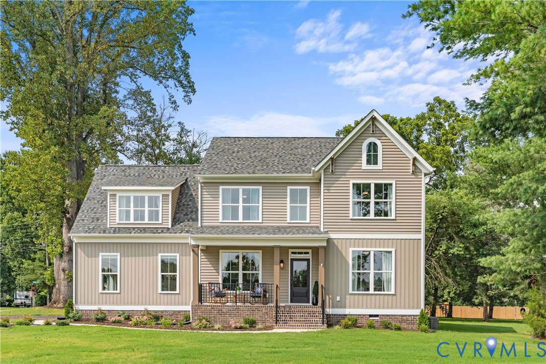
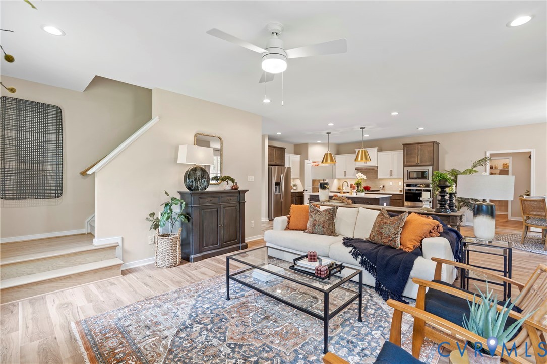
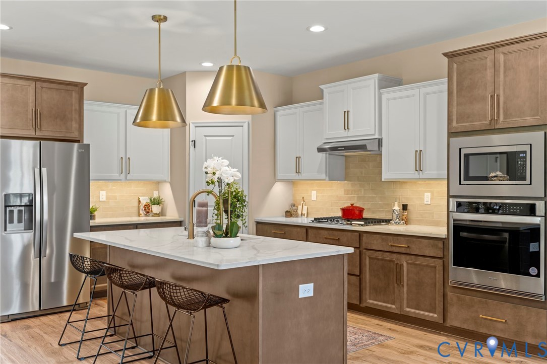
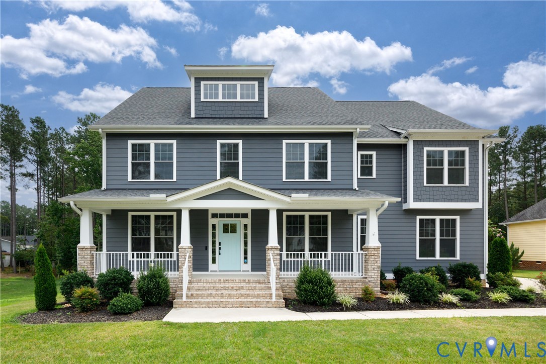
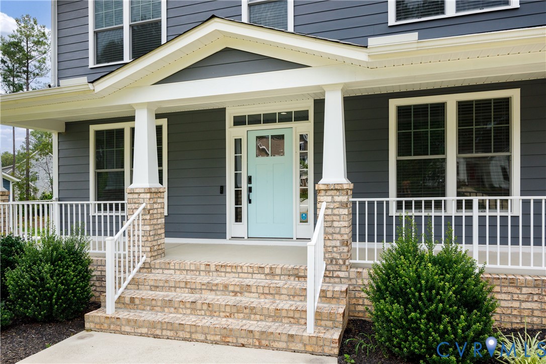
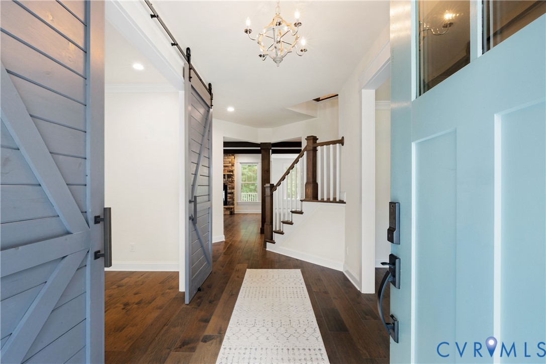
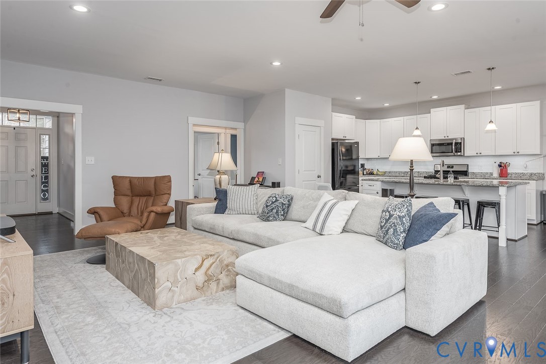
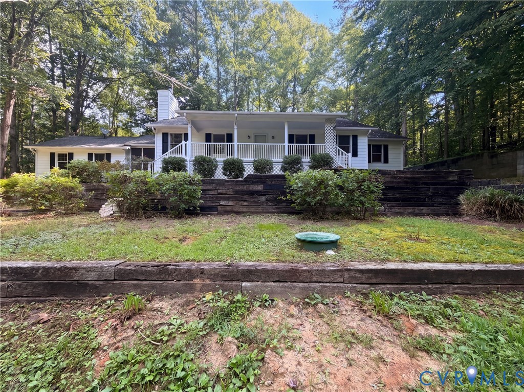
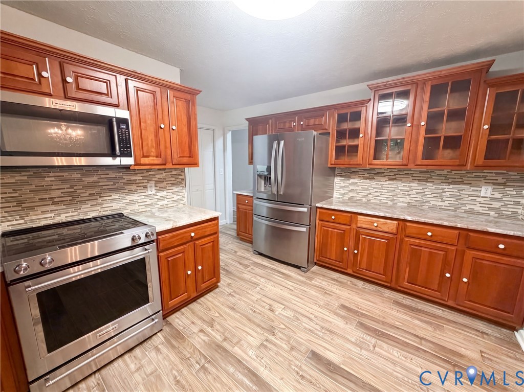
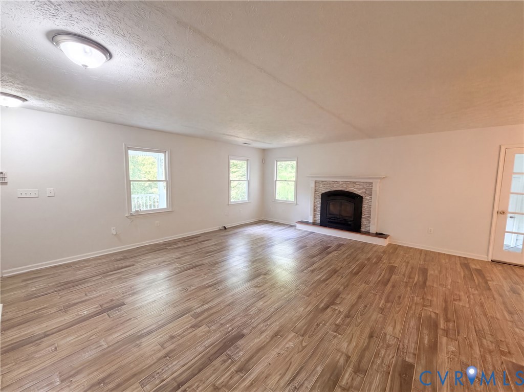
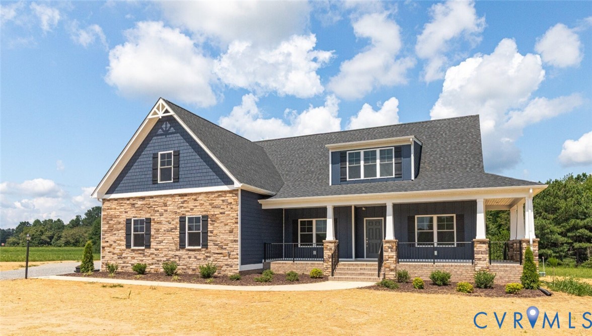
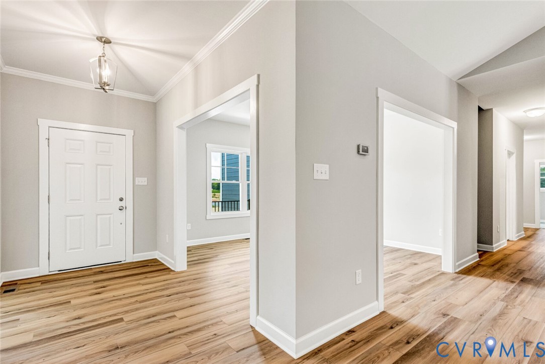
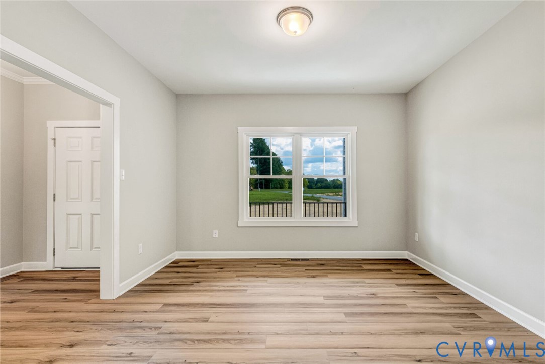
Design Savings Incentive! The More You Personalize, The More You Save: Up to $50,000 in Design Options! Ready to build your dream home? For a limited time, maximize your budget with our custom upgrade incentives. Terms and conditions apply. • Save 10% on all Structural Upgrades (structural options, extensions, extra rooms) • Save 20% on all Design Center Upgrades (flooring, countertops, fixtures, cabinets) • Total savings capped at a maximum of $50,000! Create your private retreat at Shirley Commons. Seven picturesque wooded lots to choose from on a private cul-de-sac. Lots from 2 – 2.6 acres with NO HOA! Build this home or select from another floorplan. Welcome to the Eleanor – a spacious ranch style home offering the ease of one-level living with plenty of room to grow. Starting at 2,467 sq ft and expandable up to 3,196 sq ft, this 3 bedroom 2.5 bath design includes an unfinished space over the garage, with options to add 1-2 more bedrooms or a loft. The wrap-around front porch is a standout feature, perfect for outdoor relaxation and curb appeal. Inside, the open concept layout connects the kitchen, family room and dinette, while a flex room and private office (could be used as a bedroom) for additional versatility. Looking for more space? Expand the home by adding space on the second floor. Add a bonus room, additional bedrooms and bathroom. With Colonial, Craftsman and Farmhouse elevation options, the Eleanor lets you personalize the look to fit your style! LIST PRICE REFLECTS INCLUDED FEATURES AS STANDARD: Colonial elevation (or upgrade to Craftsman or Farmhouse) 9' ceilings; Fireplace; Kitchen features - Island, 42” cabinets, granite, pantry; Primary bath features - tiled shower & floors, raised vanity; LVP in foyer, flex, kitchen, dinette area and more! Pictures are of previously built homes and may not reflect final selections and look of final home. Additional upgrades shown in pictures.
All features
Interior details
Bedrooms & Bathrooms
- Bedrooms: 3
- Bathrooms: 3
- Full bathrooms: 2
- Half bathrooms: 1
Heating & Cooling
- Heating: Electric
- Cooling: Electric
Other Interior
- Flooring: Carpet, Ceramic Tile, Vinyl, Wood
- Appliances: Dishwasher, Electric Cooking, Electric Water Heater, Microwave, Oven, Water Heater
- Features: Bedroom On Main Level, Dining Area, Separate Formal Dining Room, Fireplace, Granite Counters, High Ceilings, Kitchen Island, Main Level Primary, Pantry
- Fireplaces: 1
Exterior details
Exterior
- Paved Driveway
Parking
- Garage spaces: 2.0
Construction details
Type & Style
- Home type: Single Family
- Architectural style: Ranch
- Stories: 1
Materials
- Construction: Drywall, Frame, Vinyl Siding
- Roof: Asphalt
Listed by: Jill Matthews 804-442-7577, Realty Richmond
MLS#: 2624467
Listings displayed by Propified through Rand Properties Brokerage.
To report an issue or dispute listing information, contact Rand Properties Brokerage.
All or a portion of the Listing Content is provided by the Central Virginia Regional MLS, LLC, from a copyrighted compilation of Listings. All CVR MLS Listing Content provided is deemed reliable but is not guaranteed accurate. The compilation of Listings and each individual Listing are ©2026 Central Virginia Regional MLS, LLC. All rights reserved.
Similar properties