Description
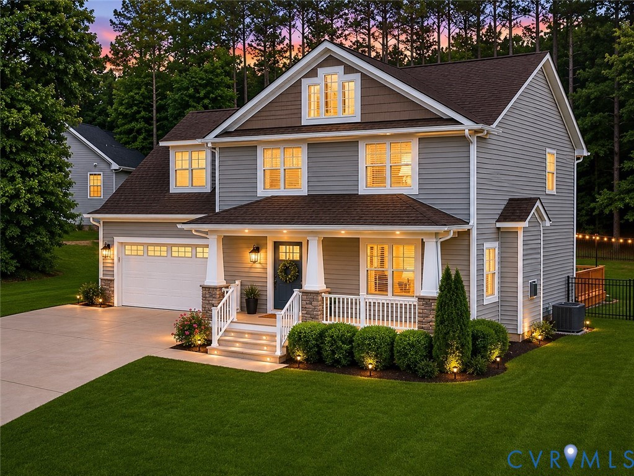
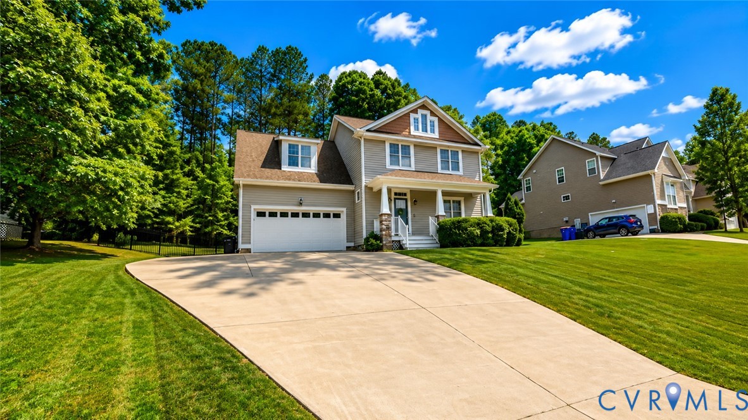
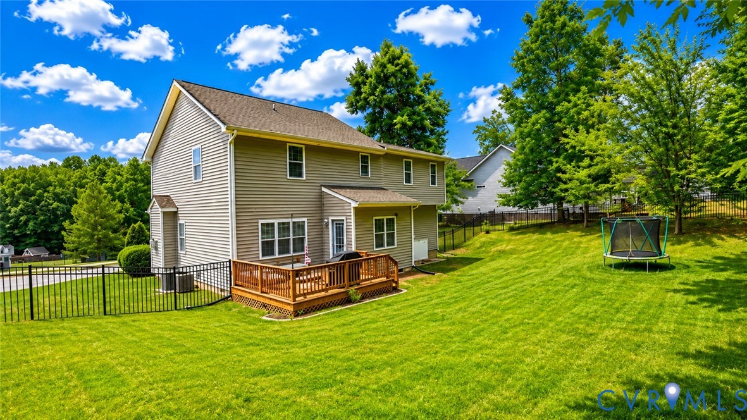
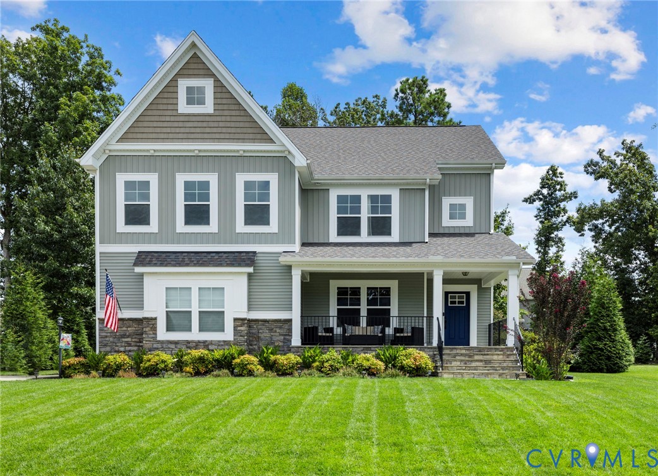
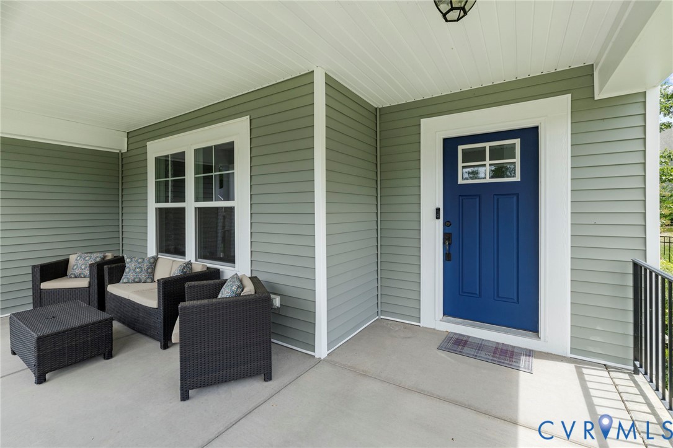
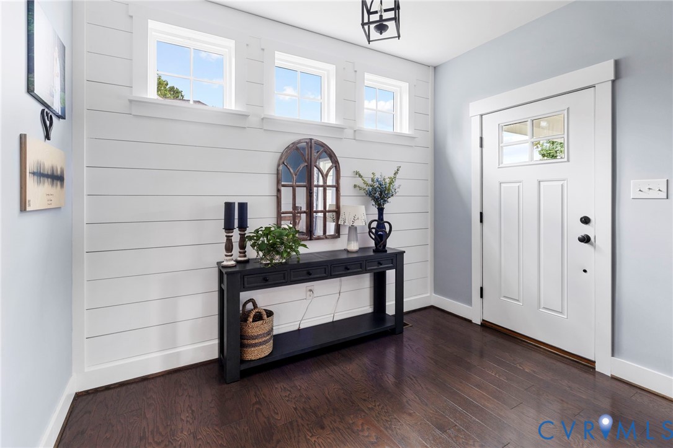
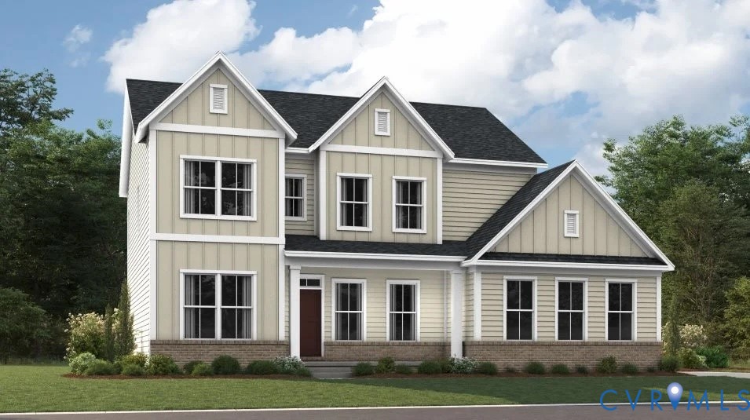
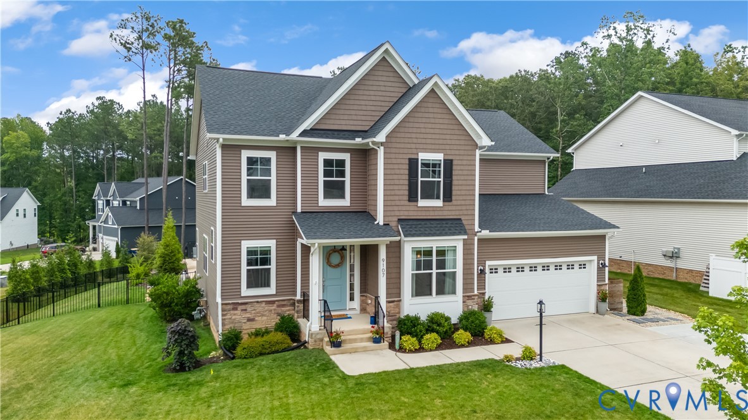
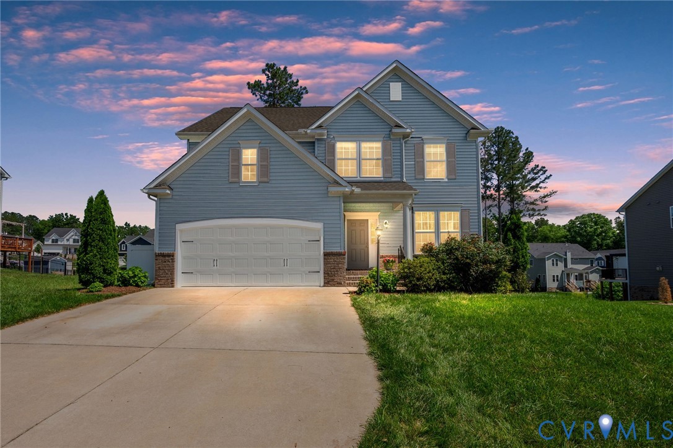
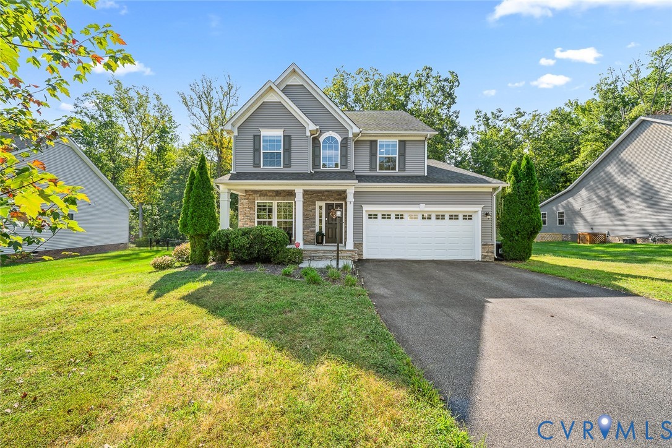
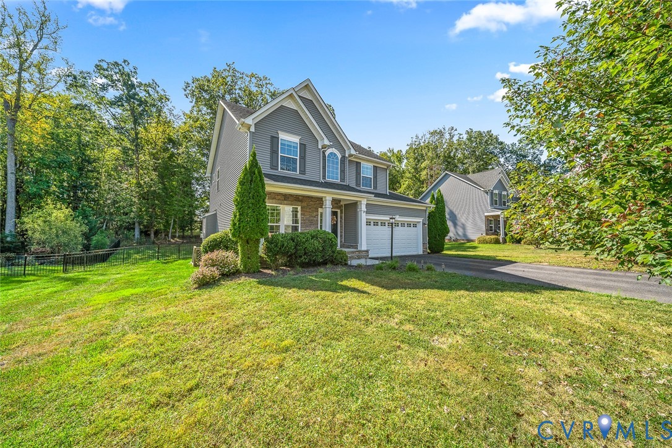
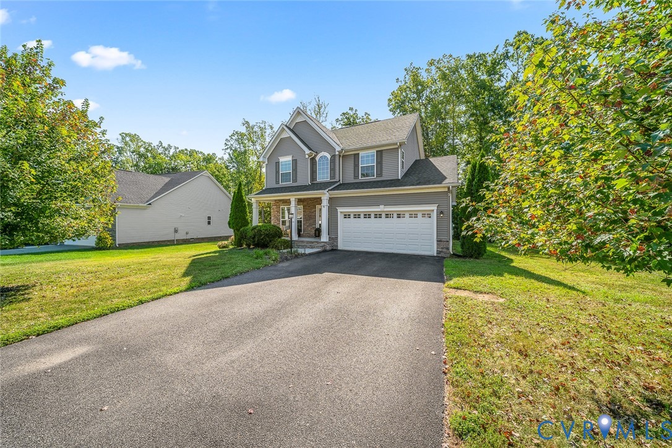
Some homes are just a place to live. This one comes with a whole lifestyle attached without the price tag! Tucked onto a quiet cul-de-sac on over a third of an acre, this freshly painted Craftsman built in 2018 sits inside Harpers Mill — the kind of neighborhood people move to Chesterfield for. Step outside and you're a short walk from a resort-style pool with a splash pad and waterslide, a clubhouse and community room, a sports field, five-plus miles of wooded walking trails, an outdoor amphitheater, a picnic area, and the neighborhood's famous "Hobbit World" playground — all spread across 240 acres of preserved open space and backed by professional management, so it actually stays this nice. Inside, the 2,141-square-foot layout is built for real life. Nine-foot-plus ceilings and recessed lighting give the main level an airy, open feel the moment you walk in, and a flexible front room flexes with you — home office, formal dining, playroom, your call. The kitchen is built for people who actually cook: granite counters, a big central island, soft-close cabinetry, a walk-in pantry, and a gas range, opening straight into a sun-filled morning room and a family room anchored by a gas fireplace. Brand-new LVP flooring runs through the main level, and the home is genuinely move-in ready. Upstairs, the primary suite is a real retreat, with room for a private sitting area, a walk-in closet, and an en-suite bath with a glass shower. Three more bedrooms and a full hall bath give everyone their own space, and closets throughout mean storage is never an afterthought. Out back, a fully fenced yard and newly stained deck are ready for the next cookout, morning coffee, or just letting the dog run. A two-car attached garage and fiber internet cover the practical side of things, while Winterpock Elementary, DEEP CREEK MIDDLE and Cosby High School round out one of the most sought-after school lineups in Chesterfield. Move-in ready, vacant, and waiting for its next chapter — this is Harpers Mill living at its best.
All features
Interior details
Bedrooms & Bathrooms
- Bedrooms: 4
- Bathrooms: 3
- Full bathrooms: 2
- Half bathrooms: 1
Heating & Cooling
- Heating: Electric, Heat Pump, Natural Gas
- Cooling: Central Air
Other Interior
- Flooring: Partially Carpeted, Tile, Vinyl
- Appliances: Dishwasher, Electric Water Heater, Gas Cooking, Microwave, Oven, Range, Refrigerator, Stove
- Features: Ceiling Fans, Dining Area, Granite Counters, High Ceilings, Bath In Primary Bedroom, Recessed Lighting, Walk In Closets
Exterior details
Exterior
- Paved Driveway
Parking
- Garage spaces: 2.0
Construction details
Type & Style
- Home type: Single Family
- Architectural style: Two Story
- Stories: 2
Materials
- Construction: Brick, Drywall, Frame, Vinyl Siding
- Roof: Shingle
Listed by: Christina Goodpaster 804-512-4999, Providence Hill Real Estate
MLS#: 2624464
Listings displayed by Propified through Rand Properties Brokerage.
To report an issue or dispute listing information, contact Rand Properties Brokerage.
All or a portion of the Listing Content is provided by the Central Virginia Regional MLS, LLC, from a copyrighted compilation of Listings. All CVR MLS Listing Content provided is deemed reliable but is not guaranteed accurate. The compilation of Listings and each individual Listing are ©2026 Central Virginia Regional MLS, LLC. All rights reserved.
Similar properties