Description
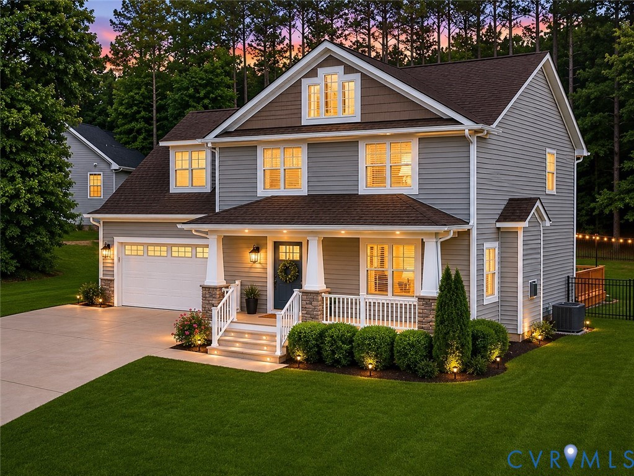
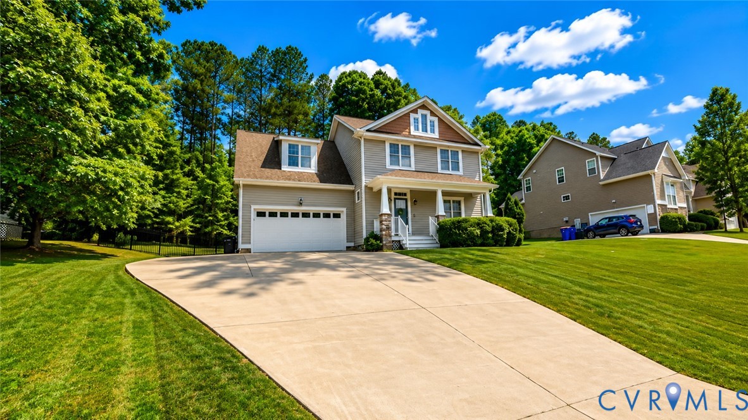
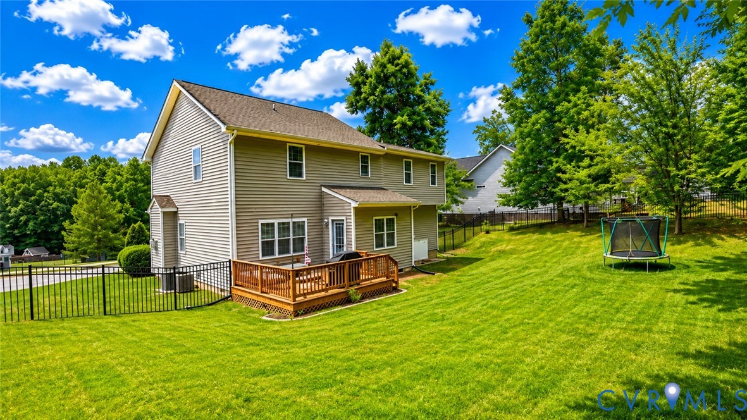
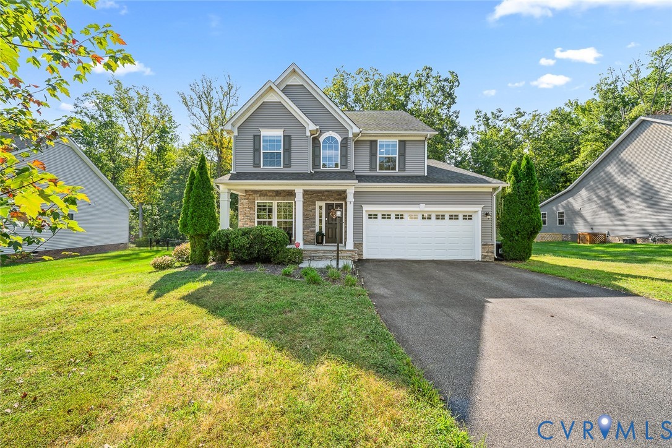
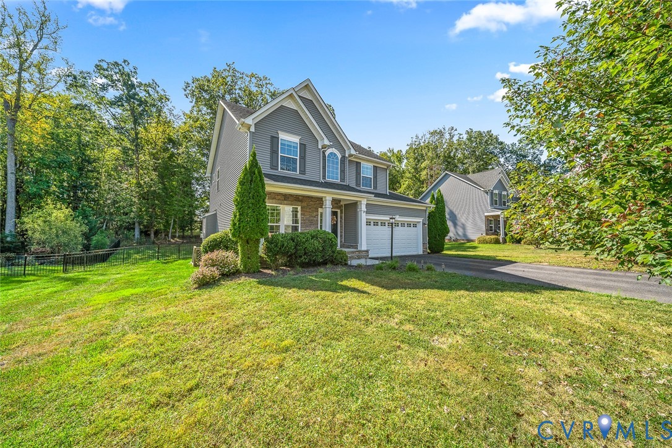
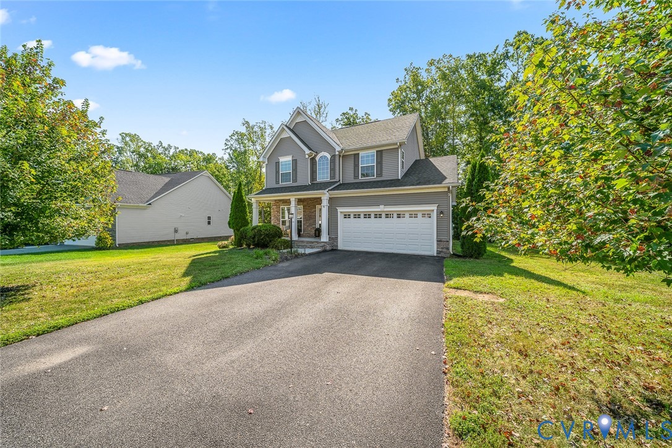
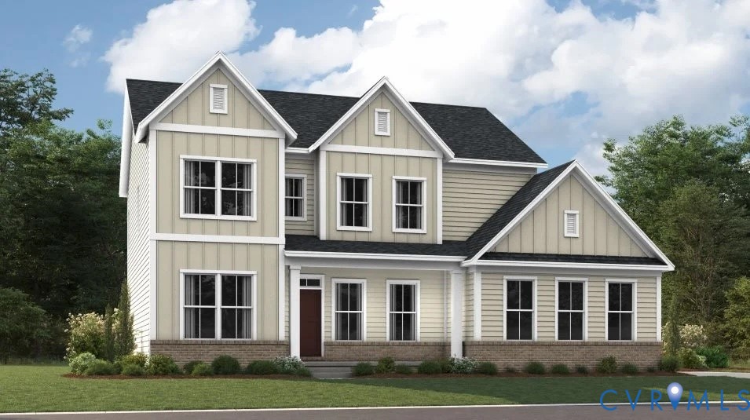
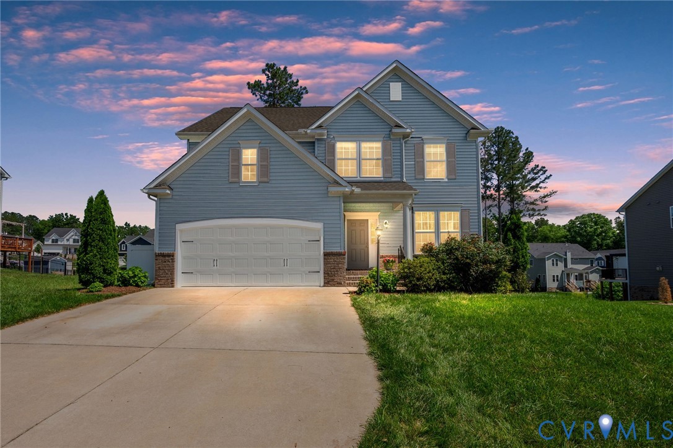
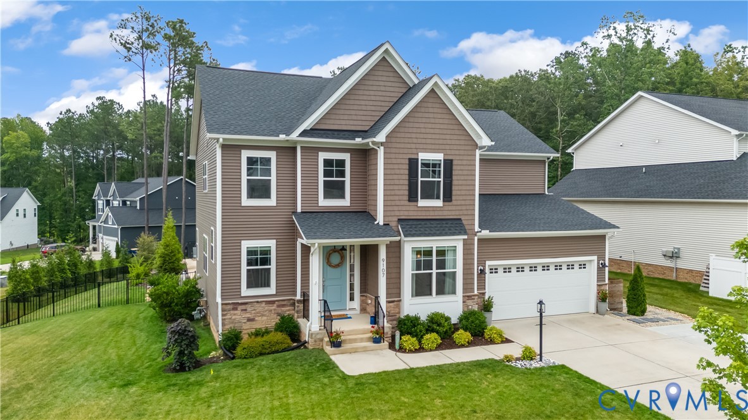
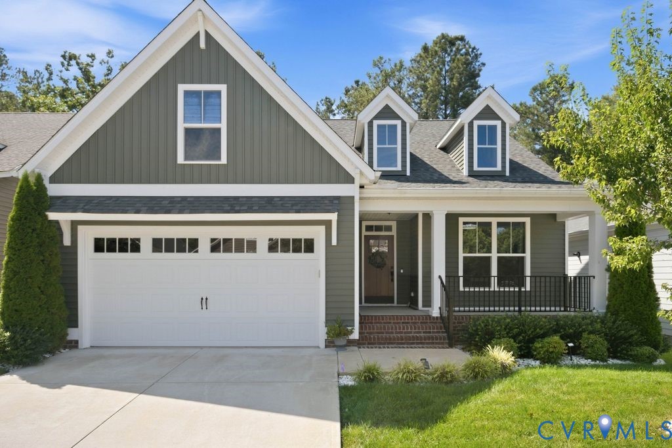
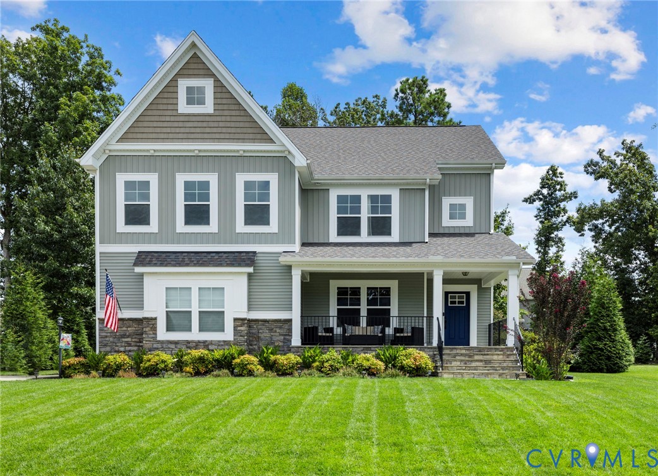
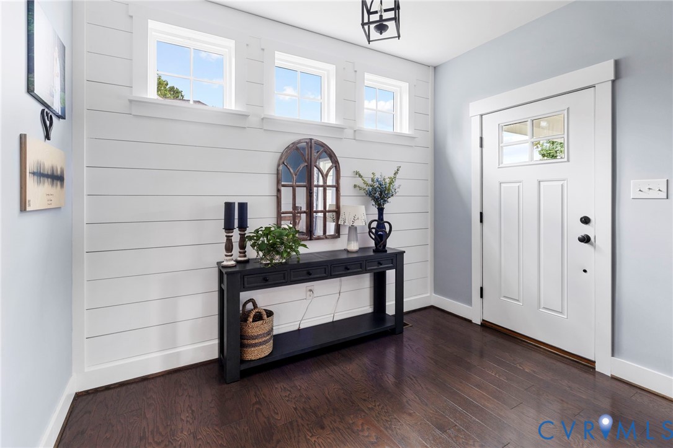
Price Improvement and wonderful time to come out and see this beautiful home on Saturday from 9:30-11:30 and take advantage of our Coffee truck on site for the Harpers Mill Mini Parade of open houses 06/06/2026. Experience elevated living in this exquisitely maintained Craftsman-style estate located in the highly sought-after Harpers Mill community. Offering 3,475 square feet of thoughtfully designed living space, this stunning home features 6 spacious bedrooms and 4 beautifully appointed bathrooms, all perfectly situated on a beautifully manicured lot. Step inside to an inviting open-concept layout filled with elegance and functionality. The sophisticated dining room is highlighted by a striking brick-arched column, creating a beautiful architectural focal point. The grand family room offers generous space for gathering and entertaining, while the gourmet kitchen seamlessly connects to the main living areas for effortless everyday living. A first-floor bedroom with a full bath provides outstanding flexibility—perfect for guests, multigenerational living, or creating a private home office retreat. Upstairs, the luxurious primary suite serves as a true sanctuary, featuring a dramatic vaulted ceiling, an oversized walk-in closet, and a spa-inspired en-suite bath complete with a soaking tub, dual vanities, and a separate glass-enclosed shower. Three additional generously sized bedrooms, a well-appointed full bath, and a versatile loft area complete the second level with both comfort and style. The third-floor suite offers a private sixth bedroom with a full bath and walk-in attic storage, making it ideal for extended-stay guests, an au pair suite, media room, or hobby space. Refined details throughout include rich hardwood flooring, designer tile, elegant recessed lighting, soaring ceilings, and zoned heating and cooling for year-round comfort. Residents of Harpers Mill enjoy resort-style amenities and convenient access to highly regarded schools.
All features
Interior details
Bedrooms & Bathrooms
- Bedrooms: 6
- Bathrooms: 4
- Full bathrooms: 4
Heating & Cooling
- Heating: Forced Air, Heat Pump, Natural Gas, Zoned
- Cooling: Central Air, Zoned
Other Interior
- Flooring: Carpet, Ceramic Tile, Wood
- Appliances: Built In Oven, Double Oven, Dishwasher, Gas Cooking, Disposal, Gas Water Heater, Microwave, Refrigerator, Tankless Water Heater
- Features: Bedroom On Main Level, Breakfast Area, Dining Area, Double Vanity, Eat In Kitchen, En Suite Bathroom, Full Bath On Main Level, Fireplace, Granite Counters, High Ceilings, High Speed Internet, Kitchen Island, Loft, Bath In Primary Bedroom, Pantry, Recessed Lighting, Cable Tv, Wired For Data, Walk In Closets
- Fireplaces: 1
Exterior details
Exterior
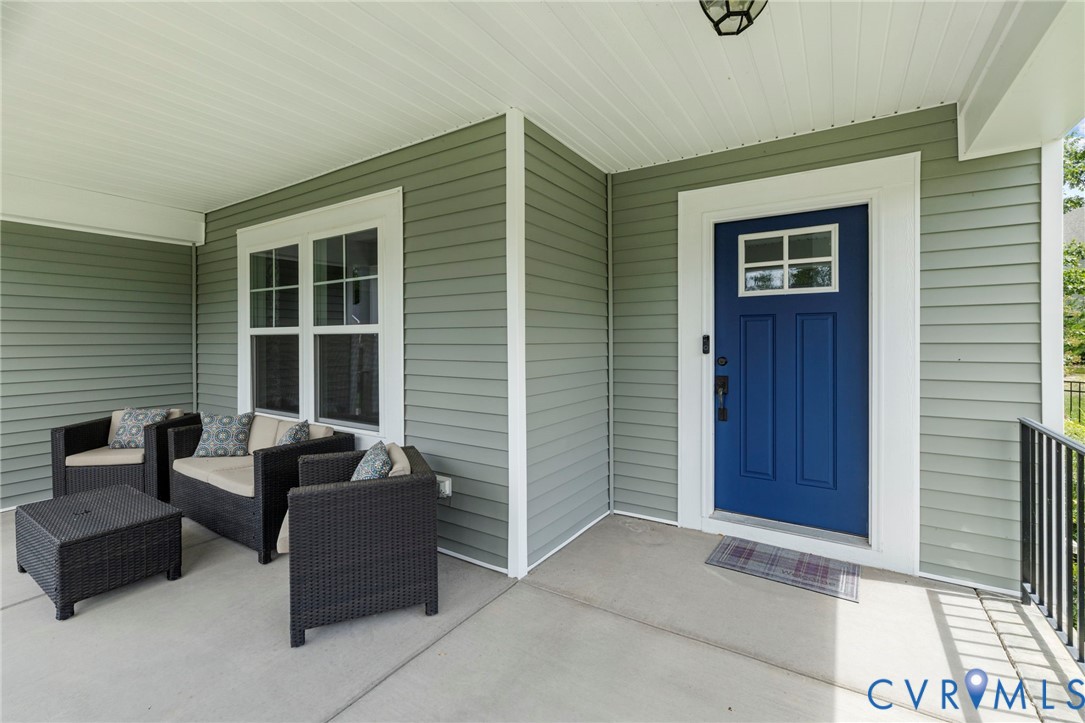
- Irrigation Sprinklers, Porch, Paved Driveway
Parking
- Garage spaces: 2.0
Construction details
Type & Style
- Home type: Single Family
- Architectural style: Two Story
- Stories: 2
Materials
- Construction: Drywall, Frame, Stone, Vinyl Siding
- Roof: Shingle
Listed by: Richard Hague (804) 639-9001, BHG Base Camp
MLS#: 2614603
Listings displayed by Propified through Rand Properties Brokerage.
To report an issue or dispute listing information, contact Rand Properties Brokerage.
All or a portion of the Listing Content is provided by the Central Virginia Regional MLS, LLC, from a copyrighted compilation of Listings. All CVR MLS Listing Content provided is deemed reliable but is not guaranteed accurate. The compilation of Listings and each individual Listing are ©2026 Central Virginia Regional MLS, LLC. All rights reserved.
Similar properties