Description
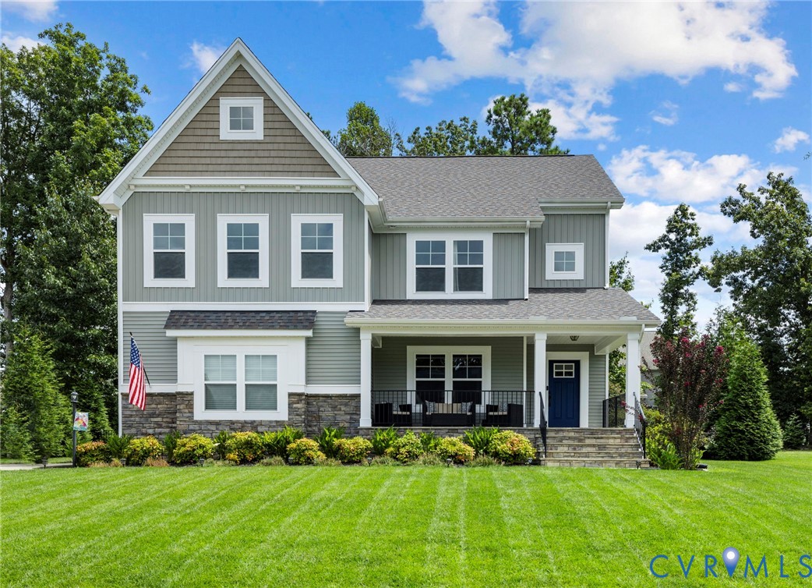
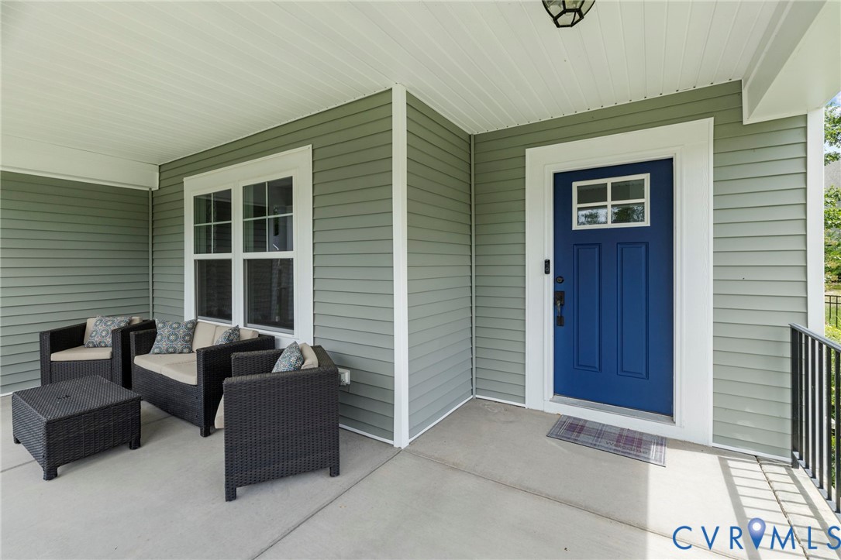
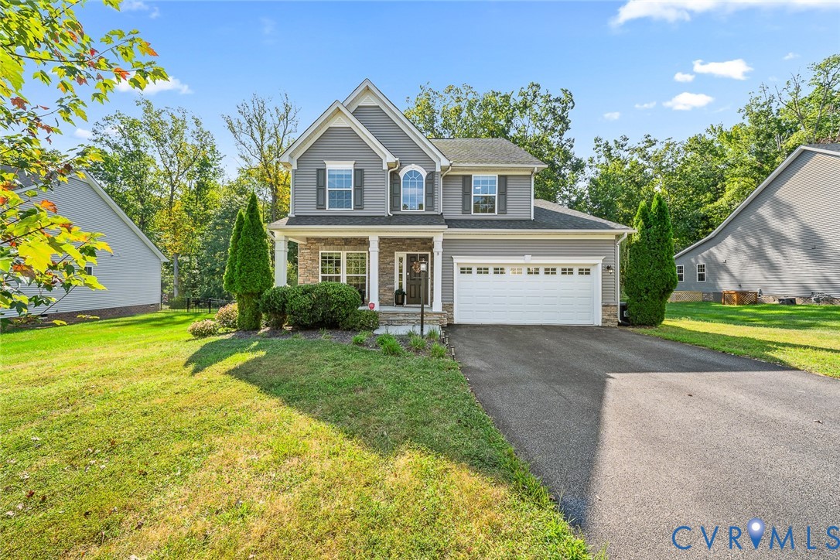
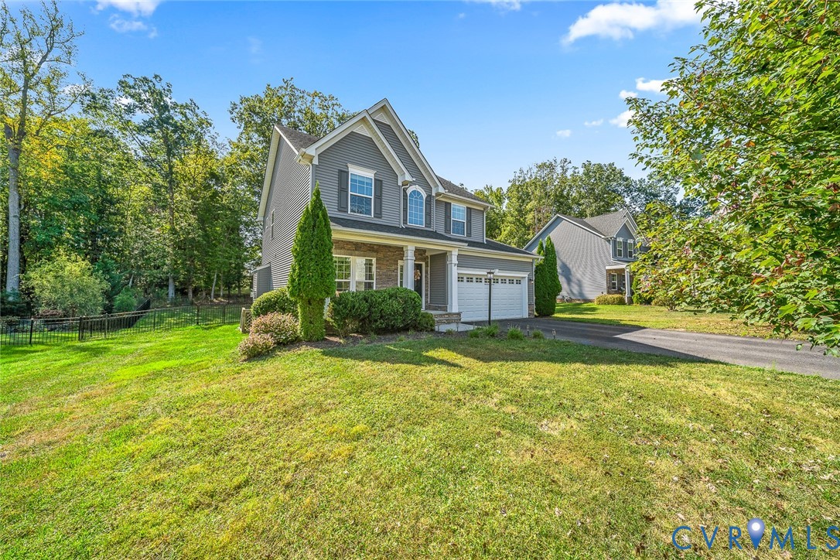
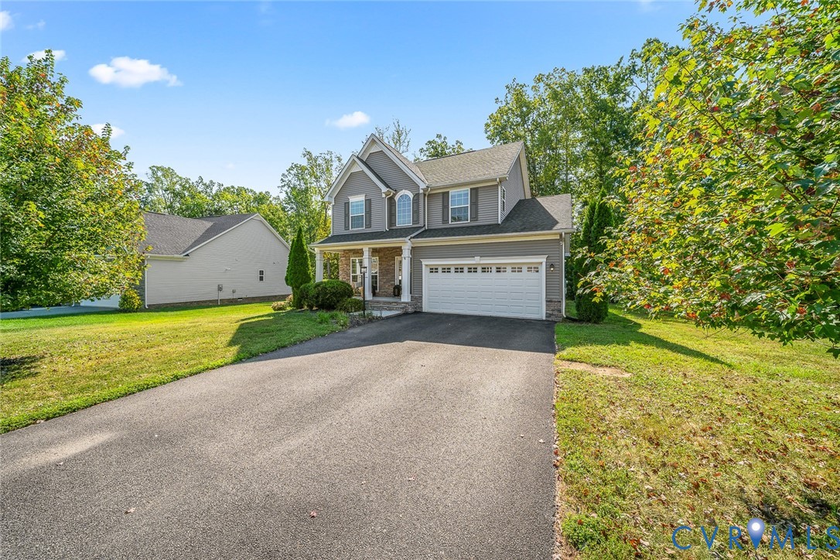
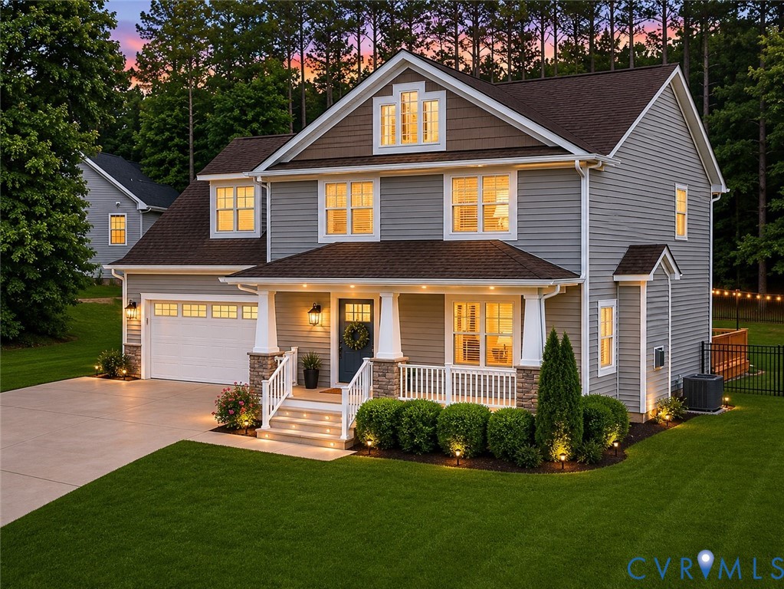
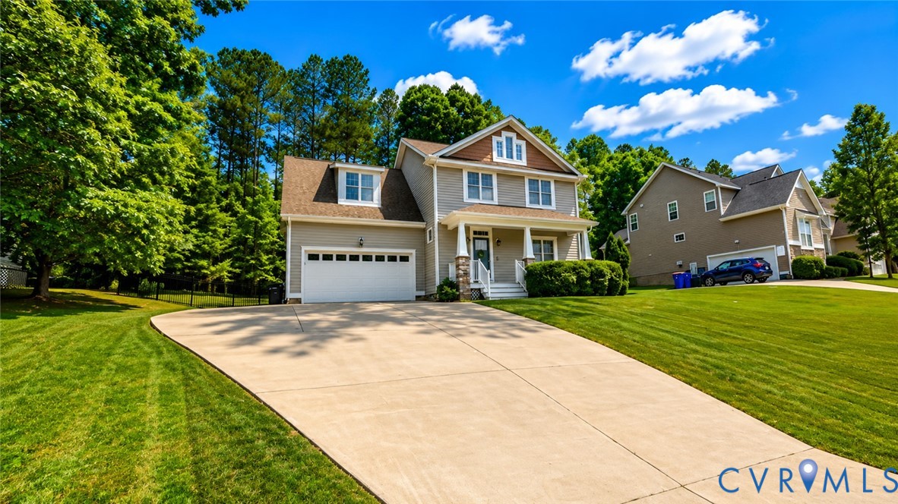
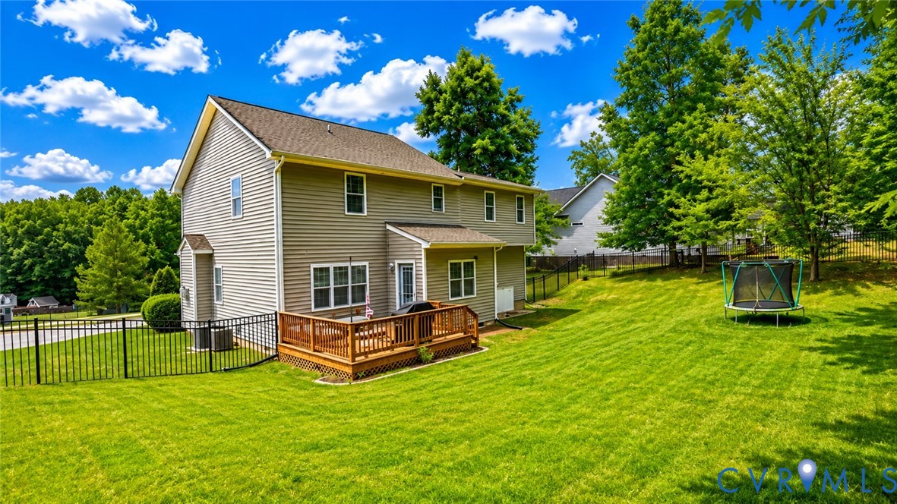
Harpers Mill master-planned community • Fenced backyard with deck • 1.1 mi to Firebirds Wood Fired Grill • 1.2 mi to Publix at Cosby Village • Pocahontas State Park nearby • Blue Ribbon school district Tucked inside the award-winning Harpers Mill community, this beautifully maintained 4-bedroom, 2.5-bath home delivers the kind of space, quality, and lifestyle that's hard to find at this price point. Built 2013. 2,022 sq ft. 2-car garage. 0.28-acre fenced lot. The main level opens to a bright, flowing floorplan anchored by high ceilings, recessed lighting, and a gas fireplace. The kitchen is built for real living - granite counters, a generous eat-in area, pantry, and direct deck access overlooking a spacious fenced backyard. The dining room offers genuine flexibility: home office, formal entertaining, or playroom - whatever the moment calls for. Upstairs, the primary suite is a true retreat. A private sitting area, two large walk-in closets, and a spa-inspired bath with double vanity deliver the comfort of a luxury build. Three additional bedrooms and upstairs laundry round out the upper level. Resort-style pool and clubhouse, LED-lit sports field, Hobbit World playground, and trail access across 240+ acres of open space - all outside your front door. Less than 1.5 mi to Publix, ALDI, The Sand Dollar Beach Kitchen, and Firebirds. Pocahontas State Park - 44 miles of trails - within 9 miles. 25 minutes to Downtown Richmond. This is the one. Schedule your private tour today.
All features
Interior details
Bedrooms & Bathrooms
- Bedrooms: 4
- Bathrooms: 3
- Full bathrooms: 2
- Half bathrooms: 1
Heating & Cooling
- Heating: Electric, Heat Pump, Zoned
- Cooling: Central Air, Zoned
Other Interior
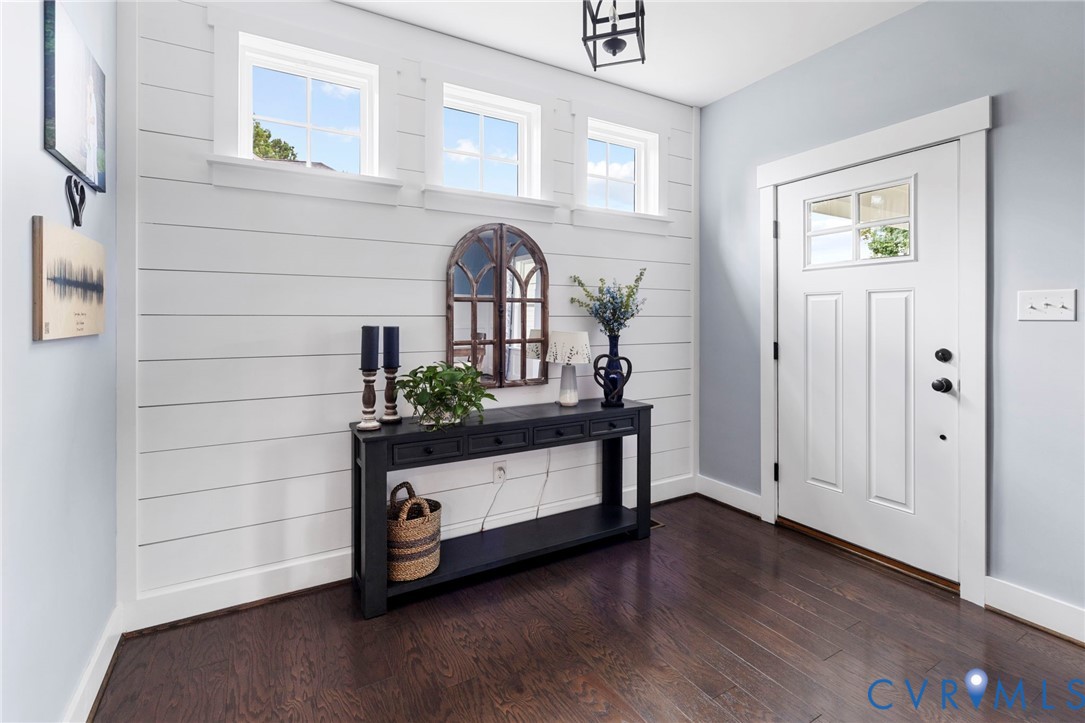
- Flooring: Laminate, Partially Carpeted, Wood
- Appliances: Electric Water Heater
- Features: Ceiling Fans, Dining Area, Double Vanity, Eat In Kitchen, Fireplace, Granite Counters, High Ceilings, High Speed Internet, Bath In Primary Bedroom, Pantry, Recessed Lighting, Cable Tv, Wired For Data, Walk In Closets
- Fireplaces: 1
Exterior details
Exterior
- Deck, Paved Driveway
Parking
- Garage spaces: 2.0
Construction details
Type & Style
- Home type: Single Family
- Architectural style: Craftsman, Two Story
- Stories: 2
Materials
- Construction: Drywall, Frame, Vinyl Siding
Listed by: Diana Lemus (855) 450-0442, Real Broker LLC
MLS#: 2614426
Listings displayed by Propified through Rand Properties Brokerage.
To report an issue or dispute listing information, contact Rand Properties Brokerage.
All or a portion of the Listing Content is provided by the Central Virginia Regional MLS, LLC, from a copyrighted compilation of Listings. All CVR MLS Listing Content provided is deemed reliable but is not guaranteed accurate. The compilation of Listings and each individual Listing are ©2026 Central Virginia Regional MLS, LLC. All rights reserved.
Similar properties