Description
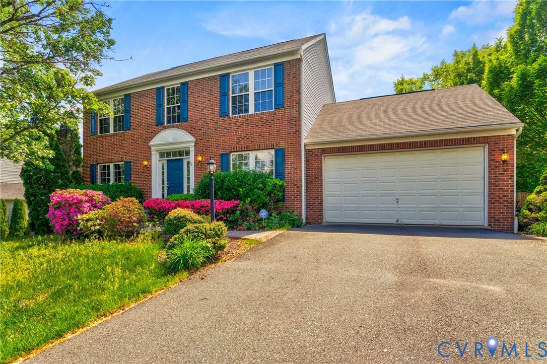
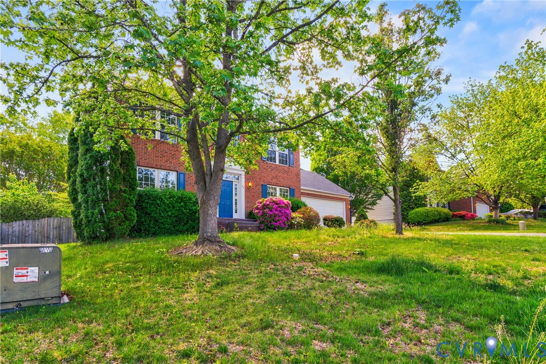
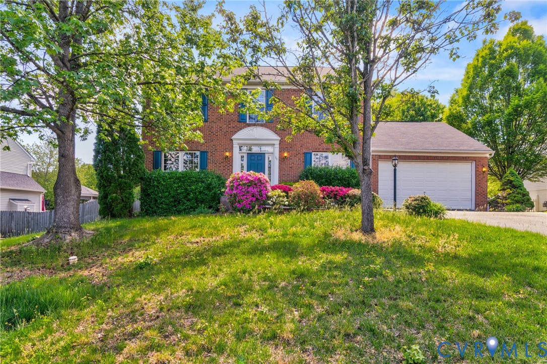
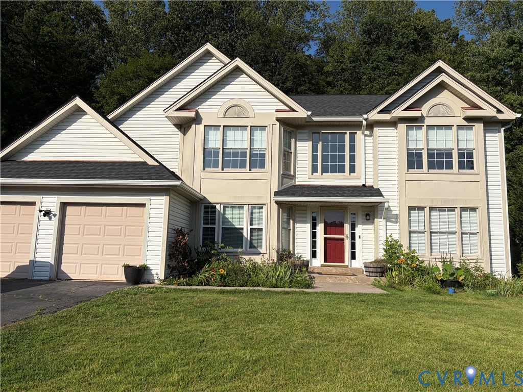
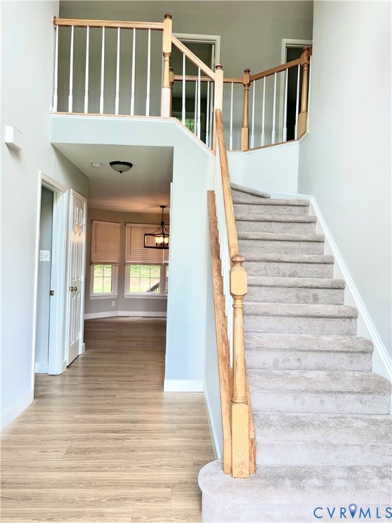
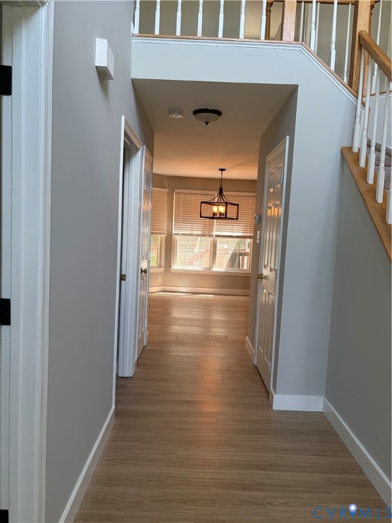
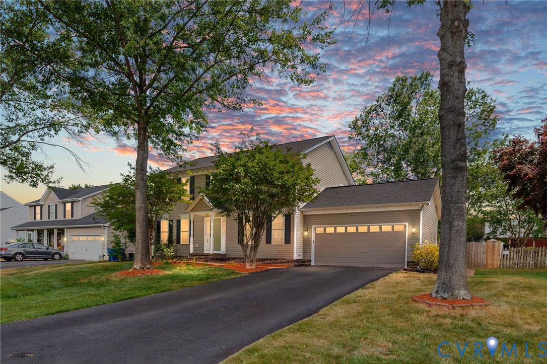
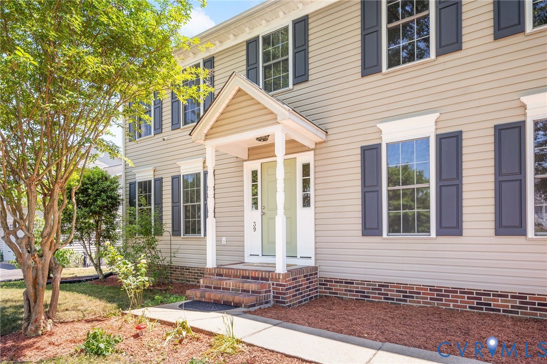
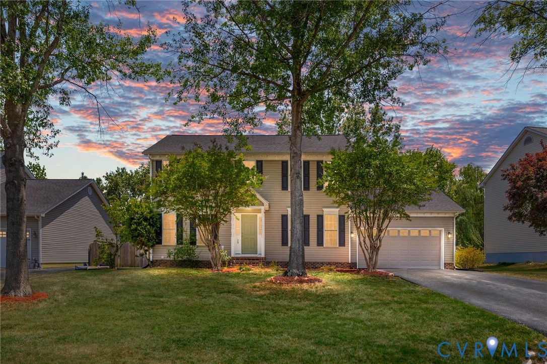
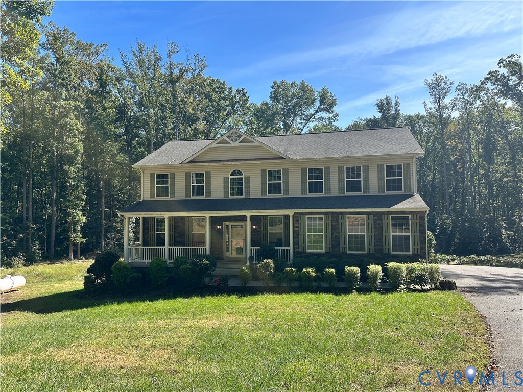
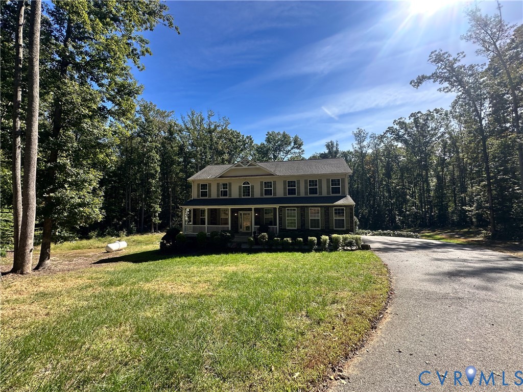
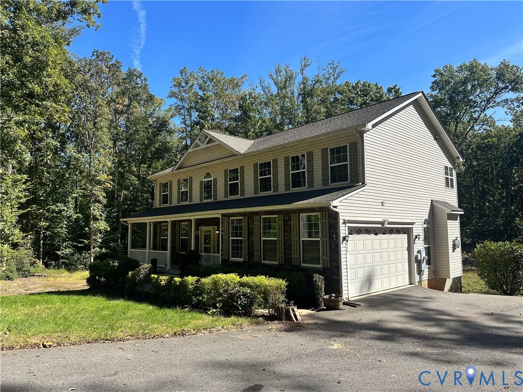
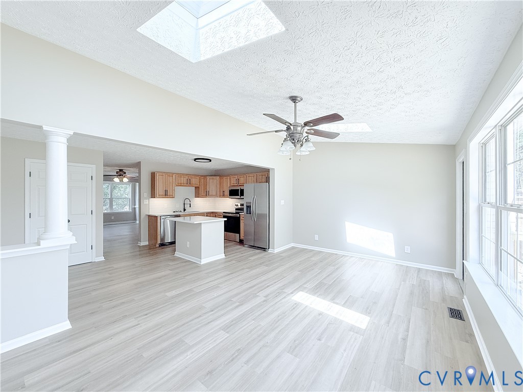
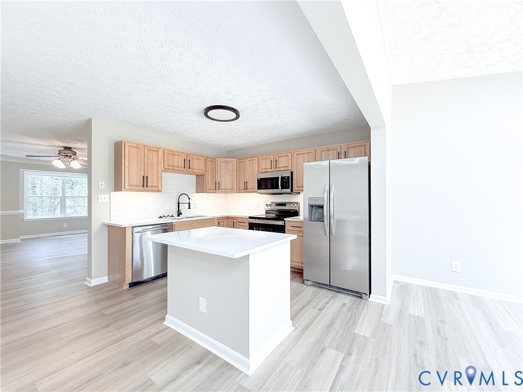
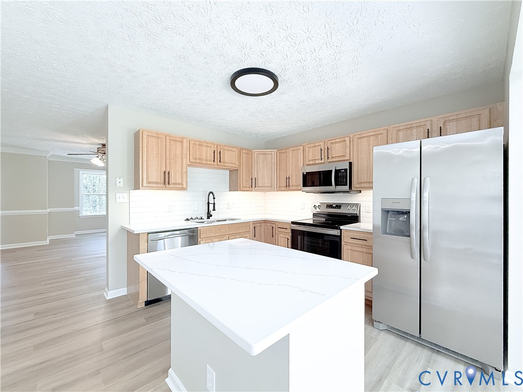
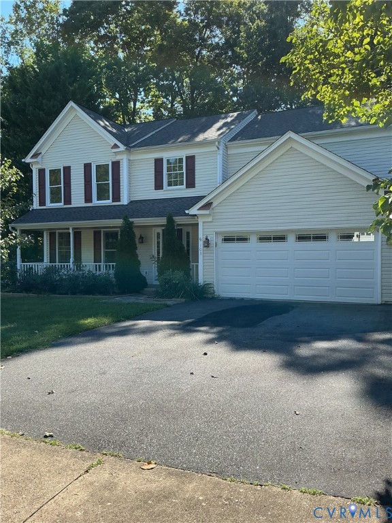
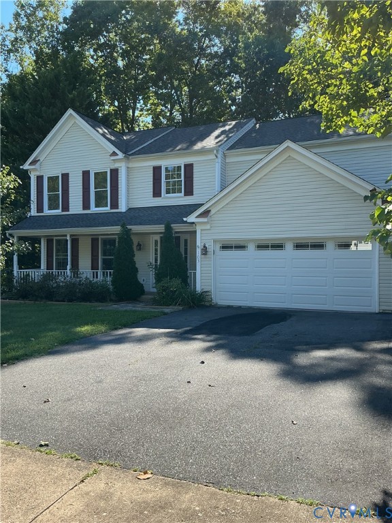
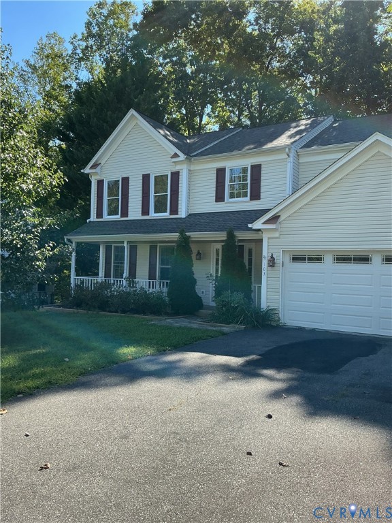
New & Improved two-story conventional home with several modifications and upgrades. This 4 Beds 2 1/2 Baths open floorplan with its expansive kitchen and traditional home has been improved and upgraded for you. The original architectural features, like the custom and quintessential built-in bookshelves that surround the wood burning fireplace, the natural lighting throughout and the hardwood flooring have remained in place. What has improved? 1st the kitchen with its double sink and added granite countertops, garbage disposal with a walk-in pantry and stainless steel appliances that will convey for your new home. 2nd the master bedroom and bath have newly installed granite countertops for it's double vanity, beautiful complementary vinyl flooring; featuring a sunken tub w/ separate shower stall. The Master bedroom has freshly installed carpet and paint with additional closet space. A Nest system has been included for your comfort. Several upgraded and modifications have been included. The rear yard features a large huge deck for enormous family outings, down the steps lead to large wooded and shaded area of trees. one of the rear features of this home is the unfinished walk-out basement; it is framed for a living area and a bedroom. it's been rough for electrical and plumbing, now awaiting your unique and finishing touches. Please don't forget about the front open porch for cool and loving evenings. Oversized 2 car garage is another feature in this quite and family oriented subdivision. Subject is in the highly ranked district of Colonial Forge HS
All features
Interior details
Bedrooms & Bathrooms
- Bedrooms: 4
- Bathrooms: 3
- Full bathrooms: 2
- Half bathrooms: 1
Heating & Cooling
- Heating: Electric, Heat Pump
- Cooling: Heat Pump
Other Interior
- Flooring: Partially Carpeted, Wood
- Appliances: Dryer, Dishwasher, Refrigerator, Stove
- Features: Eat In Kitchen, High Ceilings
- Fireplaces: 1
Exterior details
Exterior
- Paved Driveway
Parking
- Garage spaces: 2.0
Construction details
Type & Style
- Home type: Single Family
- Architectural style: Two Story
- Stories: 1
Materials
- Construction: Block, Vinyl Siding
- Roof: Composition, Shingle
Listed by: Mike Allen (804) 928-6907, Plentura Realty LLC
MLS#: 2624536
Listings displayed by Propified through Rand Properties Brokerage.
To report an issue or dispute listing information, contact Rand Properties Brokerage.
All or a portion of the Listing Content is provided by the Central Virginia Regional MLS, LLC, from a copyrighted compilation of Listings. All CVR MLS Listing Content provided is deemed reliable but is not guaranteed accurate. The compilation of Listings and each individual Listing are ©2026 Central Virginia Regional MLS, LLC. All rights reserved.
Similar properties