Description
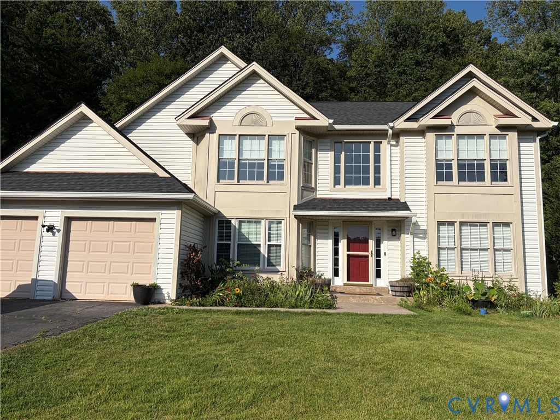
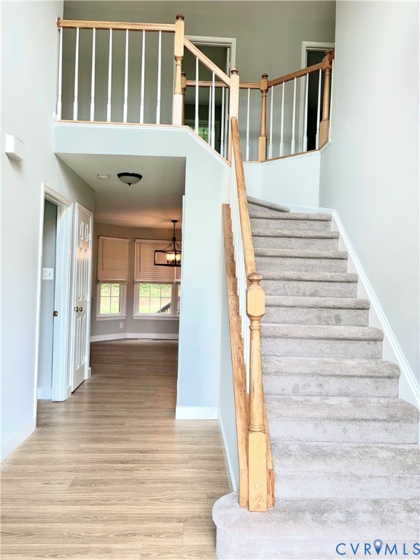
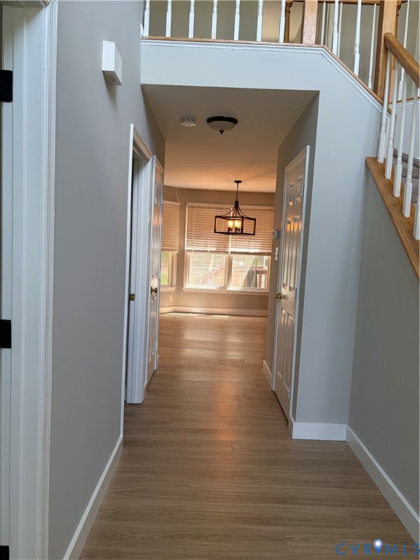
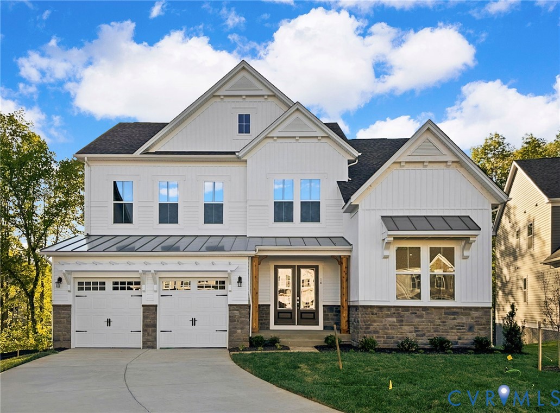
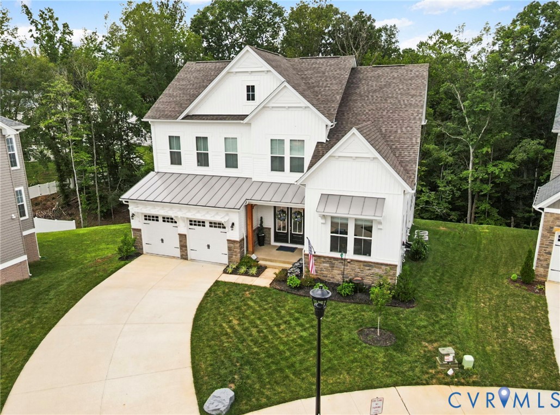
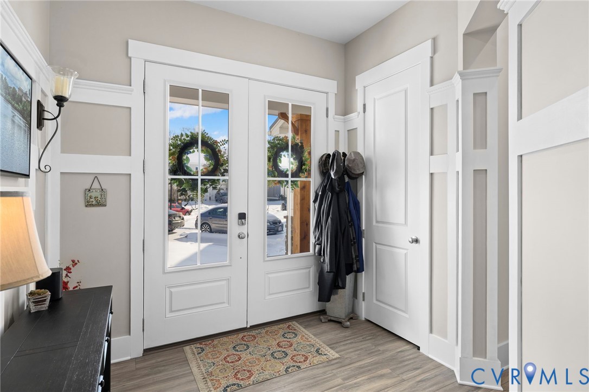
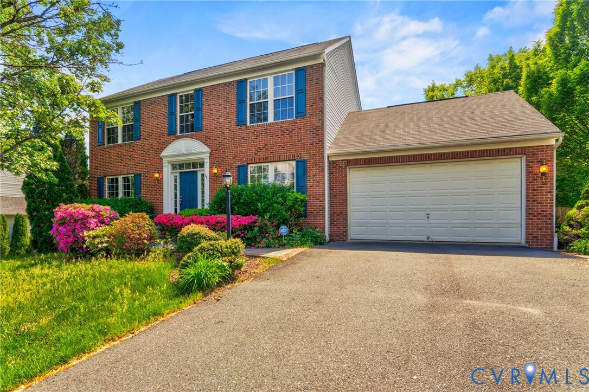
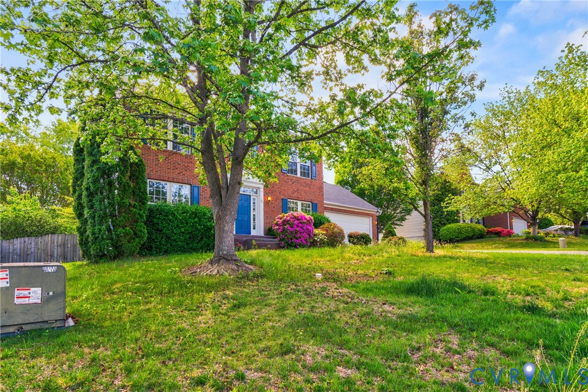
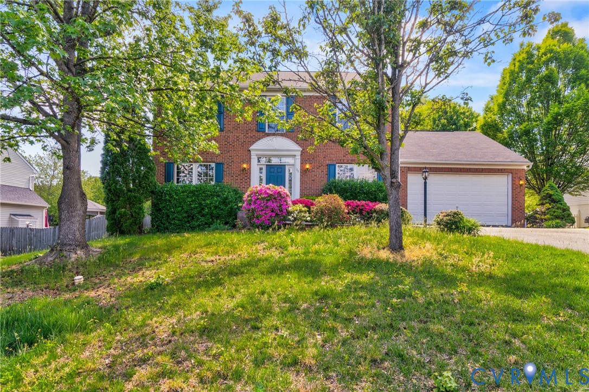
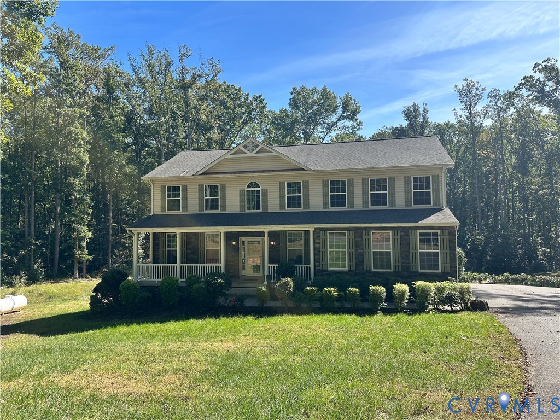
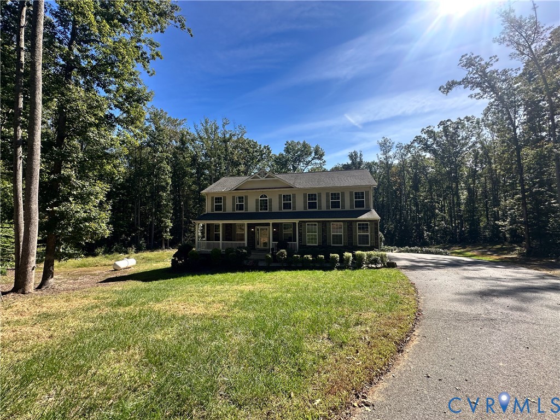
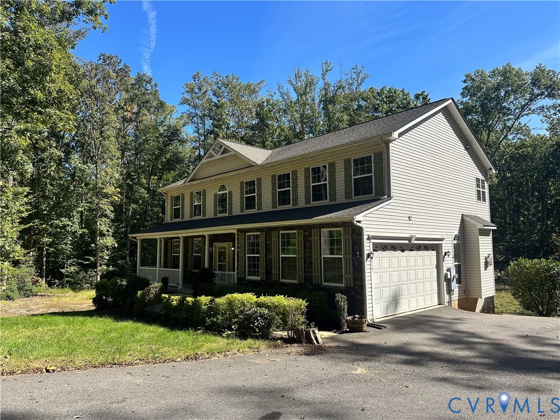
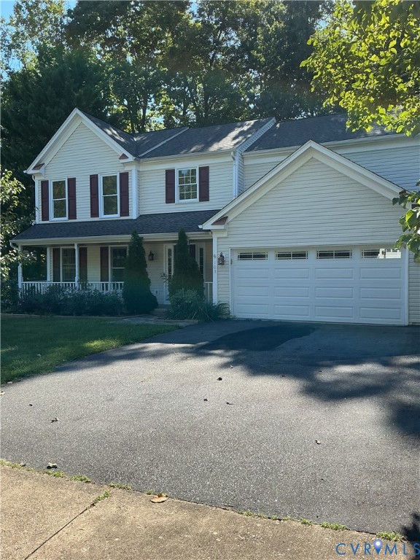
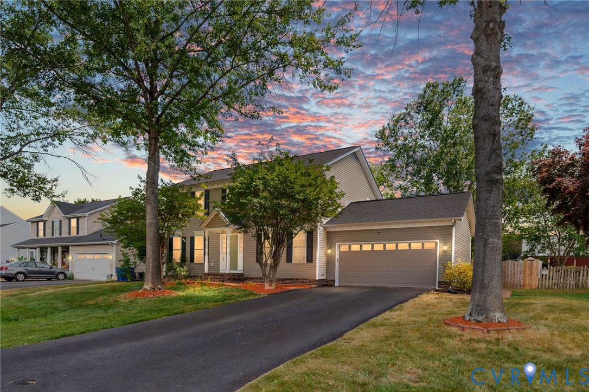
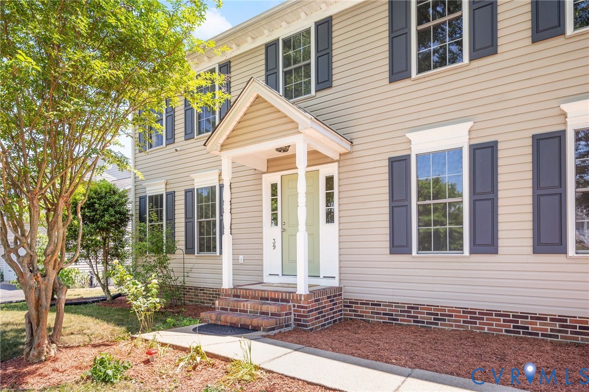
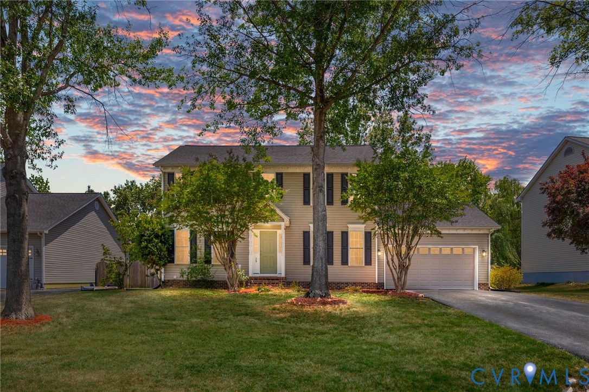
Welcome to 39 Dawson Drive, a thoughtfully updated colonial offering 2,702 finished square feet in a convenient Fredericksburg location. This 4 bedroom, 3.5 bathroom home features a flexible layout with multiple living spaces, a dedicated main level office, finished basement, and attached two car garage. Recent updates throughout the home include new flooring, fresh paint, updated granite countertops, a new front door, and numerous additional improvements that make the home move in ready. The main level offers a bright and functional flow with a spacious living room, formal dining area, and an open kitchen with breakfast nook overlooking the backyard. Step outside onto the large rear deck that overlooks a beautiful barn, perfect for entertaining, grilling, or relaxing outdoors. Upstairs, the generously sized primary suite features a walk in closet and private en suite bath. Three additional bedrooms and a full hall bathroom complete the upper level. The finished basement adds valuable additional living space with a large recreation room, full bathroom, and additional finished rooms ideal for a gym, hobby space, guest area, media room, or playroom, plus unfinished storage space. Major system updates include a Trane HVAC system installed in 2020 with whole home humidifier and a roof replaced in 2019, offering added peace of mind for the next owner. Conveniently located near Downtown Fredericksburg, the Leeland VRE station, shopping, dining, parks, and major commuter routes, this home offers the space buyers are looking for with convenience for everyday living and commuting.
All features
Interior details
Bedrooms & Bathrooms
- Bedrooms: 4
- Bathrooms: 4
- Full bathrooms: 3
- Half bathrooms: 1
Heating & Cooling
- Heating: Electric, Heat Pump
- Cooling: Central Air, Electric
Other Interior
- Flooring: Laminate, Partially Carpeted, Wood
- Appliances: Dryer, Dishwasher, Electric Cooking, Disposal, Gas Water Heater, Humidifier, Ice Maker, Microwave, Oven, Refrigerator
- Features: Bay Window, Ceiling Fans, Dining Area, Double Vanity, Eat In Kitchen, Fireplace, Granite Counters, Bath In Primary Bedroom, Pantry, Recessed Lighting, Cable Tv, Walk In Closets
- Fireplaces: 1
Exterior details
Exterior
- Deck, Storage, Shed, Paved Driveway
Parking
- Garage spaces: 2.0
Construction details
Type & Style
- Home type: Single Family
- Architectural style: Colonial, Two Story
- Stories: 2
Materials
- Construction: Drywall, Vinyl Siding, Wood Siding
- Roof: Composition, Shingle
Listed by: Morgan Thurston (804) 887-0700, River Fox Realty
MLS#: 2613387
Listings displayed by Propified through Rand Properties Brokerage.
To report an issue or dispute listing information, contact Rand Properties Brokerage.
All or a portion of the Listing Content is provided by the Central Virginia Regional MLS, LLC, from a copyrighted compilation of Listings. All CVR MLS Listing Content provided is deemed reliable but is not guaranteed accurate. The compilation of Listings and each individual Listing are ©2026 Central Virginia Regional MLS, LLC. All rights reserved.
Similar properties