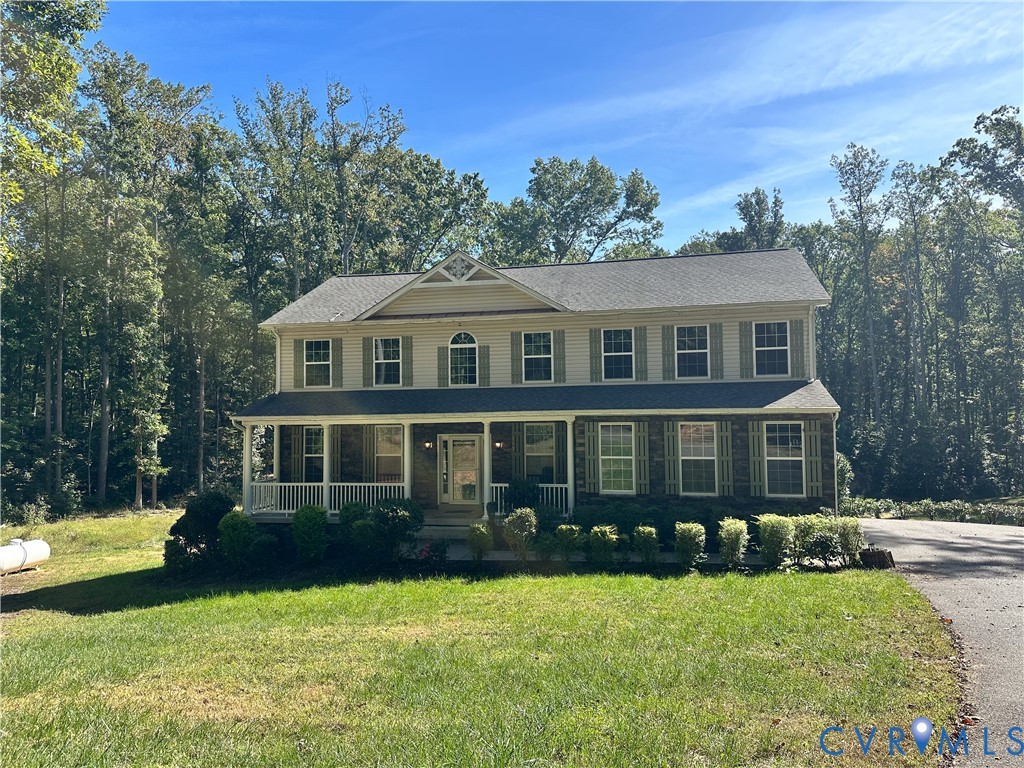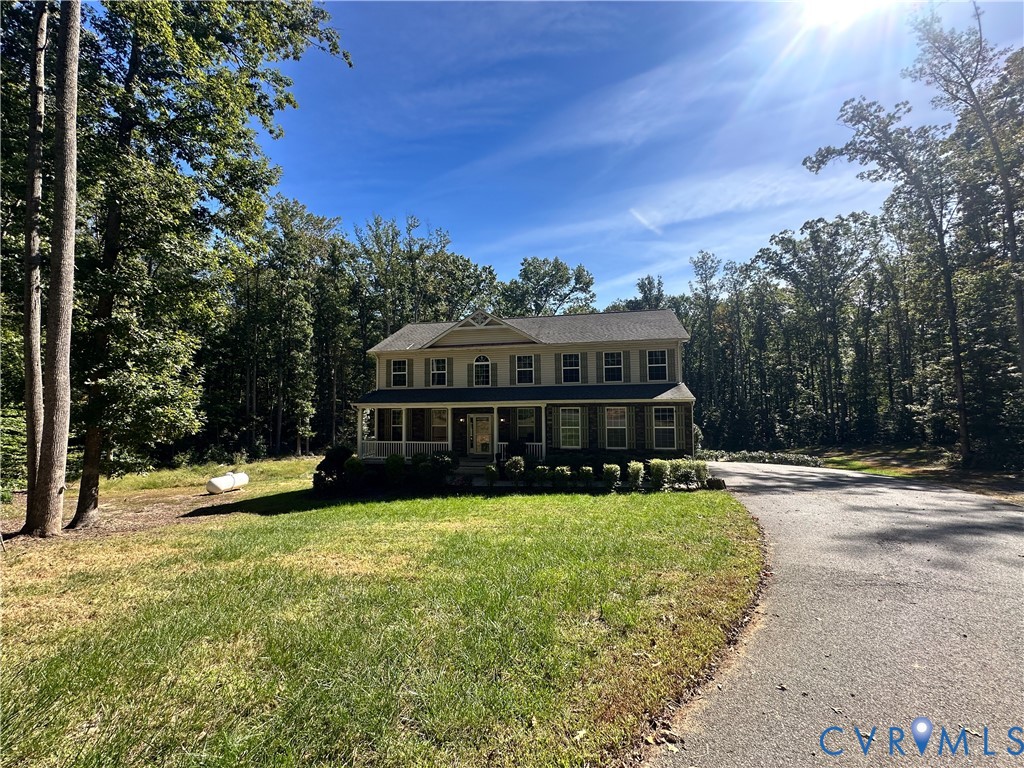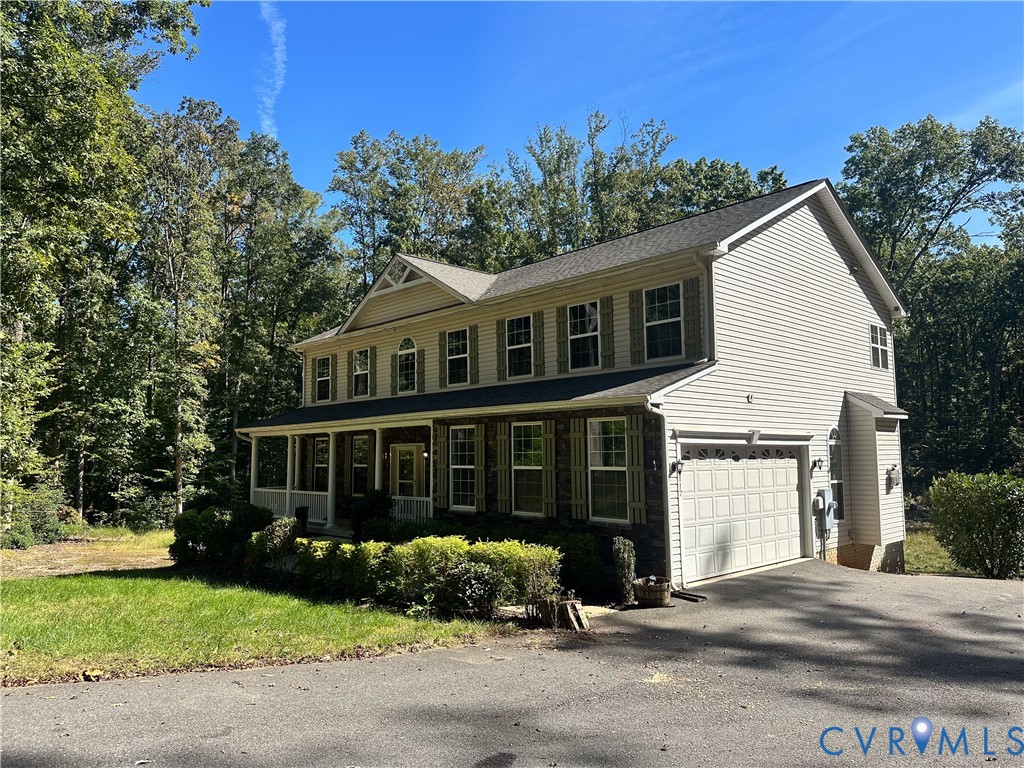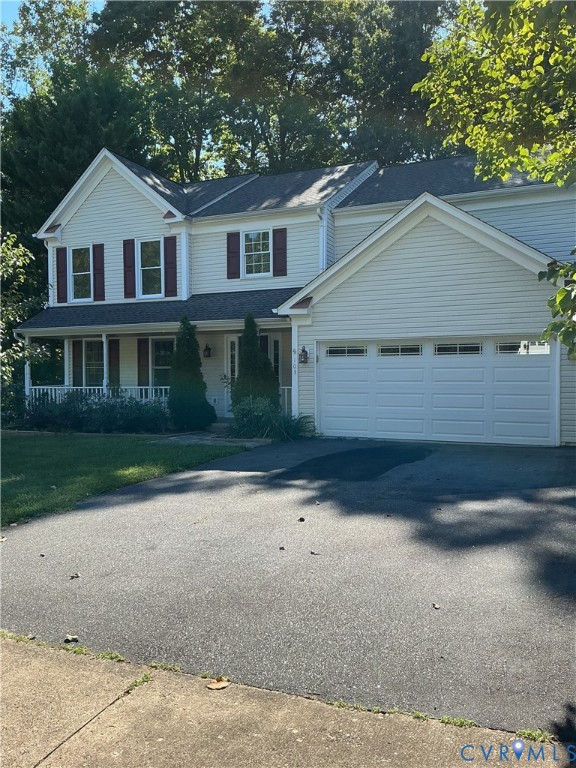
Description
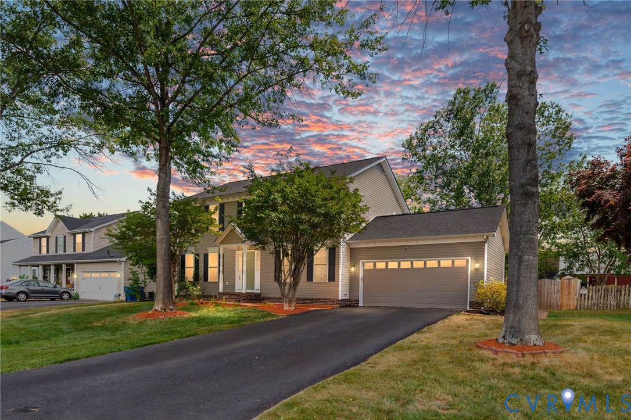
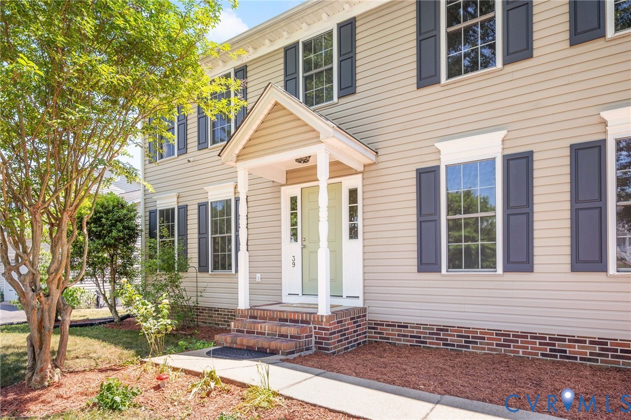
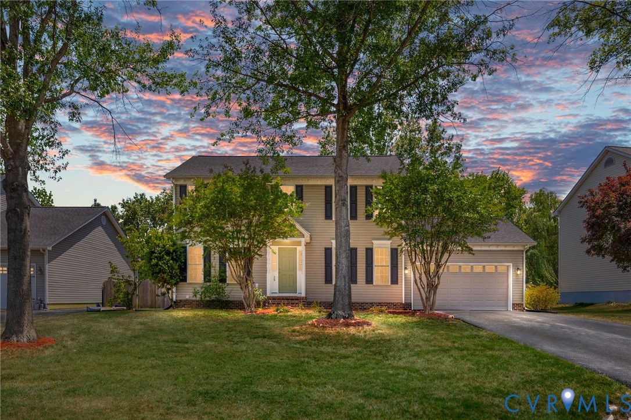
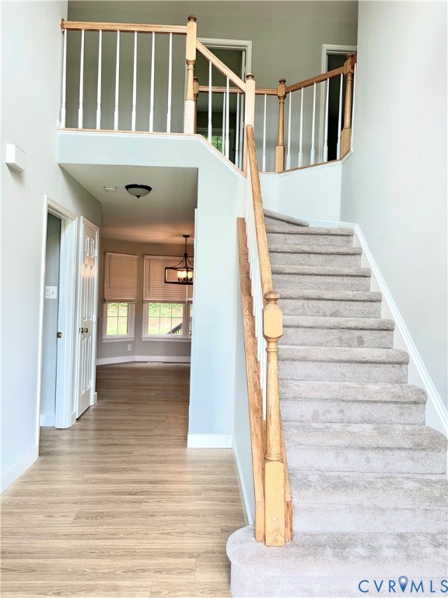
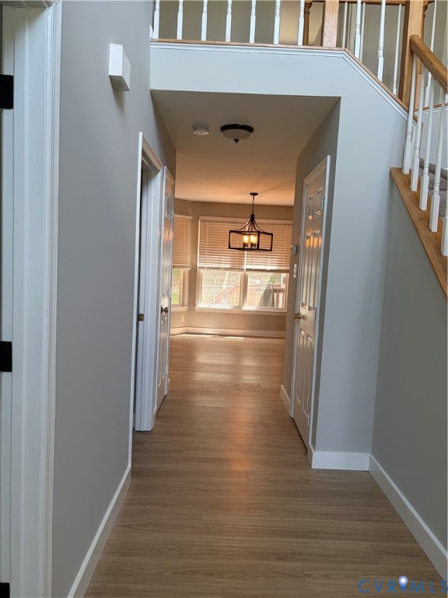
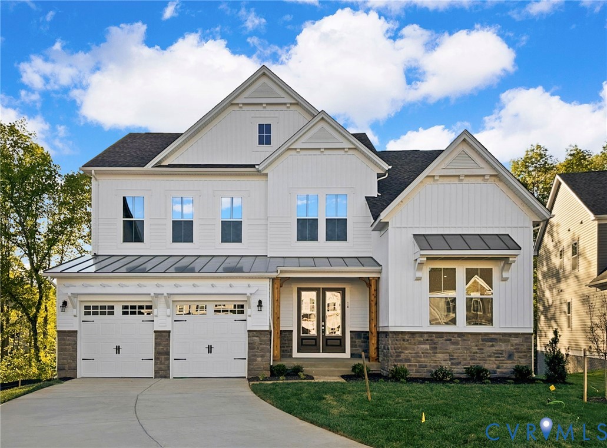
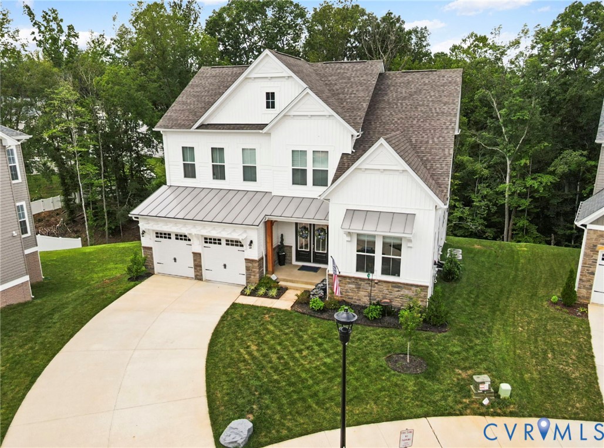
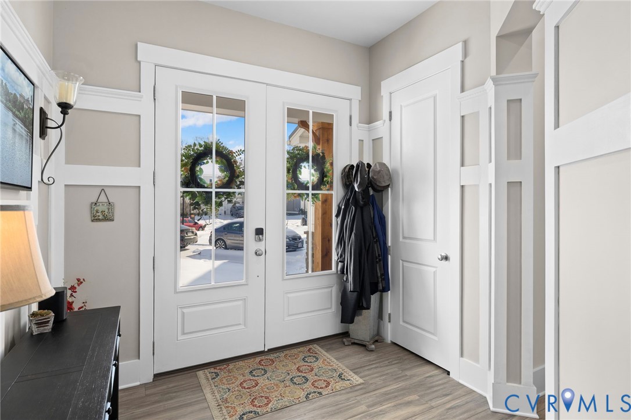
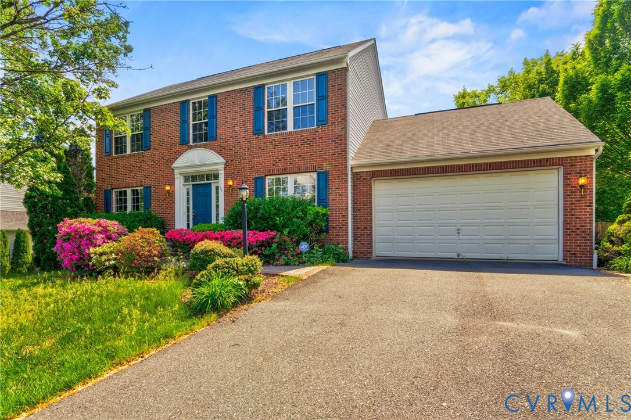
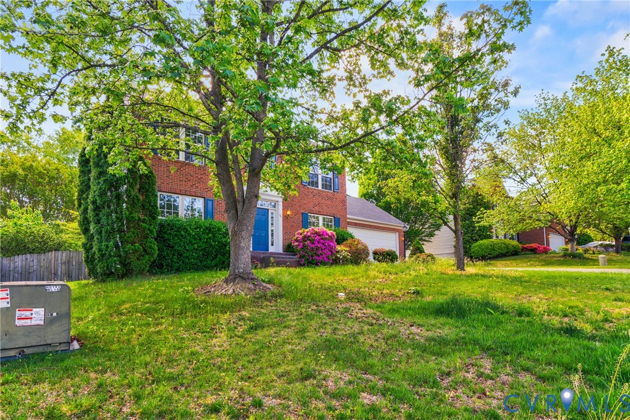
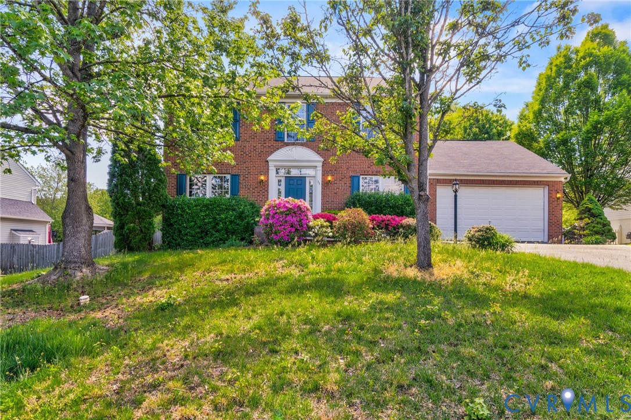
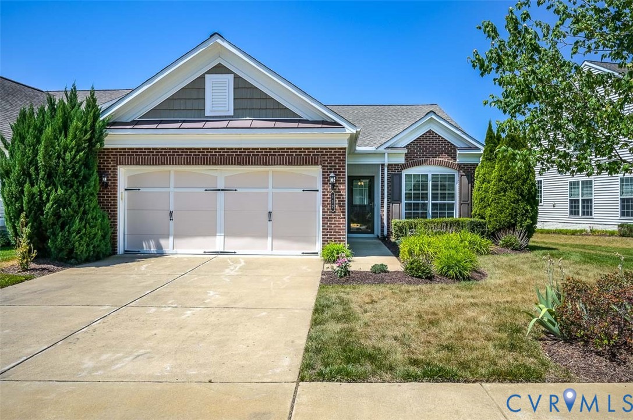
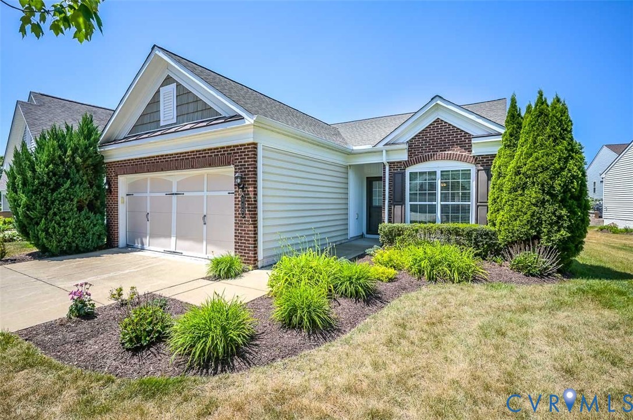
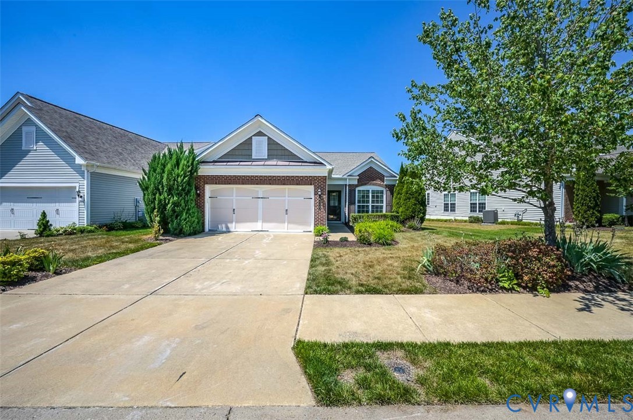
Welcome to this meticulously maintained 2-bedroom, 2-bath bungalow nestled in the highly sought-after Celebrate Virginia North neighborhood. As you enter, you’ll find a center hallway that leads to a cozy guest bedroom and a full bath on your left, along with a convenient laundry room. Located to the right is an inviting kitchen adorned with granite countertops, a gas range, and matching appliances that convey with the property. The kitchen features a breakfast area bathed in natural light from large windows as well as a bright opening/pass through to the large dining area which features a chandelier and wood trim detail. As you continue through the home, you will enjoy the large living area overlooking the bright backyard outdoor space. The home also includes a versatile flex space at the rear, perfect for an office, reading nook, or hobby area. The oversized primary bedroom provides a serene retreat, complete with a generous walk-in closet and an ensuite bath for added convenience. Step outside to an expanded rear patio, where you can relax under the comfort of a custom retractable shade awning—perfect for those sunny afternoons. This home is thoughtfully designed with comfort height switches and 32" doors throughout, ensuring accessibility and ease. In addition to its beautiful interior, residents of Celebrate Virginia North enjoy a wealth of amenities and activities at the fully staffed clubhouse, fitness center, and both indoor and outdoor pools, making this not just a home but a wonderful community. Don’t miss the opportunity to make this charming bungalow your own!
All features
Interior details
Bedrooms & Bathrooms
- Bedrooms: 2
- Bathrooms: 2
- Full bathrooms: 2
Heating & Cooling
- Heating: Forced Air, Propane
- Cooling: Central Air
Other Interior
- Flooring: Partially Carpeted, Tile
- Appliances: Cooktop, Dishwasher, Gas Cooking, Gas Water Heater, Microwave, Range, Refrigerator, Stove
- Features: Bedroom On Main Level, Ceiling Fans, Dining Area, Double Vanity, Eat In Kitchen, Granite Counters, Bath In Primary Bedroom, Main Level Primary, Walk In Closets, Window Treatments, Built In Shower Chair
Exterior details
Exterior
- Awnings, Porch, Paved Driveway
- Windows: Window Treatments
Parking
- Garage spaces: 2.0
Construction details
Type & Style
- Home type: Single Family
- Architectural style: Bungalow, Cottage
- Stories: 1
Materials
- Construction: Brick, Drywall, Frame, Vinyl Siding
- Roof: Composition
Listed by: Kristin Donaldson (804) 559-4644, ERA Woody Hogg & Assoc
MLS#: 2613320
Listings displayed by Propified through Rand Properties Brokerage.
To report an issue or dispute listing information, contact Rand Properties Brokerage.
All or a portion of the Listing Content is provided by the Central Virginia Regional MLS, LLC, from a copyrighted compilation of Listings. All CVR MLS Listing Content provided is deemed reliable but is not guaranteed accurate. The compilation of Listings and each individual Listing are ©2026 Central Virginia Regional MLS, LLC. All rights reserved.
Similar properties