Description
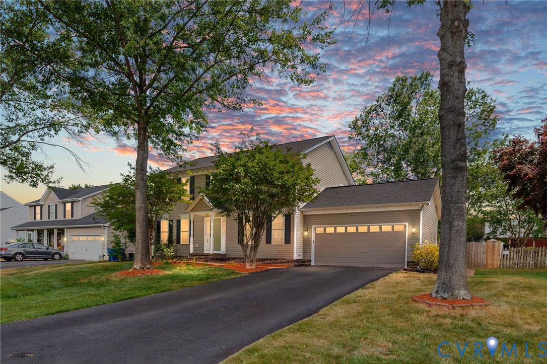
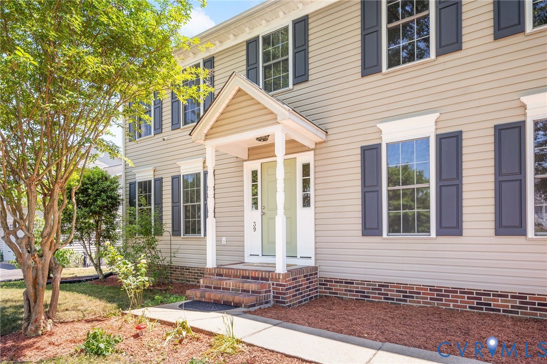
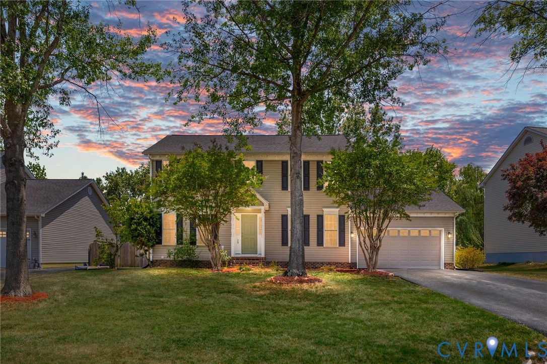
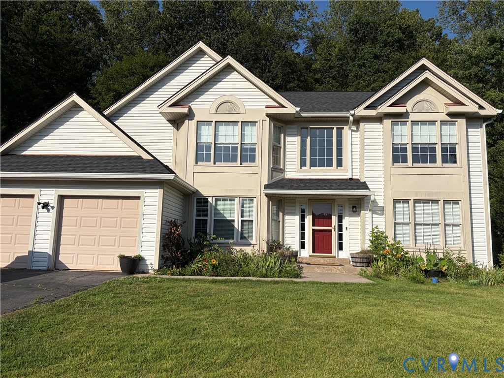
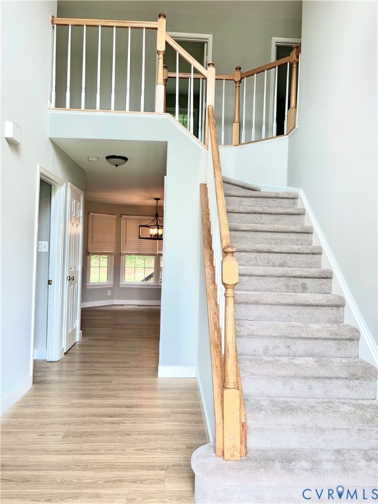
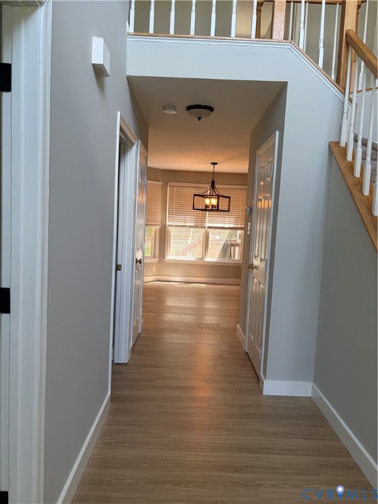
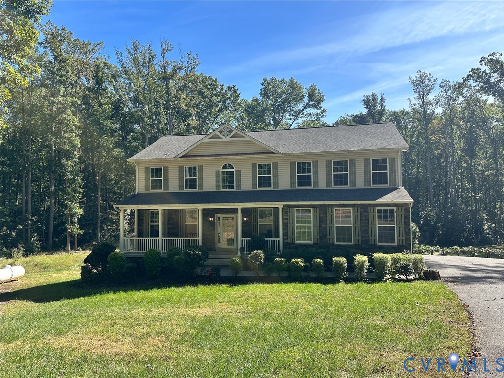
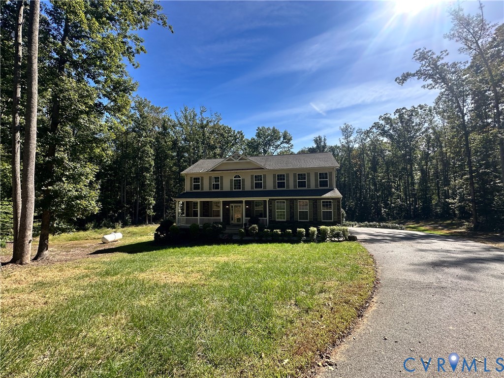
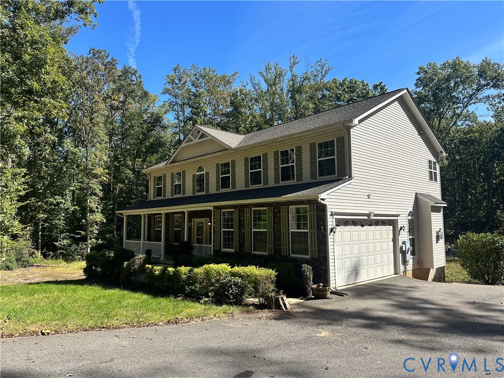
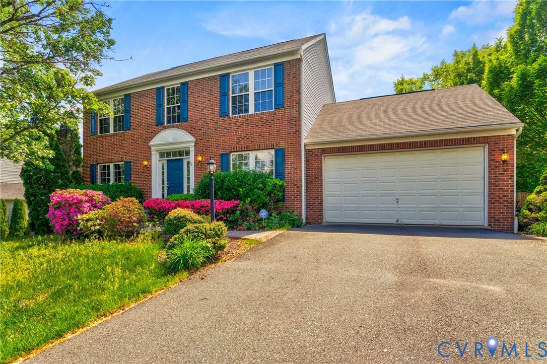
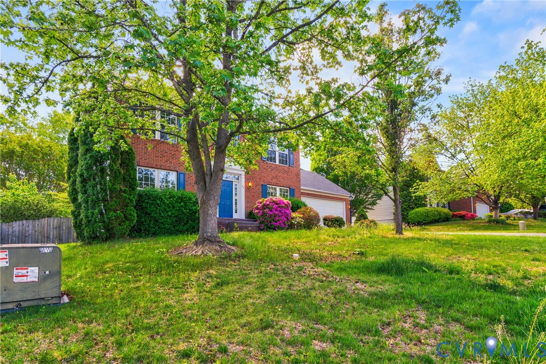
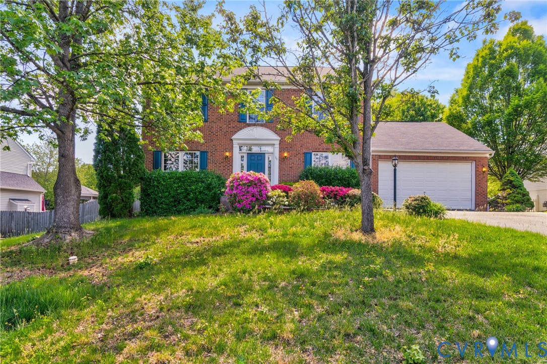
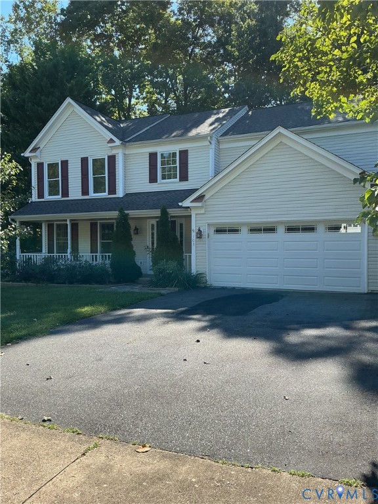
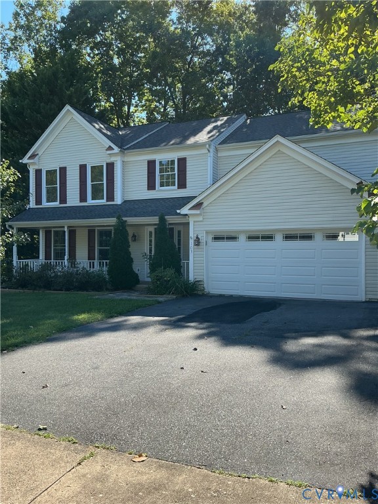
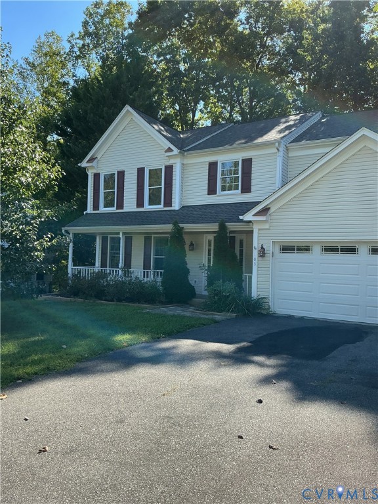
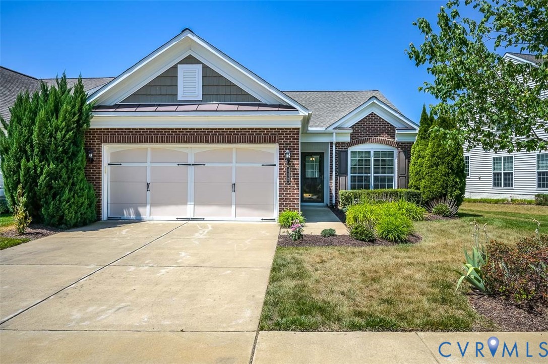
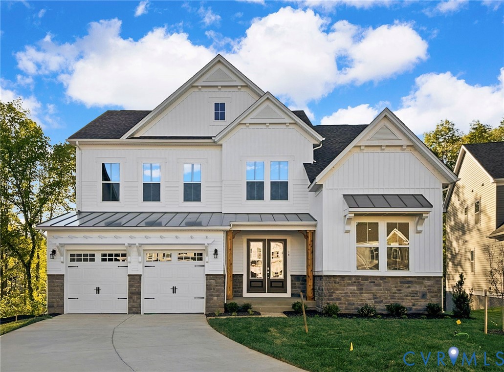
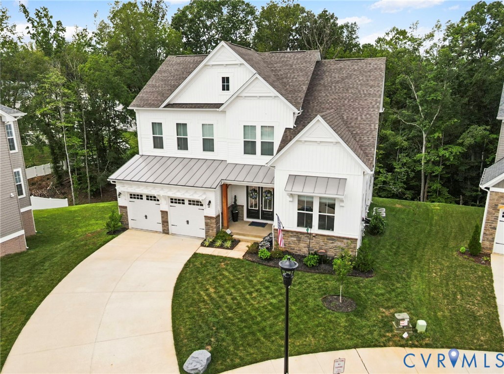
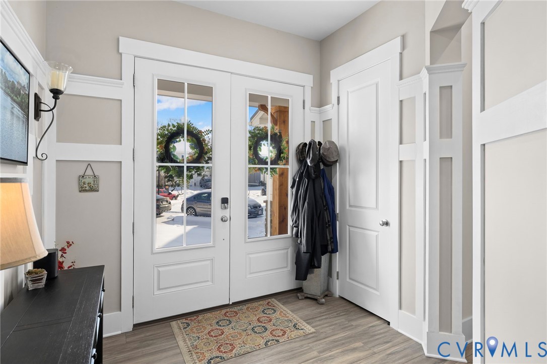
The CROWN JEWEL of Embrey Mill & one of only 4 semi-custom Drees Kaitlyn homes, this exceptional 2024 build is set on a premium cul-de-sac lot with an extended driveway, deep setback, and wooded rear views. Among the largest homes in the community, it was meticulously optioned with NEARLY EVERY AVAILABLE BUILDER UPGRADE—creating a level of finish, technology, and functionality rarely found at resale. The light-filled main level showcases soaring 10-foot ceilings and a showpiece kitchen with floor-to-ceiling cabinetry, quartz countertops, custom wood range hood with pot filler, and a premium suite of smart appliances, including double ovens and a Samsung Bespoke AI refrigerator. The living area is anchored by a gas fireplace framed by architectural windows, recessed LED lighting, Cat-6 wiring, and a dramatic 12-foot four-panel glass door that opens to an elevated outdoor living space complete with stone gas fireplace, built-in speakers, TV wiring, & gas grill hookup. A main-level office with glass French doors offers flexibility for remote work or conversion to a 5th BR. The primary suite is a true retreat, featuring a private outdoor sleeping porch, Ecobee climate control, Hunter Douglas PowerView smart blackout shades, dual walk-in closets, and spa-inspired bath with luxury super shower and Toto bidet. Upstairs, 9-foot ceilings continue throughout 3 additional BRs, a bright loft, and a spacious laundry room. The full walkout lower level provides finished living space, bar rough-in, abundant storage, half-bath roughed in already for a full bath, and direct access to the backyard—ideal for entertaining or multigenerational living. Whole-home smart systems include UV air filtration, dehumidifier, monitored security, centralized smart hub, Cat-6 wiring, an EV-ready garage, smart irrigation, and robotic lawn care—delivering a truly low-maintenance, tech-forward lifestyle. Minutes to MCB Quantico, I-95, and VRE commuter rail—ideally positioned for DC/Defense corridor professionals seeking a truly TURN-KEY LUXURY HOME.
All features
Interior details
Bedrooms & Bathrooms
- Bedrooms: 5
- Bathrooms: 5
- Full bathrooms: 3
- Half bathrooms: 2
Heating & Cooling
- Heating: Electric, Forced Air, Heat Pump, Natural Gas, Zoned
- Cooling: Central Air
Other Interior
- Flooring: Ceramic Tile, Partially Carpeted, Vinyl, Wood
- Appliances: Built In Oven, Cooktop, Double Oven, Dishwasher, Electric Water Heater, Gas Cooking, Disposal, Ice Maker, Microwave, Range, Refrigerator, Range Hood, Wine Cooler, Water Purifier
- Features: Bedroom On Main Level, Ceiling Fans, Dining Area, Separate Formal Dining Room, Double Vanity, Eat In Kitchen, French Doors Atrium Doors, Fireplace, Granite Counters, High Ceilings, Kitchen Island, Loft, Bath In Primary Bedroom, Pantry, Recessed Lighting, Walk In Closets, Window Treatments
- Fireplaces: 2
Exterior details
Exterior
- Deck, Sprinkler Irrigation, Porch, Paved Driveway
- Windows: Screens, Window Treatments
Parking
- Garage spaces: 2.0
Construction details
Type & Style
- Home type: Single Family
- Architectural style: Colonial
- Stories: 3
Materials
- Construction: Drywall, Frame, Vinyl Siding
- Roof: Composition, Shingle
Listed by: Wes Fertig (804) 270-9440, Joyner Fine Properties
MLS#: 2602233
Listings displayed by Propified through Rand Properties Brokerage.
To report an issue or dispute listing information, contact Rand Properties Brokerage.
All or a portion of the Listing Content is provided by the Central Virginia Regional MLS, LLC, from a copyrighted compilation of Listings. All CVR MLS Listing Content provided is deemed reliable but is not guaranteed accurate. The compilation of Listings and each individual Listing are ©2026 Central Virginia Regional MLS, LLC. All rights reserved.
Similar properties