Description
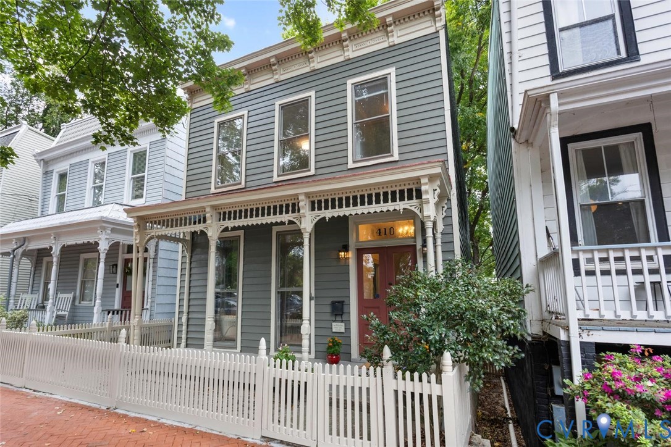
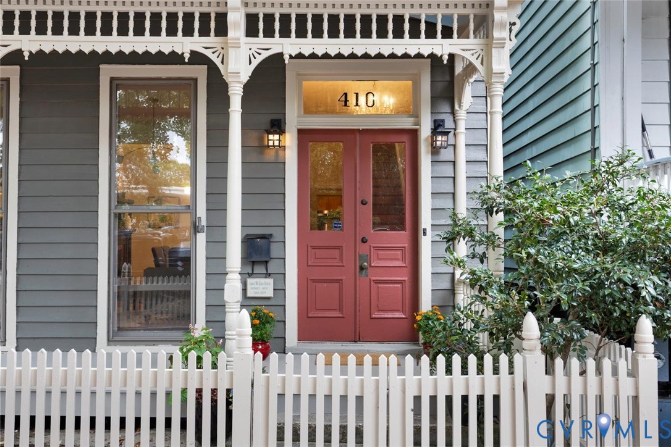
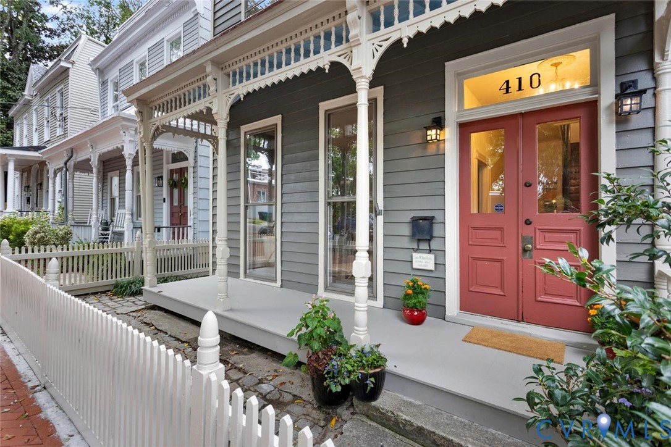
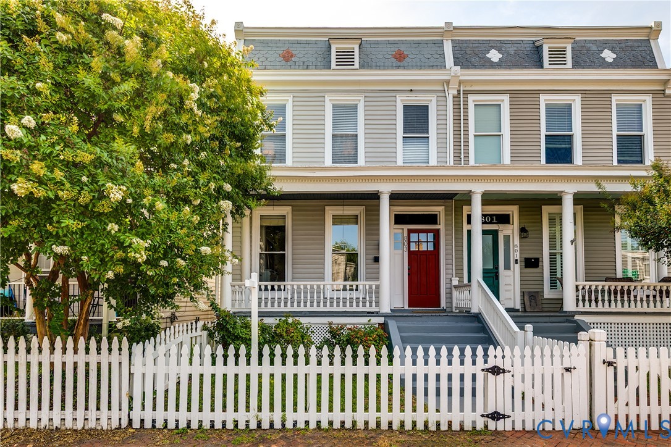
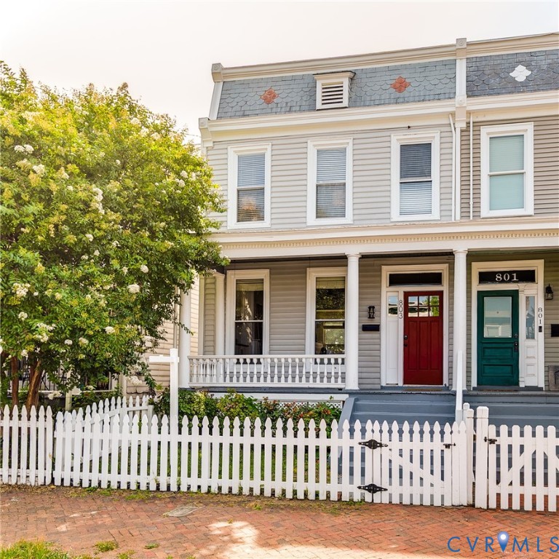
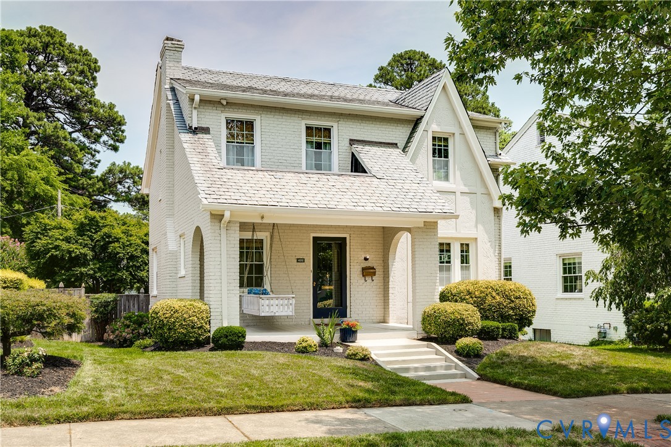
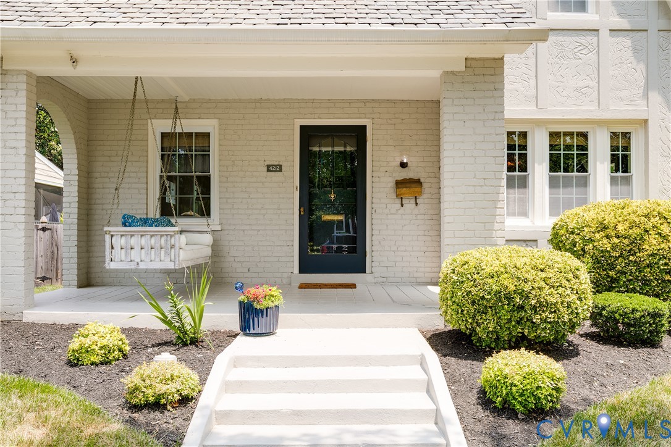
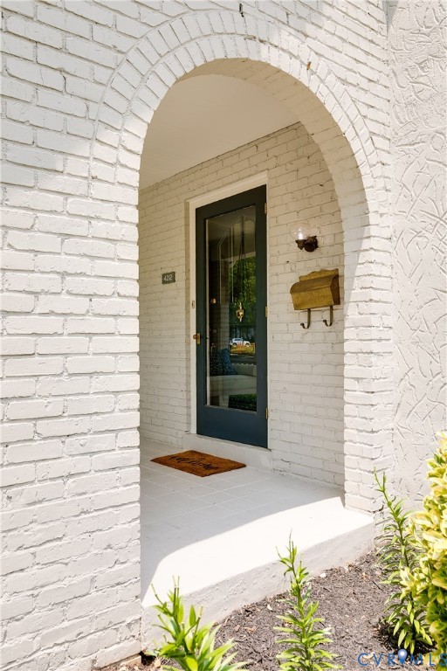
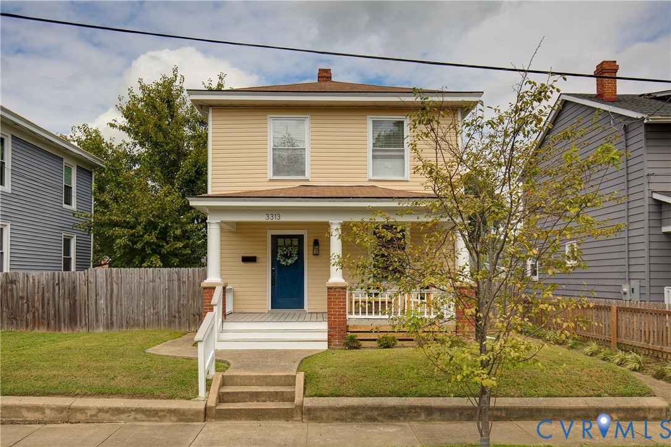
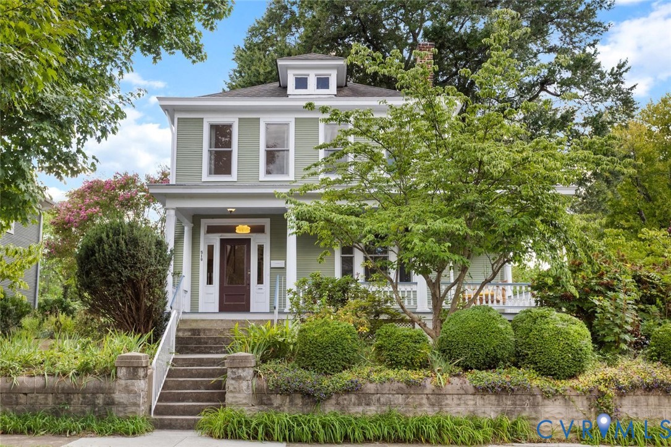
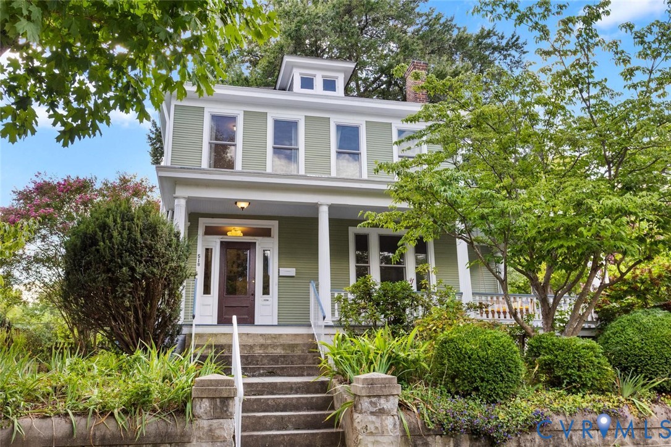
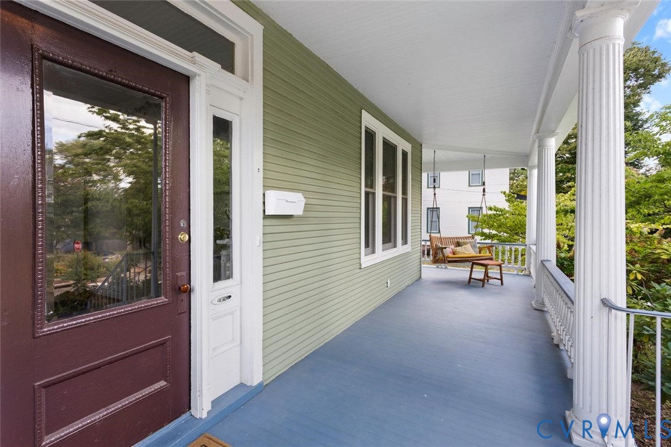
Welcome to this quintessential Woodland Heights home—a handsome historic Colonial filled with character, charm, and thoughtful updates. Beautifully situated on a corner, elevated lot, this lovingly maintained residence welcomes you with its inviting wraparound porch, fluted columns, and classic porch swing. Step through the large foyer and discover tall ceilings, hardwood floors, abundant natural light, and updated lighting throughout. The spacious living room features large windows and flows effortlessly into the formal dining room, where a beautiful stained-glass window adds a touch of historic elegance. Handsome mantels and original details throughout the home create a warm and timeless atmosphere. The generously sized kitchen is equipped with stainless steel appliances, granite counters and gas stove. The first floor offers a dedicated craft room or office featuring built-in shelving; there is also a full bath with shower. And for the feline enthusiast, there's even a dedicated catio! Upstairs, three sun-drenched bedrooms and two full baths provide comfortable living space. A lovely finished sunroom offers the perfect retreat for morning coffee, reading, or a peaceful yoga session. The basement provides convenient additional storage. The park-like fenced-in backyard is a true garden oasis, filled with established plantings including: oak leaf hydrangeas, camellias, a daphne shrub, and a fig tree along with raised garden beds. There is ample parking and an adorable garden shed. For outdoor enthusiasts, the location is hard to beat, with the James River and Forest Hill Park just moments away. Combining historic architecture, abundant natural light, flexible living spaces, and a beautiful garden setting, this Woodland Heights gem offers the charm and lifestyle you've been looking for.
All features
Interior details
Bedrooms & Bathrooms
- Bedrooms: 3
- Bathrooms: 3
- Full bathrooms: 3
Heating & Cooling
- Heating: Natural Gas, Radiators
- Cooling: Zoned
Other Interior
- Flooring: Wood
- Appliances: Dishwasher, Gas Cooking, Disposal
- Features: Bookcases, Built In Features, Bay Window, Separate Formal Dining Room, Granite Counters, Recessed Lighting
- Fireplaces: 4
Exterior details
Exterior
- Deck, Porch, Storage, Shed
Construction details
Type & Style
- Home type: Single Family
- Architectural style: Colonial
- Stories: 2
Materials
- Construction: Frame, Wood Siding
- Roof: Composition
Listed by: Kelly Trask (804) 353-0009, Samson Properties
MLS#: 2624160
Listings displayed by Propified through Rand Properties Brokerage.
To report an issue or dispute listing information, contact Rand Properties Brokerage.
All or a portion of the Listing Content is provided by the Central Virginia Regional MLS, LLC, from a copyrighted compilation of Listings. All CVR MLS Listing Content provided is deemed reliable but is not guaranteed accurate. The compilation of Listings and each individual Listing are ©2026 Central Virginia Regional MLS, LLC. All rights reserved.
Similar properties