Description
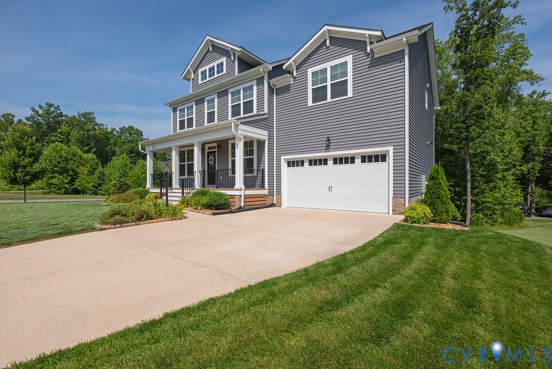
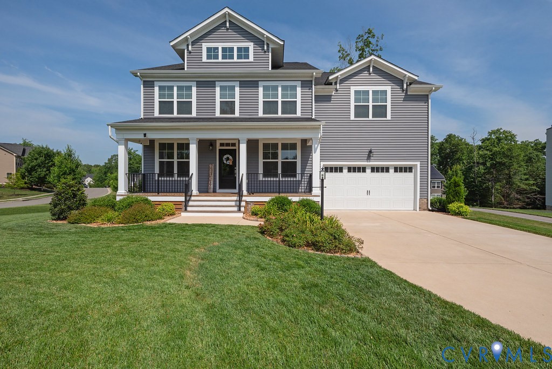
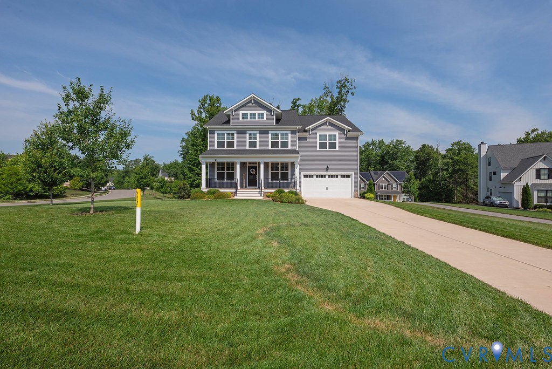
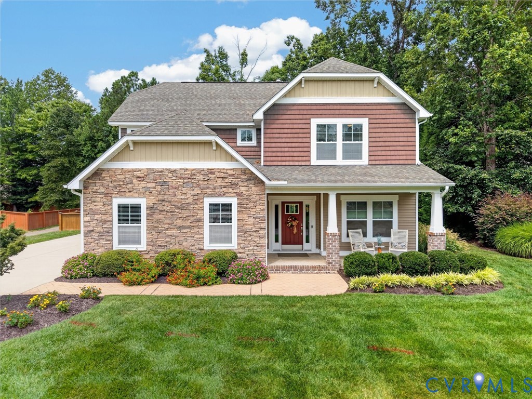
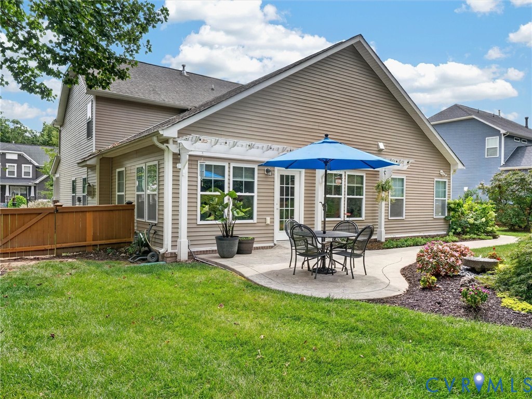
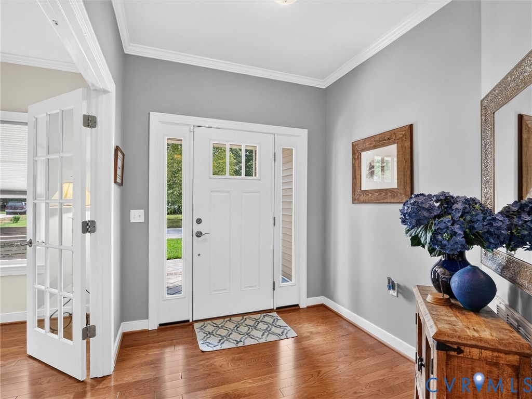
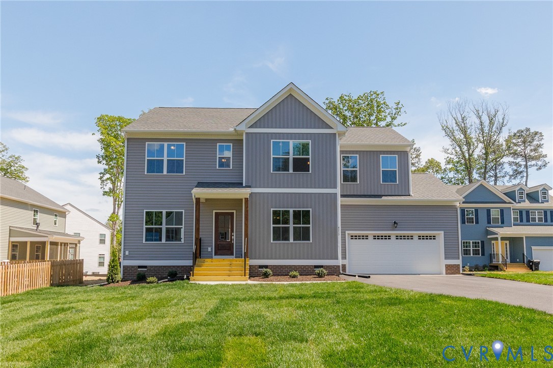
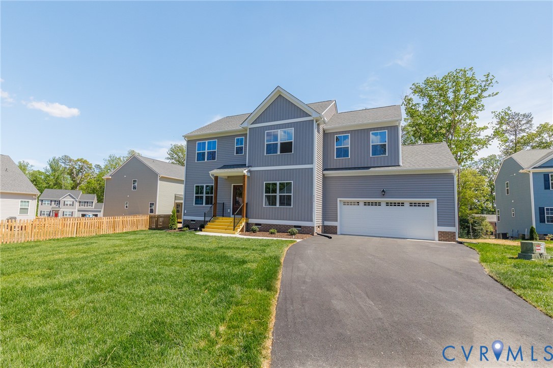
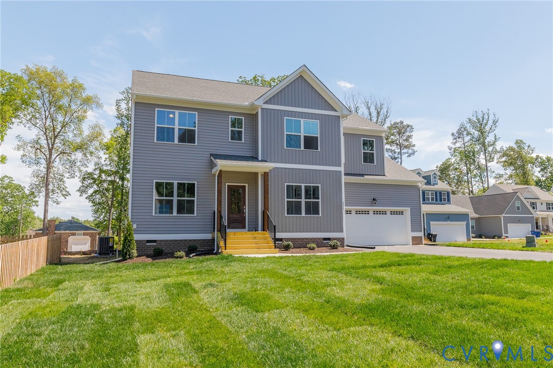
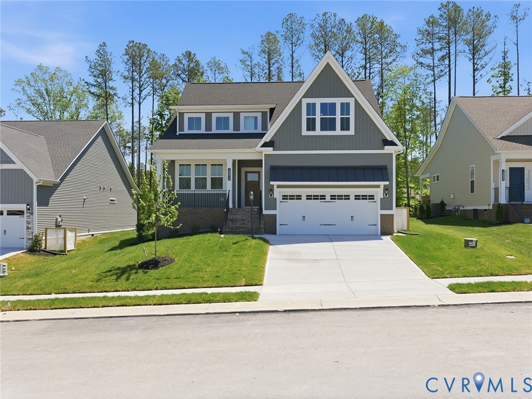
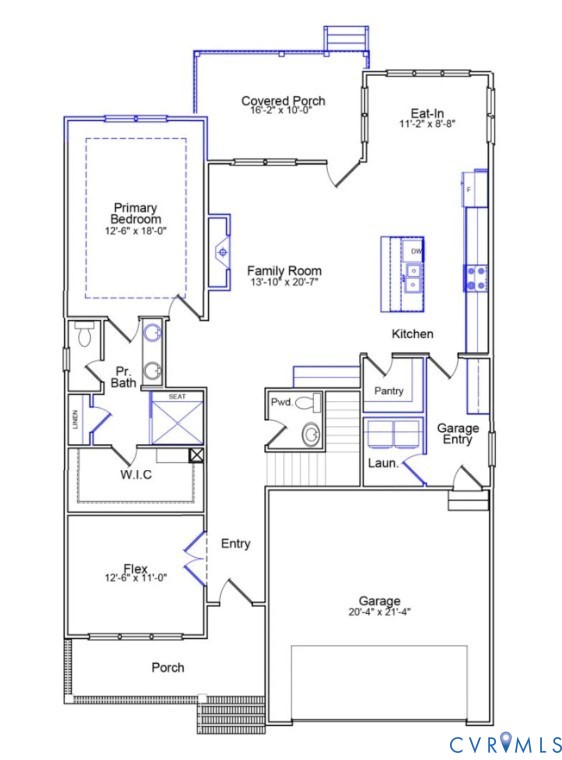
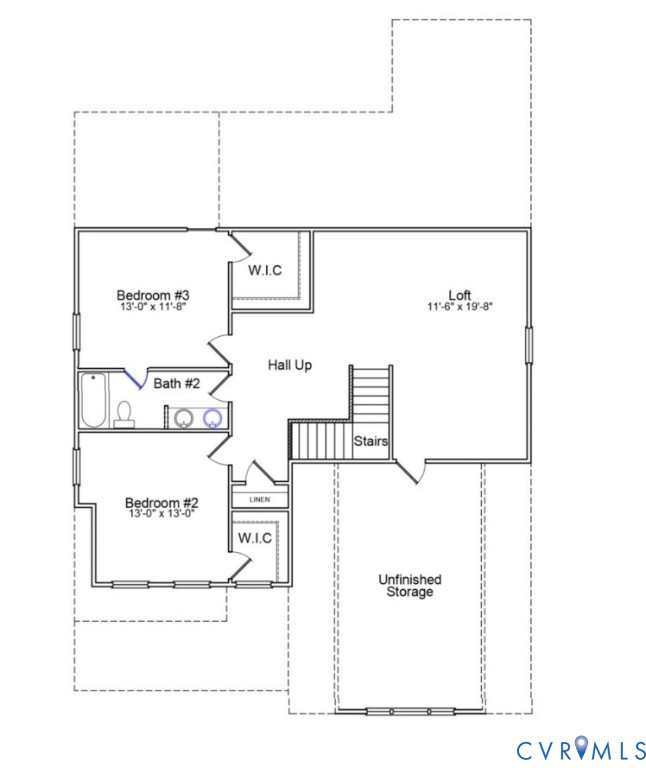
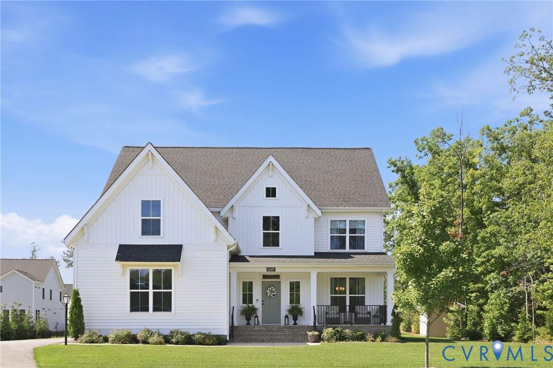
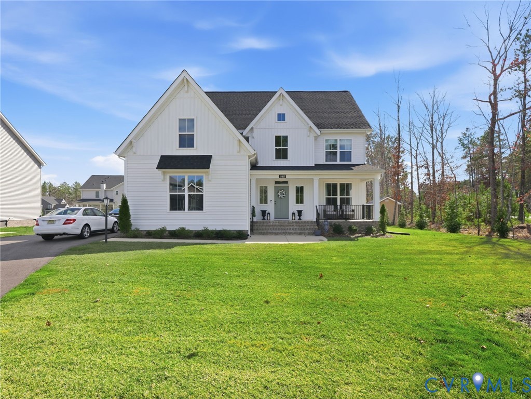
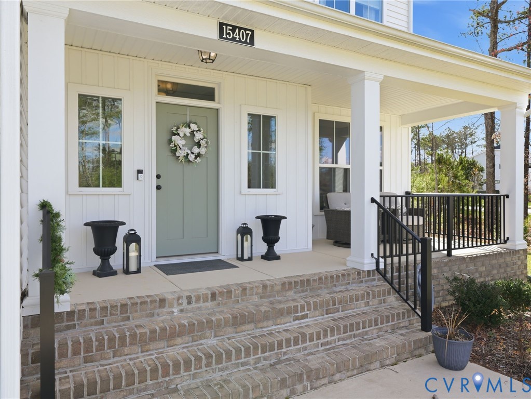
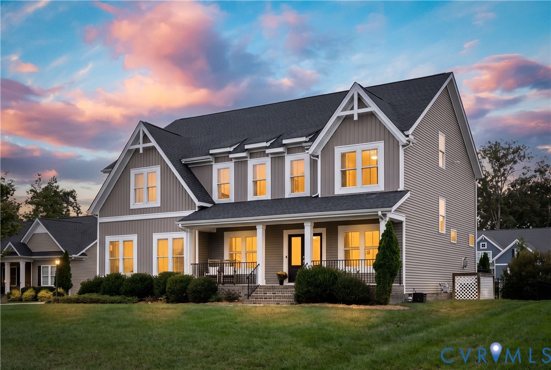
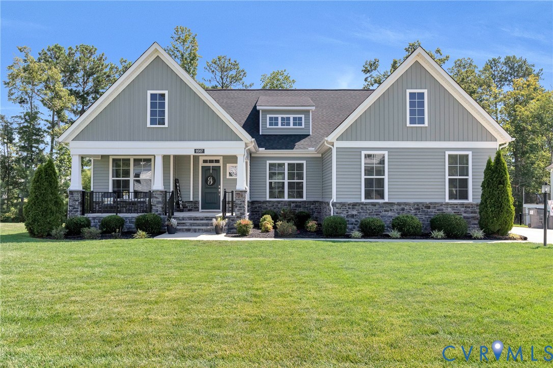
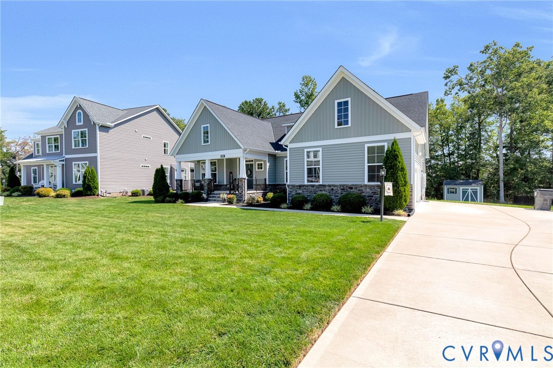
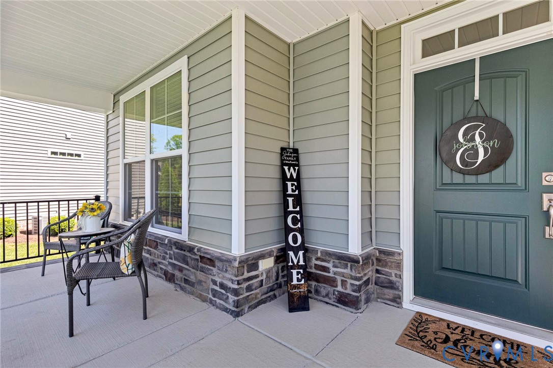
Welcome to 9507 Simonsville Road, an exceptional 2021-built Amelia floor plan by Main Street Homes offering 3,388 finished sq. ft. of beautifully designed living space. From the moment you arrive, the quality and attention to detail are evident, with a concrete driveway and walkway, lush irrigated lawn, and a spacious front porch. Inside, 9-foot ceilings and engineered hardwood floors create a bright, polished feel throughout the main living areas. The open-concept kitchen and family room are ideal for both everyday living and entertaining. The family room features a gas fireplace and ceiling fan, while the impressive eat-in kitchen showcases a large island with pendant lighting, leathered granite countertops, pantry, and stainless appliances. The first-floor primary suite offers a private retreat with a beautifully appointed bath featuring a glass-enclosed shower, jetted tub, dual vanity, and an oversized walk-in closet. A dedicated first-floor laundry room adds everyday convenience, while the additional main-level spaces offer flexibility for dining, guests, work, or hobbies. Upstairs, the spacious loft provides a versatile gathering area, while the separate bonus room offers endless possibilities. The finished garage is a standout feature, equipped with Mitsubishi mini-split HVAC and built-in surround sound. Whether used for recreation, fitness, or additional entertaining space, this is far more than a typical garage. Outside, the 19' x 12' slate rear patio overlooks a lush lawn with mature trees along the rear property line, creating a private and inviting outdoor setting. A custom-built detached shed provides additional storage, and generator pre-wire adds valuable convenience. This home offers easy access to shopping, dining, services, and recreation while providing a beautifully appointed place to call home. Homes offering this combination of newer construction, upscale finishes, flexible living space, and an extraordinary finished garage are hard to find. Schedule your private showing today!
All features
Interior details
Bedrooms & Bathrooms
- Bedrooms: 4
- Bathrooms: 3
- Full bathrooms: 3
Heating & Cooling
- Heating: Heat Pump, Natural Gas
- Cooling: Heat Pump
Other Interior
- Flooring: Carpet, Wood
- Appliances: Dishwasher, Disposal, Microwave
- Features: Breakfast Area, Dining Area, Separate Formal Dining Room, Double Vanity, Granite Counters, High Ceilings, Kitchen Island, Loft, Bath In Primary Bedroom, Main Level Primary, Pantry, Recessed Lighting, Walk In Closets
- Fireplaces: 1
Exterior details
Exterior
- Porch, Storage, Shed, Paved Driveway
Construction details
Type & Style
- Home type: Single Family
- Architectural style: Craftsman
- Stories: 1
Materials
- Construction: Frame, Stone, Vinyl Siding
- Roof: Shingle
Listed by: Jason Ciatteo (804) 270-9440, Joyner Fine Properties
MLS#: 2623878
Listings displayed by Propified through Rand Properties Brokerage.
To report an issue or dispute listing information, contact Rand Properties Brokerage.
All or a portion of the Listing Content is provided by the Central Virginia Regional MLS, LLC, from a copyrighted compilation of Listings. All CVR MLS Listing Content provided is deemed reliable but is not guaranteed accurate. The compilation of Listings and each individual Listing are ©2026 Central Virginia Regional MLS, LLC. All rights reserved.
Similar properties