Description
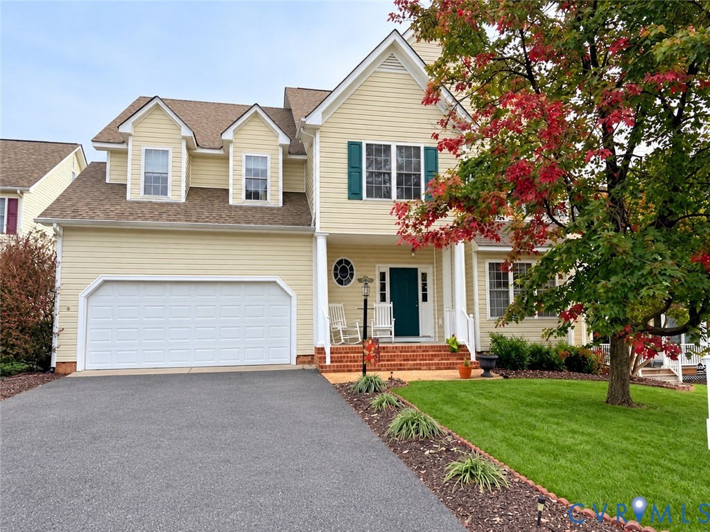
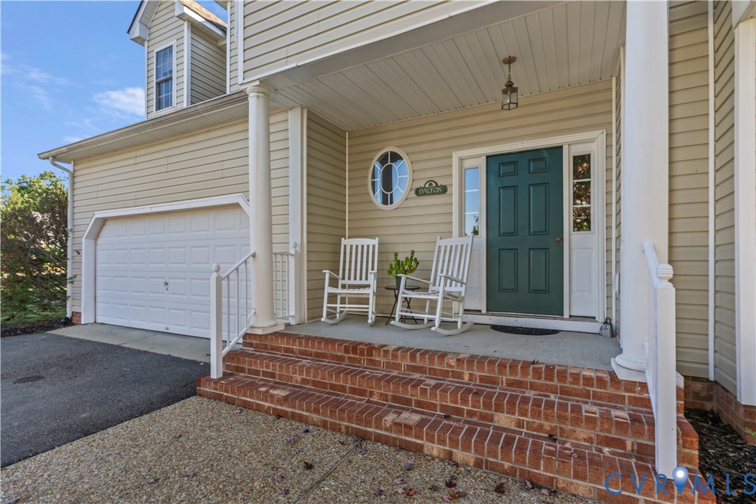
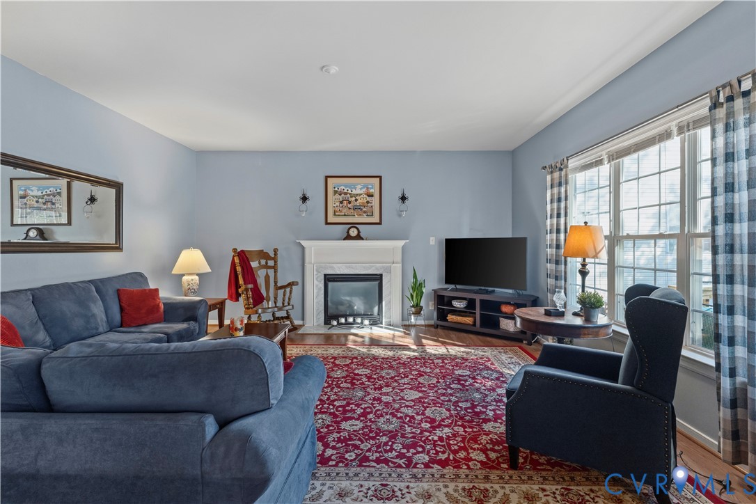
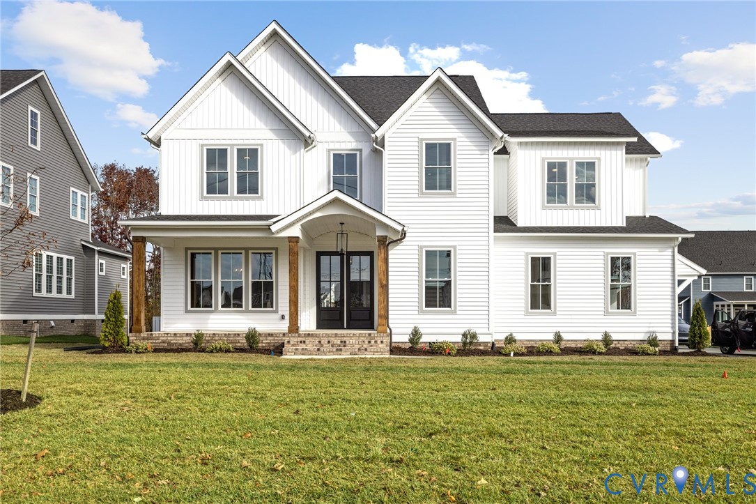
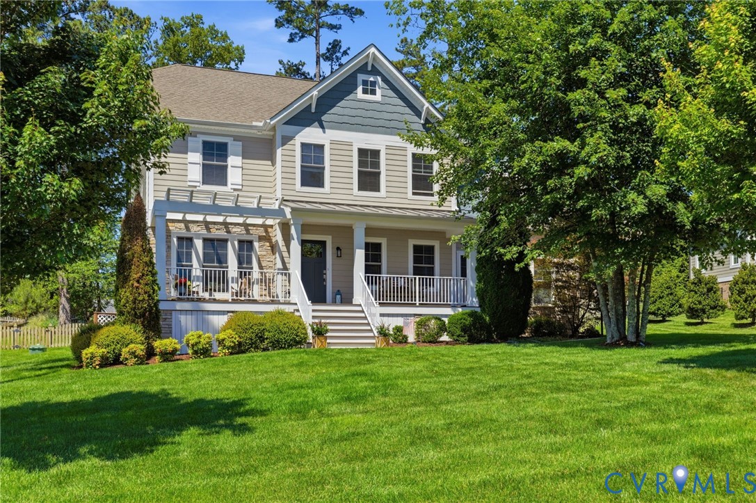
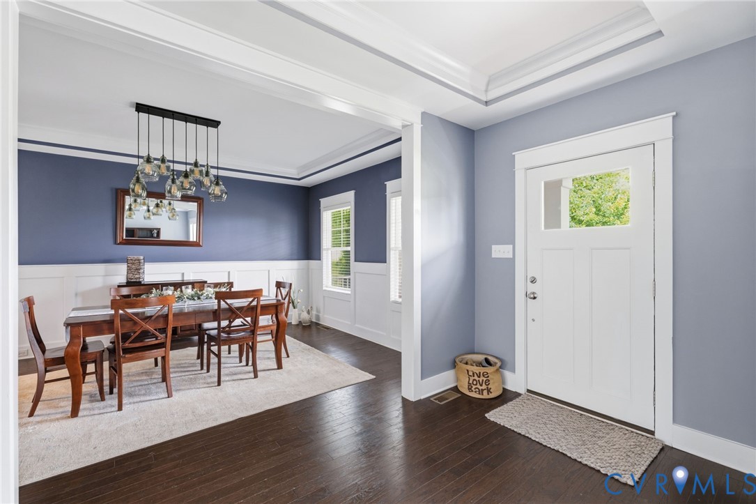
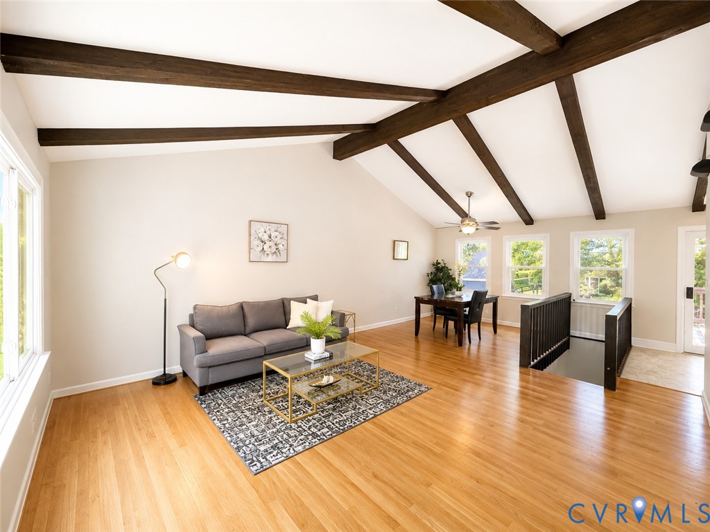
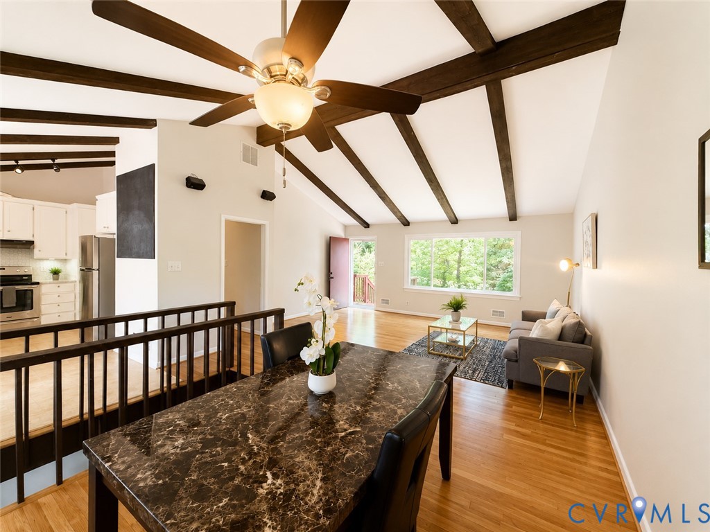
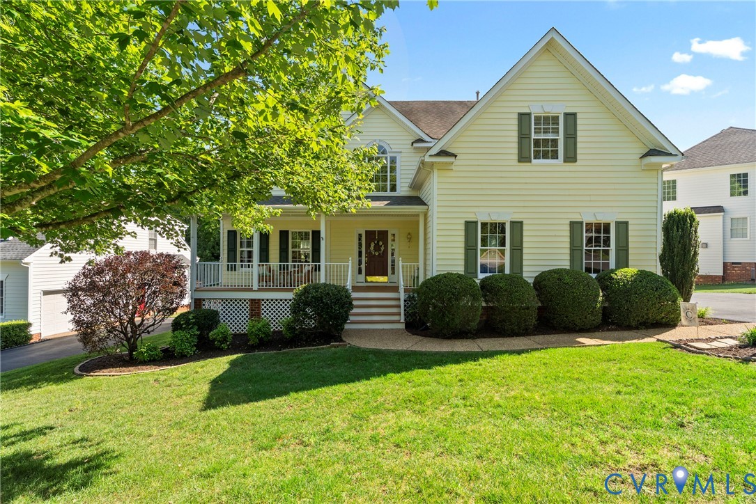
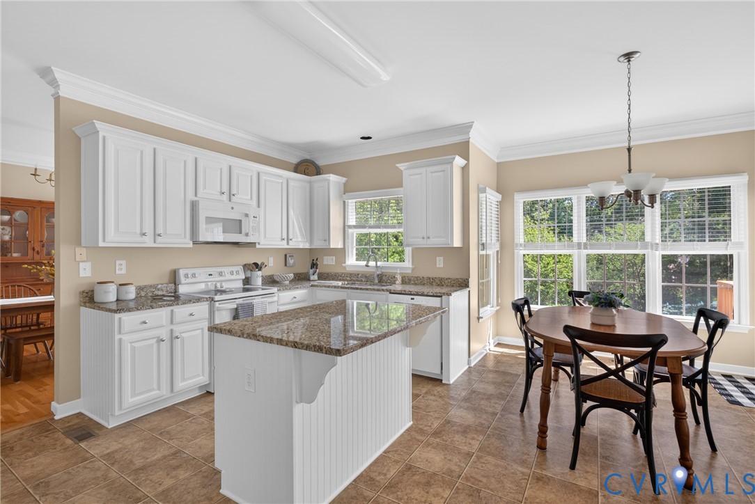
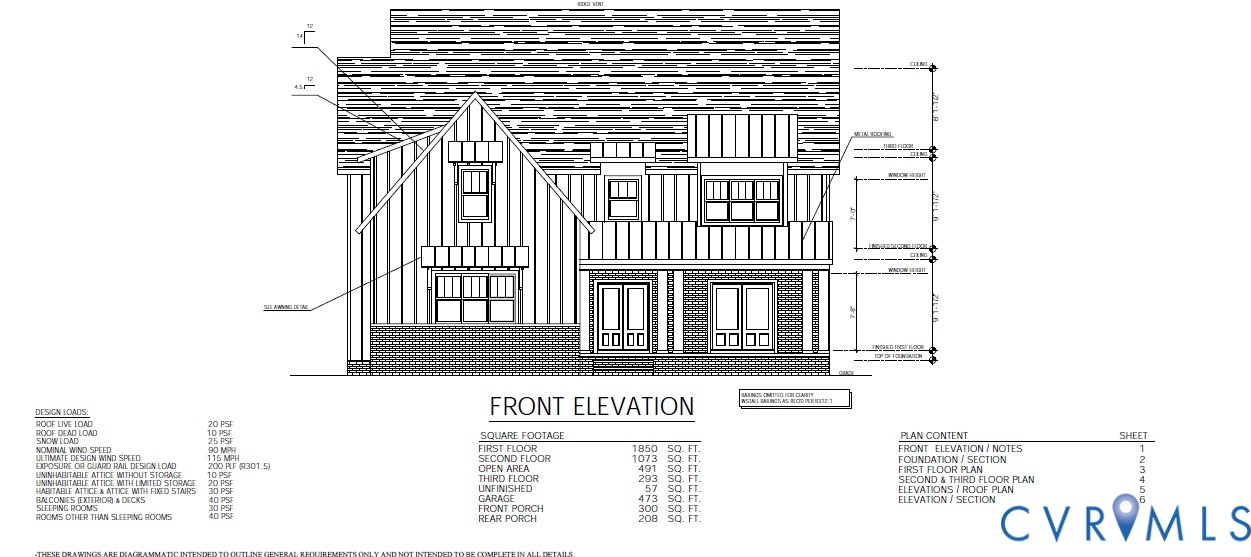
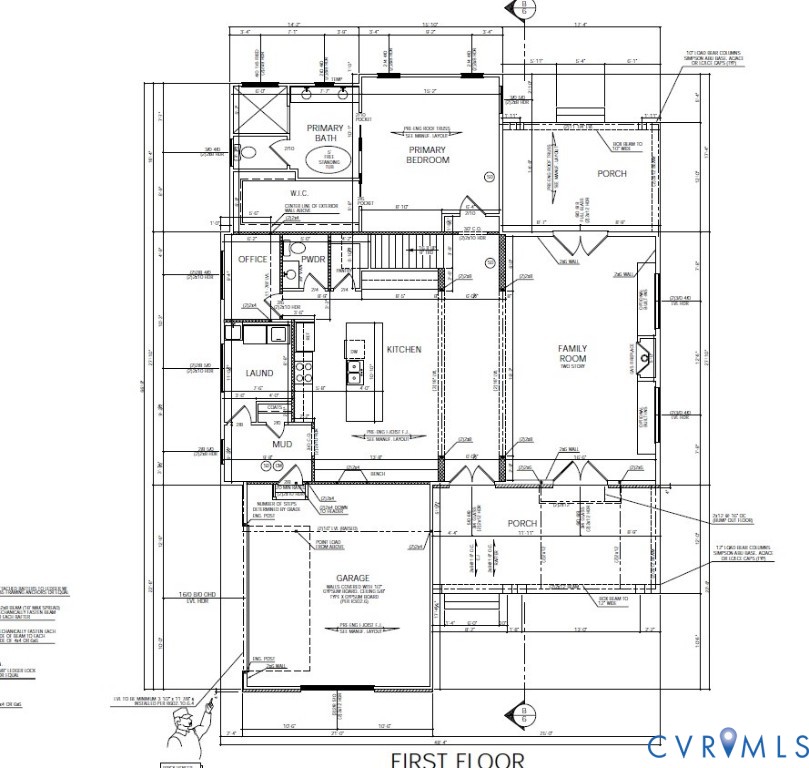
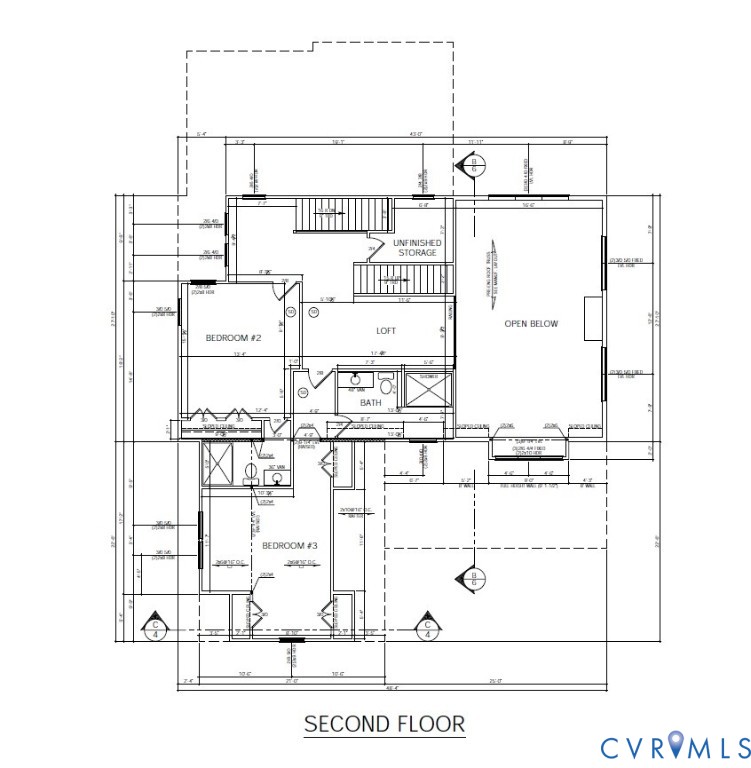
Welcome to luxury living by LeGault Homes. The Maison Rêve offers modern elegance and thoughtfully designed spaces for today’s lifestyle. This stunning home features a first-floor primary suite, creating the perfect blend of comfort and convenience. The gourmet kitchen showcases an enormous island ideal for entertaining and everyday living, flowing seamlessly into the dramatic two-story family room filled with natural light. Enjoy indoor-outdoor living with both a welcoming front porch and a rear covered porch. The second floor offers two spacious en-suite bedrooms, each with private full baths, along with a versatile loft area and walk-in unfinished storage for future expansion or organization. The third floor features a large bonus room, perfect for a media room, playroom, or additional living space. Additional highlights include: Abundant storage throughout, Walk-in closets, Pocket office on the first floor, Mud Room & laundry area, Windows galore providing exceptional natural light. Experience elevated living, thoughtful design, and timeless luxury with The Maison Rêve by LeGault Homes. Some feartures showing on the plan may be optional.
All features
Interior details
Bedrooms & Bathrooms
- Bedrooms: 3
- Bathrooms: 4
- Full bathrooms: 3
- Half bathrooms: 1
Heating & Cooling
- Heating: Electric, Propane, Zoned
- Cooling: Electric, Zoned
Other Interior
- Flooring: Partially Carpeted, Tile, Wood
- Appliances: Propane Water Heater, Tankless Water Heater
- Features: Eat In Kitchen, French Doors Atrium Doors, Fireplace, Granite Counters, High Ceilings, High Speed Internet, Kitchen Island, Loft, Main Level Primary, Pantry, Recessed Lighting, Wired For Data, Walk In Closets
- Fireplaces: 1
Exterior details
Exterior
- Irrigation Sprinklers, Porch, Paved Driveway
- Windows: Screens
Parking
- Garage spaces: 2.0
Construction details
Type & Style
- Home type: Single Family
- Architectural style: Modern
- Stories: 3
Materials
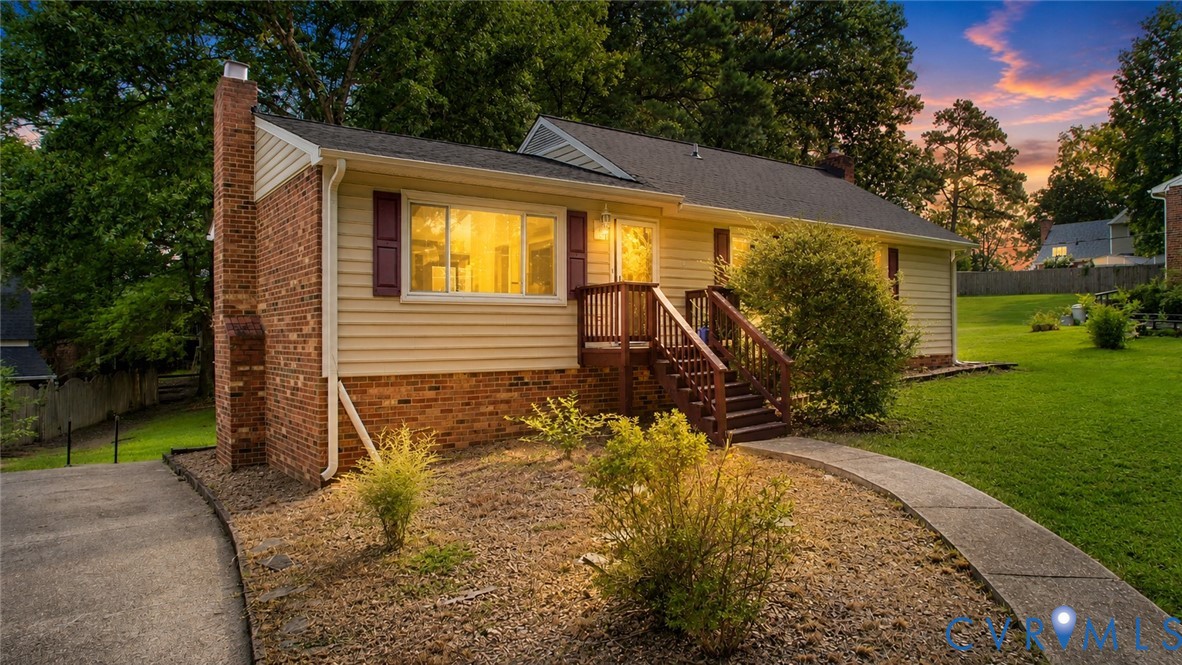
- Construction: Brick, Block, Vinyl Siding
Listed by: Melissa Yeary (804) 475-4240, Central Virginia Realty Inc
MLS#: 2607500
Listings displayed by Propified through Rand Properties Brokerage.
To report an issue or dispute listing information, contact Rand Properties Brokerage.
All or a portion of the Listing Content is provided by the Central Virginia Regional MLS, LLC, from a copyrighted compilation of Listings. All CVR MLS Listing Content provided is deemed reliable but is not guaranteed accurate. The compilation of Listings and each individual Listing are ©2026 Central Virginia Regional MLS, LLC. All rights reserved.
Similar properties