Description
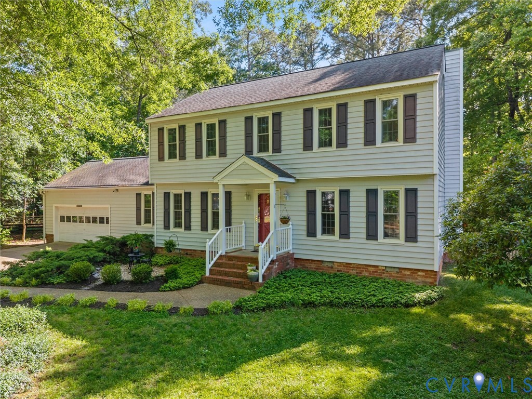
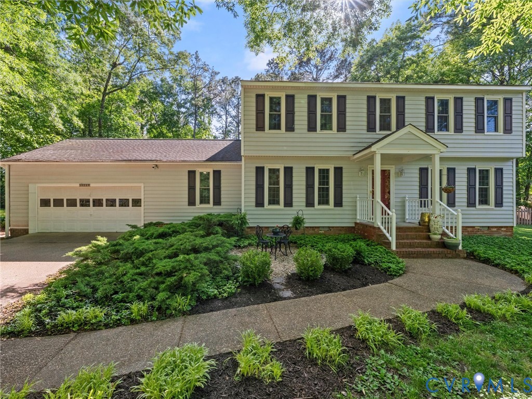
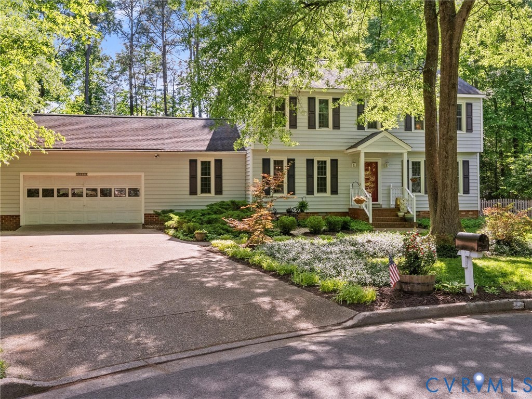
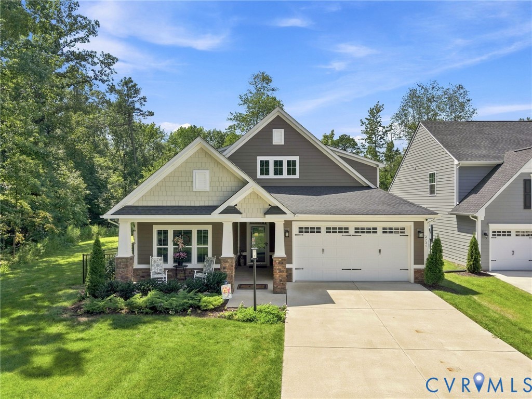
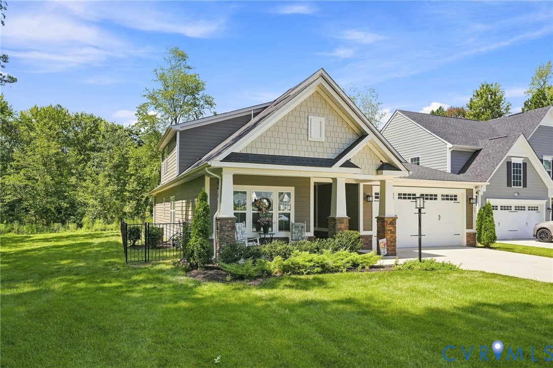
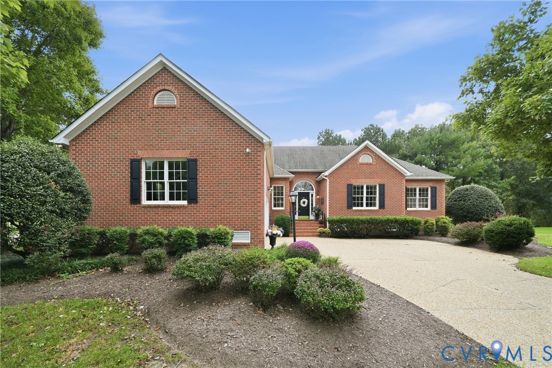
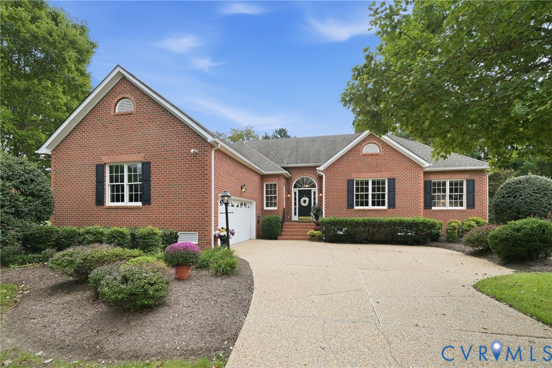
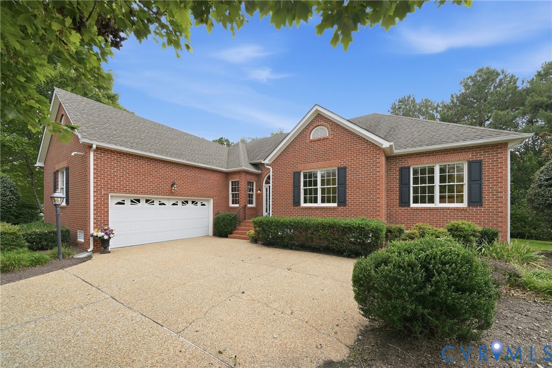
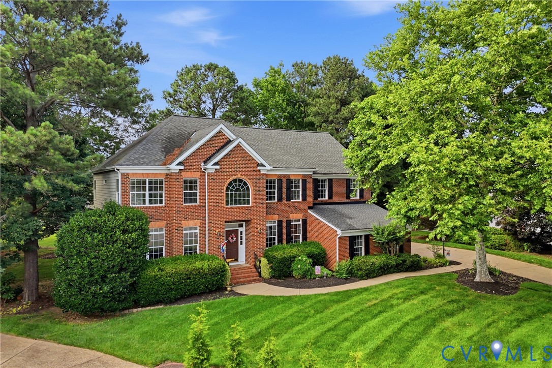
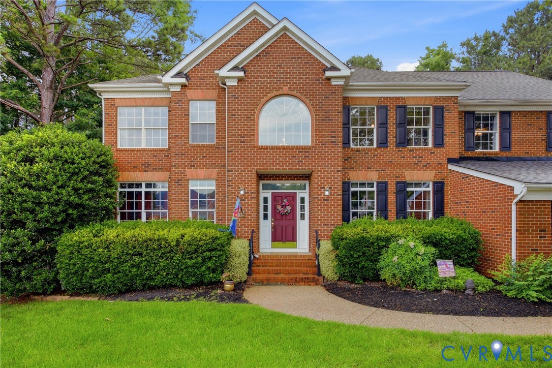
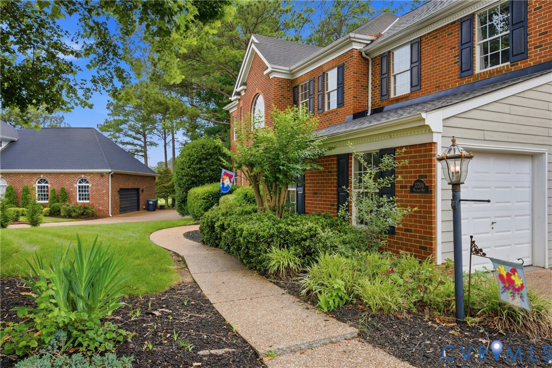
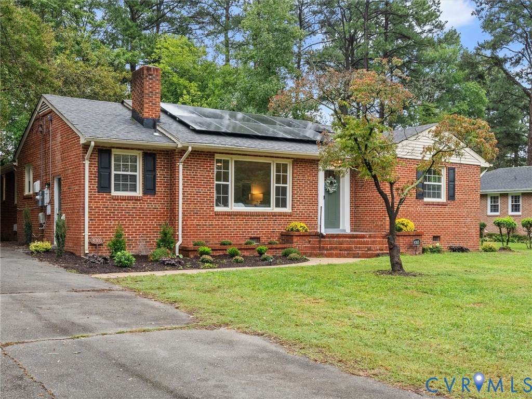
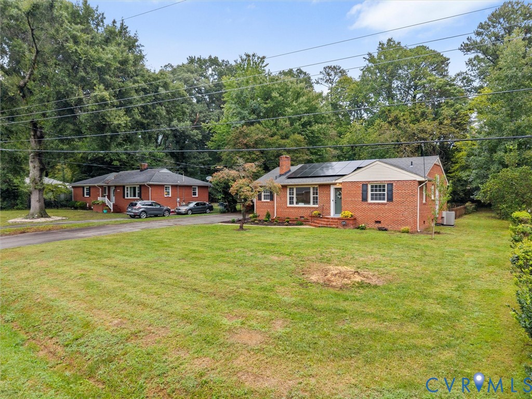
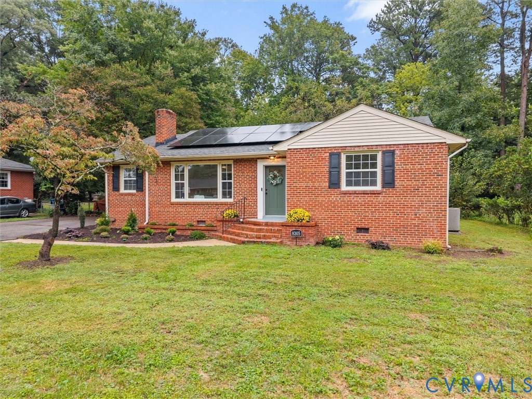
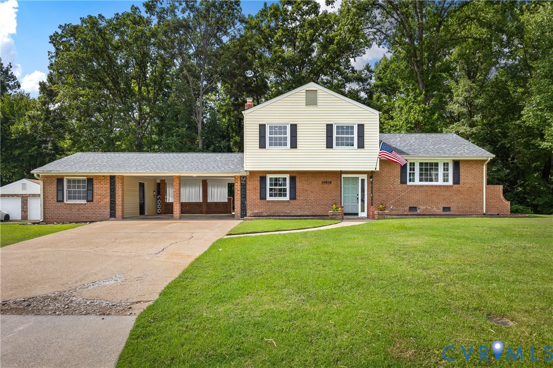
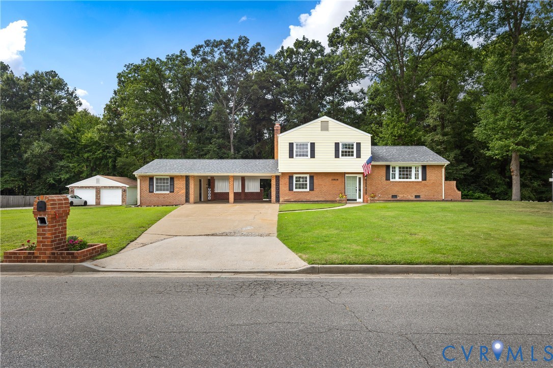
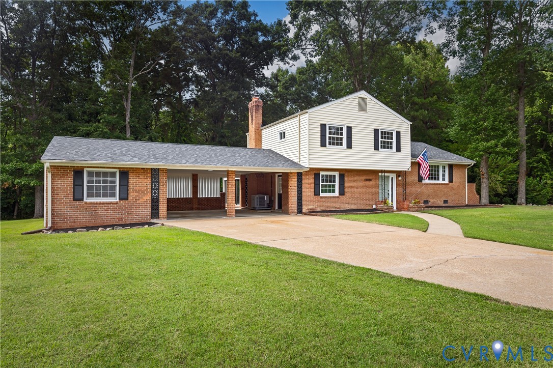
It all comes together in Laurel West where nearby you will enjoy authentic experiences, from art galleries and historical sites to chef-owned restaurants and craft breweries. Imagine finding yourselves in front of a dripping-with-charm storybook house to come home to. Modernism is at its best with a mix of 1970's architecture meeting the best of today's systems and artistry. Designed with both elegance and functionality in mind and bathed in natural light the ALL-NEW Kitchen features premium fixtures & finishes that will surely bring out your inner chef. Highlights also include the picture-perfect living area, convenient laundry with an abundance of storage, opulent bathrooms and a flex space designed to cater to a variety of lifestyles, combining comfort & entertainment for a large versatile studio, family room, cinema room, and more. Enjoy morning coffee or sweet tea sippin' evenings in the 15x18 Sunroom. Outdoor living is easy on the 0.52-acre corner lot. It's a perfect blend of luxury and natural beauty and an entertainer's and solitary utopia. Complementing the home is an attached shed ideal for storing play accessories or a workshop, a paved driveway with plentiful parking, a 2-car carport, and landscaped curb appeal. The combination of features and style makes it a practical and multifunctional home, catering to a variety of needs and hobbies. Perfect for Anyone, Perfect for you!
All features
Interior details
Bedrooms & Bathrooms
- Bedrooms: 3
- Bathrooms: 2
- Full bathrooms: 2
Heating & Cooling
- Heating: Electric, Heat Pump
- Cooling: Central Air
Other Interior
- Flooring: Vinyl
- Appliances: Dishwasher, Electric Cooking, Electric Water Heater, Oven, Refrigerator, Range Hood, Smooth Cooktop, Stove
- Features: Bookcases, Built In Features, Ceiling Fans, Dining Area, Double Vanity, Fireplace, Granite Counters, Kitchen Island, Bath In Primary Bedroom, Recessed Lighting
- Fireplaces: 1
Exterior details
Exterior
- Porch, Paved Driveway
Construction details
Type & Style
- Home type: Single Family
- Architectural style: Split Foyer
- Stories: 3
Materials
- Construction: Brick, Drywall, Vinyl Siding
- Roof: Shingle
Listed by: Joan Small (804) 294-0049, ProFound Property Group LLC
MLS#: 2619909
Listings displayed by Propified through Rand Properties Brokerage.
To report an issue or dispute listing information, contact Rand Properties Brokerage.
All or a portion of the Listing Content is provided by the Central Virginia Regional MLS, LLC, from a copyrighted compilation of Listings. All CVR MLS Listing Content provided is deemed reliable but is not guaranteed accurate. The compilation of Listings and each individual Listing are ©2026 Central Virginia Regional MLS, LLC. All rights reserved.
Similar properties