Description
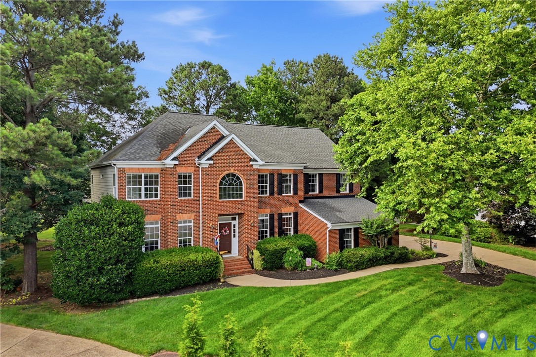
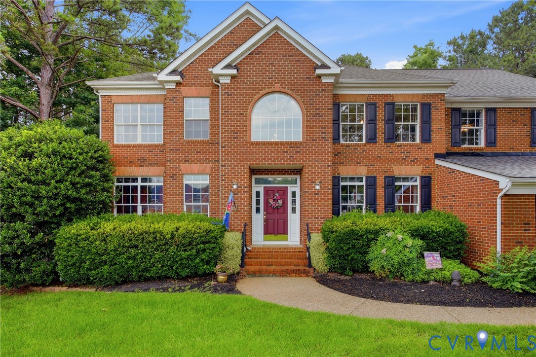
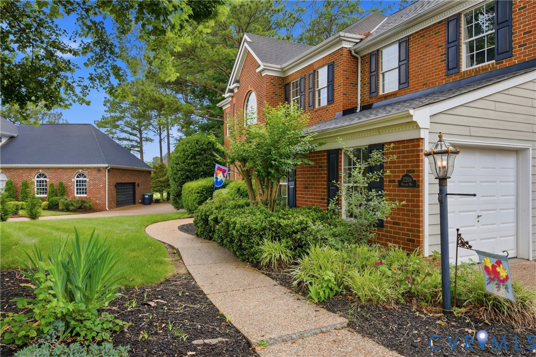
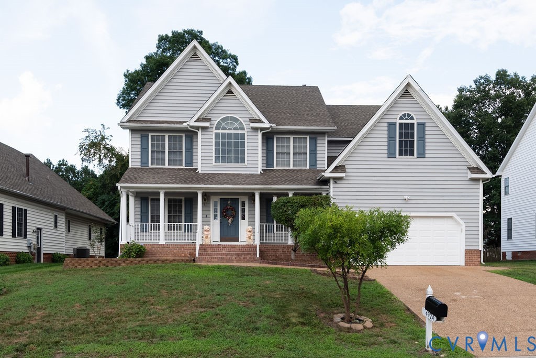
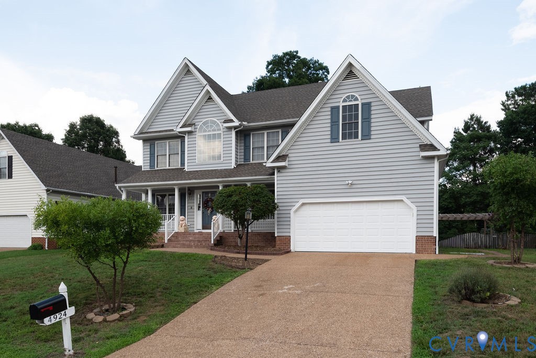
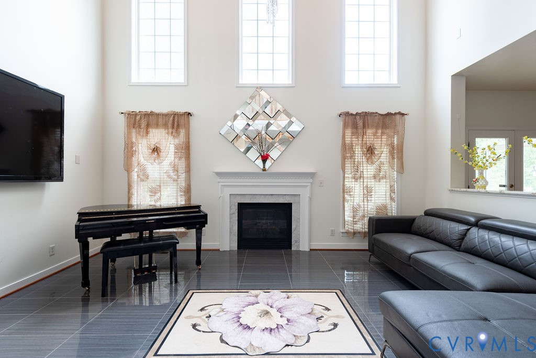
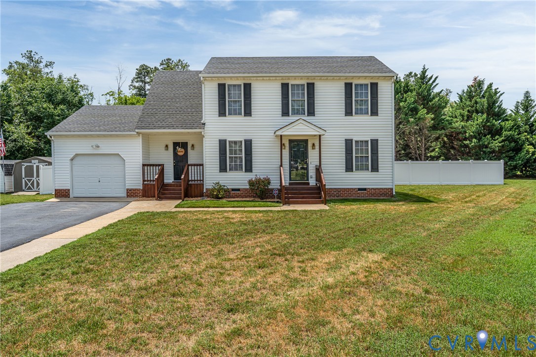
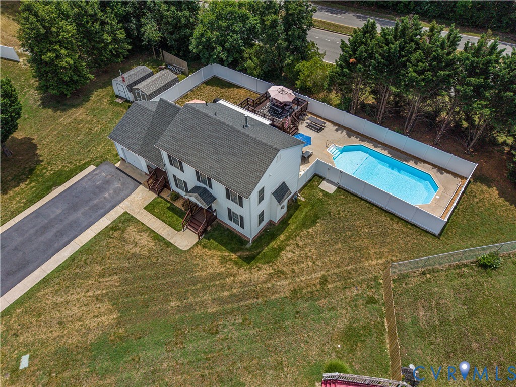
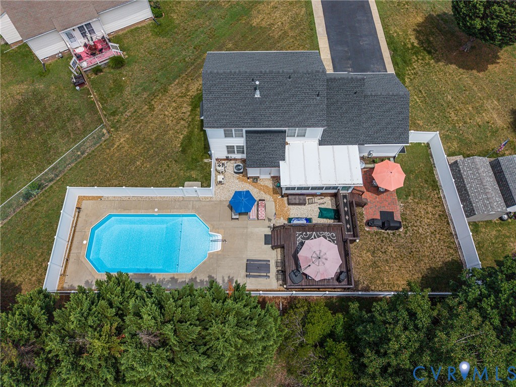
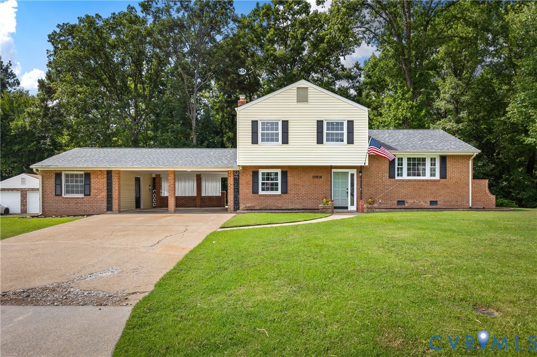
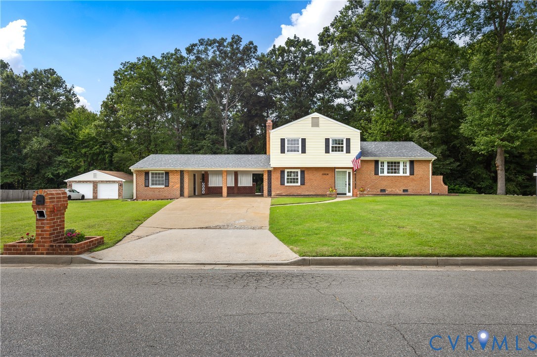
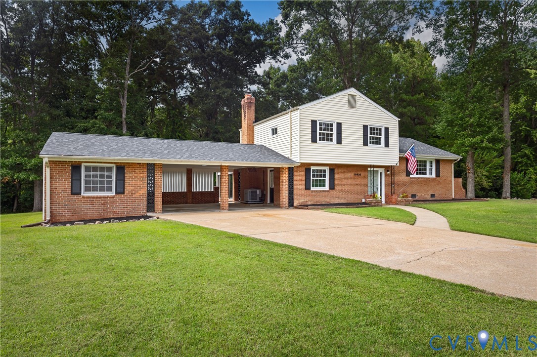
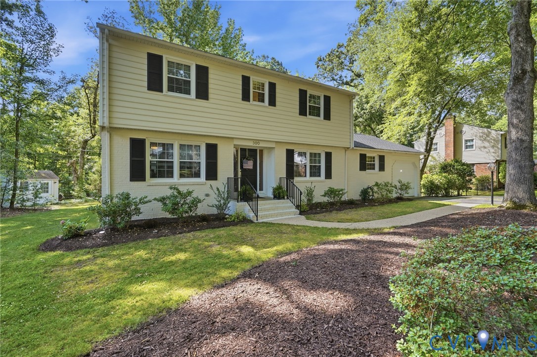
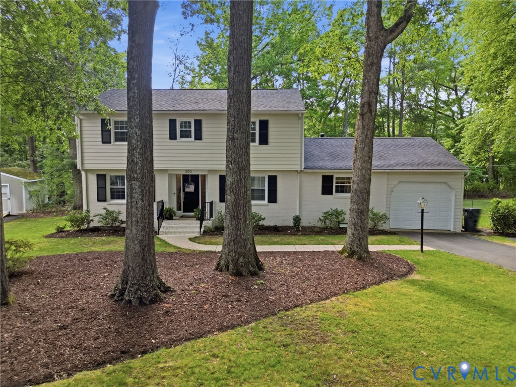
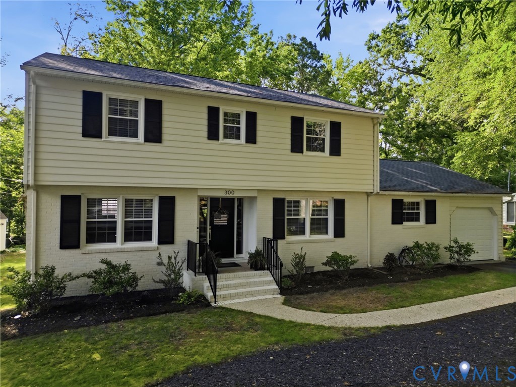
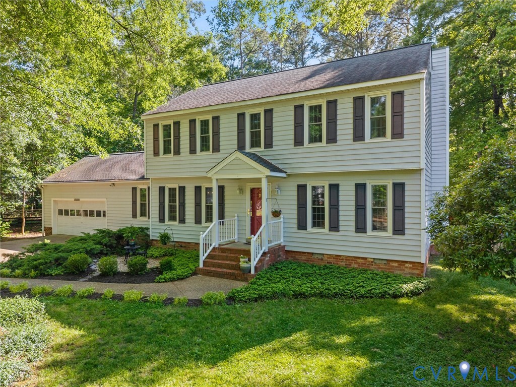
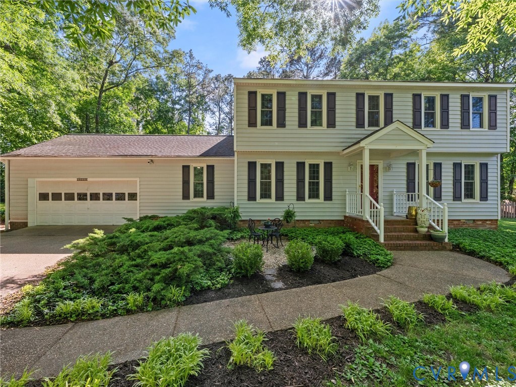
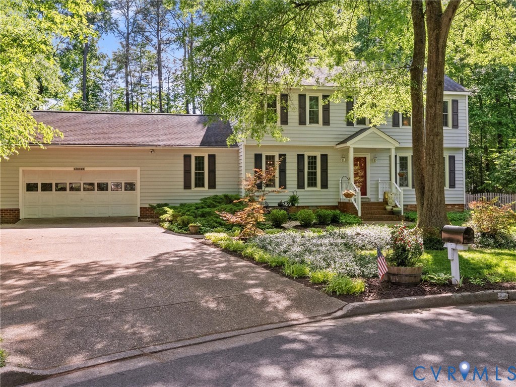
Welcome to 10213 Acworth Court in the charming Bretton Woods neighborhood. This home combines the durability of vinyl siding with the iconic Colonial silhouette that never goes out of style. Between the quiet lot and the massive garage, this is a rare find in today's market. The heart of the home features a flowing layout designed for both daily life and effortless entertaining. The front of the main floor includes a formal dining and living room. Continue to the rear of the home and prepare to want to want to stay! The updated kitchen opens to the cozy family room and the sliding doors leading into the sun room (not included in square footage) offer tons of natural light. Escape to the second floor, which houses all four bedrooms. The primary serves as a private sanctuary, complete with its own full ensuite bathroom and cedar lined walk-in closet. The three additional bedrooms share a second full bath, providing ample space and privacy for family or a home office. Don't miss the walk-up attic for extra storage. And speaking of storage - the oversized garage will entice the entire crew with a cool hang out space. Situated at the end of a quiet cul-de-sac, the property boasts a generous backyard perfect for summer BBQs, gardening, or play. The lack of through-traffic ensures a peaceful atmosphere and a sense of community. Tucked away on a private cul-de-sac lot, this home offers the perfect blend of curb appeal and functional design.
All features
Interior details
Bedrooms & Bathrooms
- Bedrooms: 4
- Bathrooms: 3
- Full bathrooms: 2
- Half bathrooms: 1
Heating & Cooling
- Heating: Electric, Heat Pump
- Cooling: Electric, Heat Pump
Other Interior
- Flooring: Linoleum, Partially Carpeted, Wood
- Appliances: Dishwasher, Electric Water Heater, Microwave, Stove
- Features: Bookcases, Built In Features, Separate Formal Dining Room, Eat In Kitchen, Granite Counters, Bath In Primary Bedroom, Skylights, Walk In Closets
- Fireplaces: 1
Exterior details
Exterior
- Paved Driveway
- Windows: Skylights
Parking
- Garage spaces: 2.0
Construction details
Type & Style
- Home type: Single Family
- Architectural style: Colonial, Two Story
- Stories: 2
Materials
- Construction: Brick, Drywall, Frame, Vinyl Siding
- Roof: Composition
Listed by: Susan Morris (804) 873-1380, Open Gate Realty Group
MLS#: 2612806
Listings displayed by Propified through Rand Properties Brokerage.
To report an issue or dispute listing information, contact Rand Properties Brokerage.
All or a portion of the Listing Content is provided by the Central Virginia Regional MLS, LLC, from a copyrighted compilation of Listings. All CVR MLS Listing Content provided is deemed reliable but is not guaranteed accurate. The compilation of Listings and each individual Listing are ©2026 Central Virginia Regional MLS, LLC. All rights reserved.
Similar properties