Description
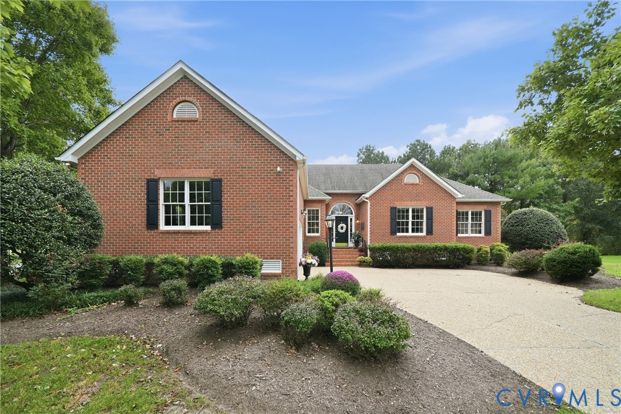
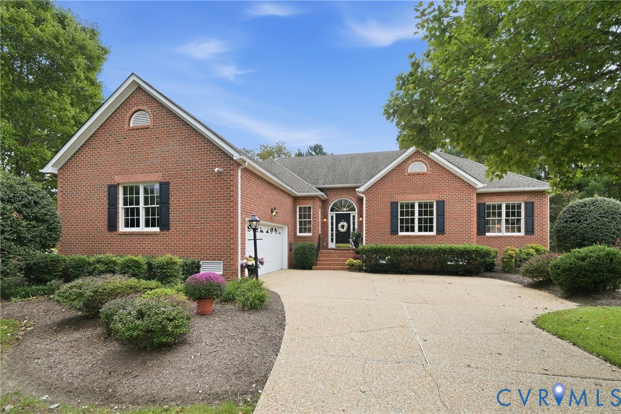
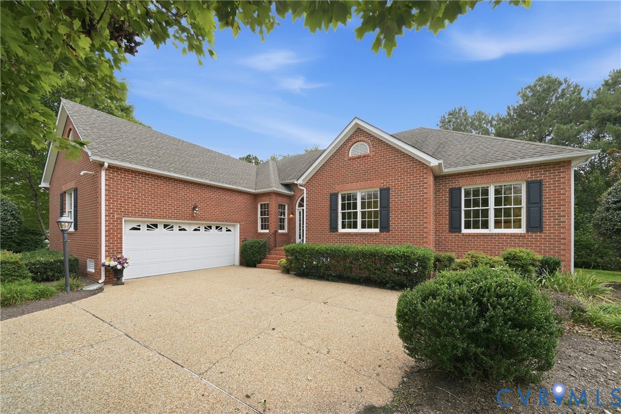
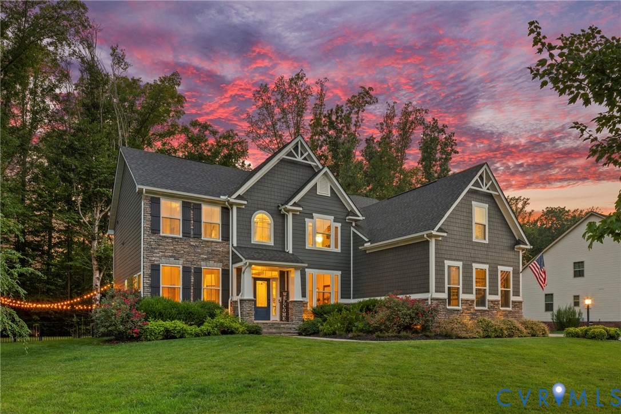
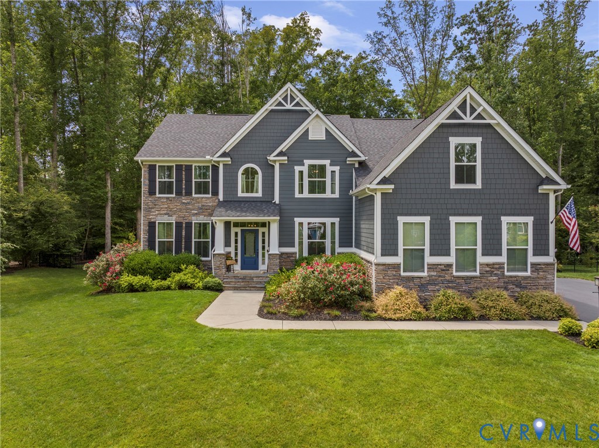
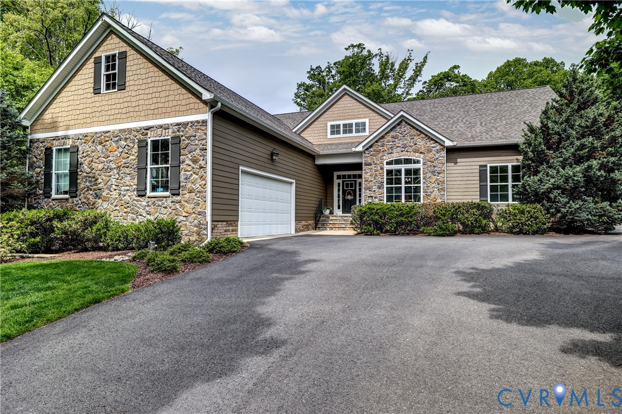
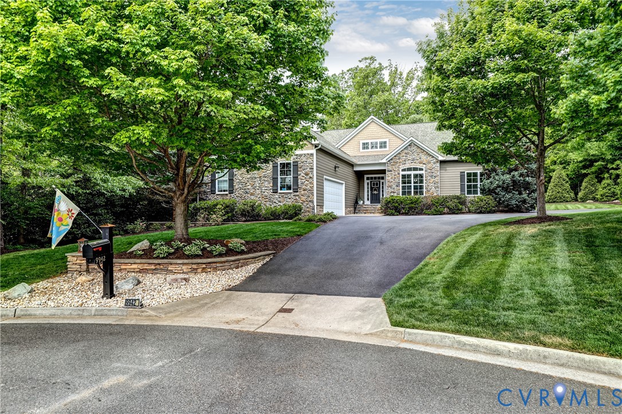
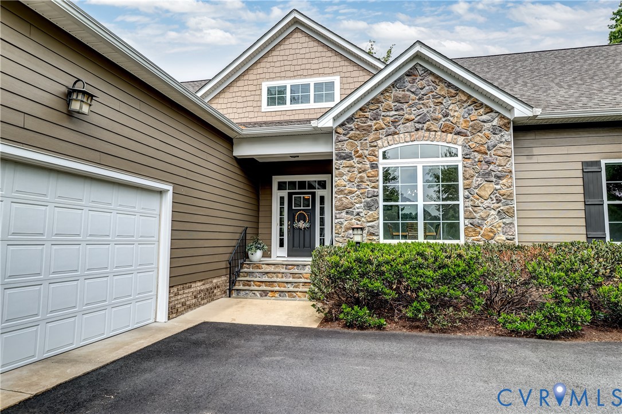
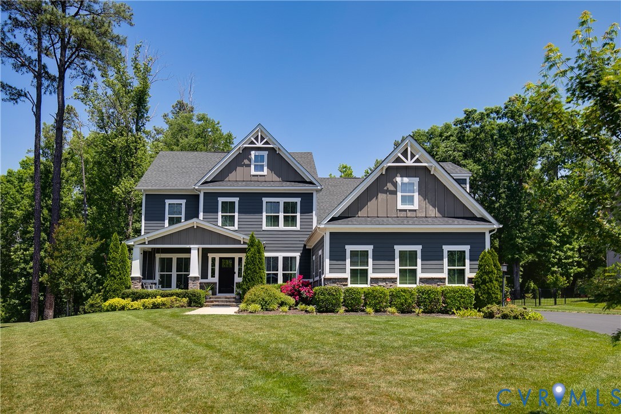
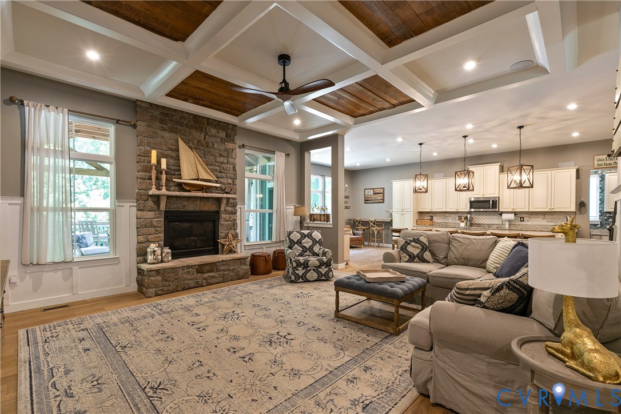
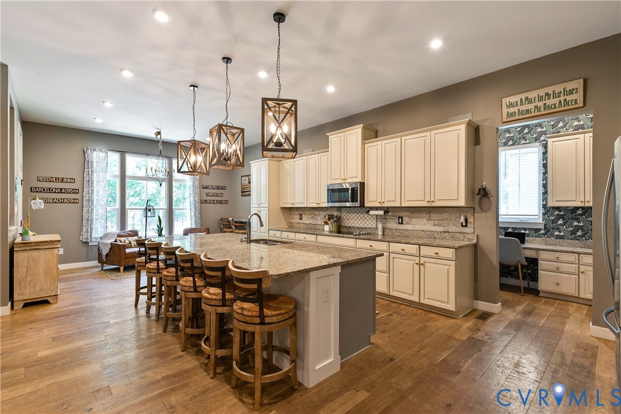
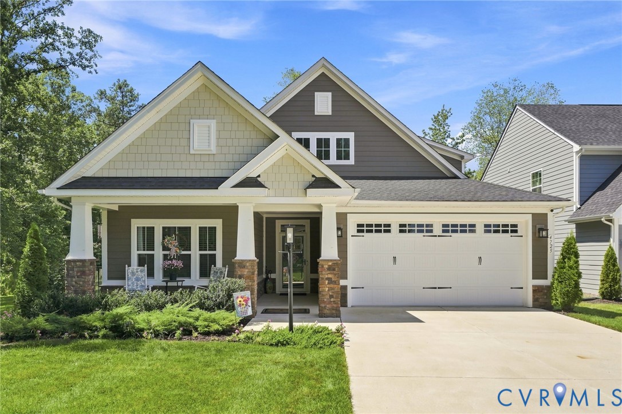
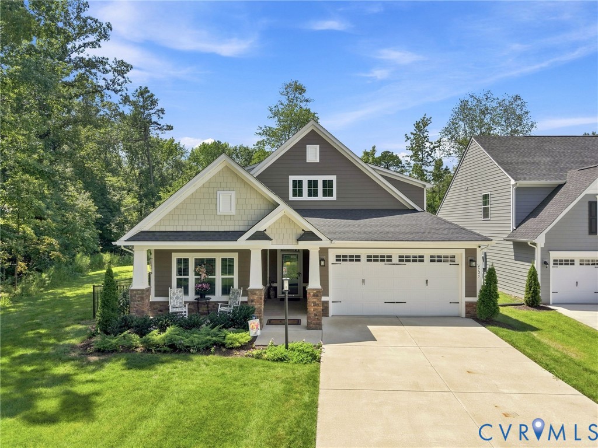
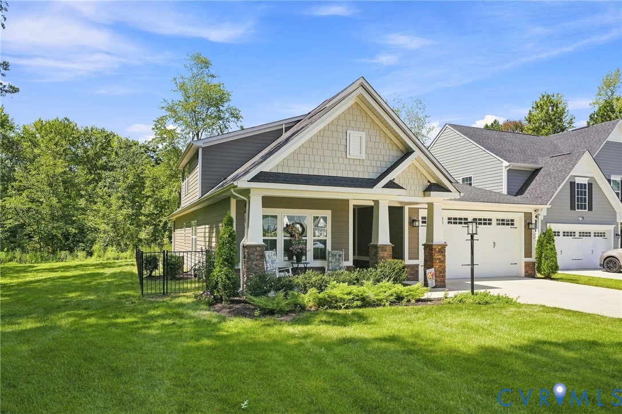
Welcome to this meticulously maintained home nestled in the well-established maintenance free 55+ community of Bacova Village, just minutes from Short Pump Town Center! Offering 2,651 square feet, 3 bedrooms, 3 full baths, a first floor office and second floor loft. This move-in-ready home combines modern construction with low-maintenance living. Upon entry, the welcoming foyer leads to a second bedroom and full bath featuring tile flooring, a tiled tub/shower combination, double vanity, and linen closet. The private office offers LVP flooring and French glass doors. The spacious family room features a stone gas fireplace, ceiling fan, recessed lighting, and LVP flooring that flow seamlessly into the dining area and gourmet kitchen. The kitchen is beautifully appointed with Quartz countertops, tile backsplash, large island with breakfast bar seating, stainless steel appliances, pantry, and pendant and recessed lighting. The first-floor owner’s suite is a true retreat, featuring a tray ceiling with crown molding, recessed lighting, ceiling fan, and walk-in closet. The luxurious en-suite bath offers tile floors, dual vanity, water closet, linen closet, and a tiled shower with bench seat and dual shower heads. Upstairs, you’ll find an open loft area and a spacious third bedroom with its own en-suite full bath featuring a single vanity with cabinet, tub/shower combination, and linen closet creating an ideal private space for guests. Additional highlights include a fenced rear yard, natural gas heat and central air, walk-in attic, Plantation blinds throughout, dimensional roof, a long double-width concrete driveway, and a two-car attached garage with sealed flooring, insulation, and drywall. Enjoy your morning coffee on the front porch, or relax on the rear screened porch or brick patio overlooking the private rear lot that is perfect for grilling and outdoor entertaining. This beautifully maintained home offers exceptional comfort, style, and low-maintenance living in a sought-after 55+ community. This is a MUST SEE!
All features
Interior details
Bedrooms & Bathrooms
- Bedrooms: 3
- Bathrooms: 3
- Full bathrooms: 3
Heating & Cooling
- Heating: Forced Air, Natural Gas
- Cooling: Central Air
Other Interior
- Flooring: Partially Carpeted, Tile, Vinyl
- Appliances: Dishwasher, Electric Cooking, Disposal, Gas Water Heater, Microwave, Oven, Stove, Tankless Water Heater
- Features: Bedroom On Main Level, Tray Ceilings, Ceiling Fans, Dining Area, Double Vanity, Eat In Kitchen, French Doors Atrium Doors, Fireplace, High Ceilings, Kitchen Island, Loft, Bath In Primary Bedroom, Main Level Primary, Pantry, Recessed Lighting, Walk In Closets
Exterior details
Exterior
- Sprinkler Irrigation, Porch, Paved Driveway
- Windows: Thermal Windows
Parking
- Garage spaces: 2.0
Construction details
Type & Style
- Home type: Condo
- Architectural style: Craftsman, Ranch
- Stories: 1
Materials
- Construction: Brick, Drywall, Frame, Hardiplank Type
- Roof: Shingle
- Foundation: Slab
Listed by: John Thiel (804) 288-8888, Long & Foster REALTORS
MLS#: 2621831
Listings displayed by Propified through Rand Properties Brokerage.
To report an issue or dispute listing information, contact Rand Properties Brokerage.
All or a portion of the Listing Content is provided by the Central Virginia Regional MLS, LLC, from a copyrighted compilation of Listings. All CVR MLS Listing Content provided is deemed reliable but is not guaranteed accurate. The compilation of Listings and each individual Listing are ©2026 Central Virginia Regional MLS, LLC. All rights reserved.
Similar properties