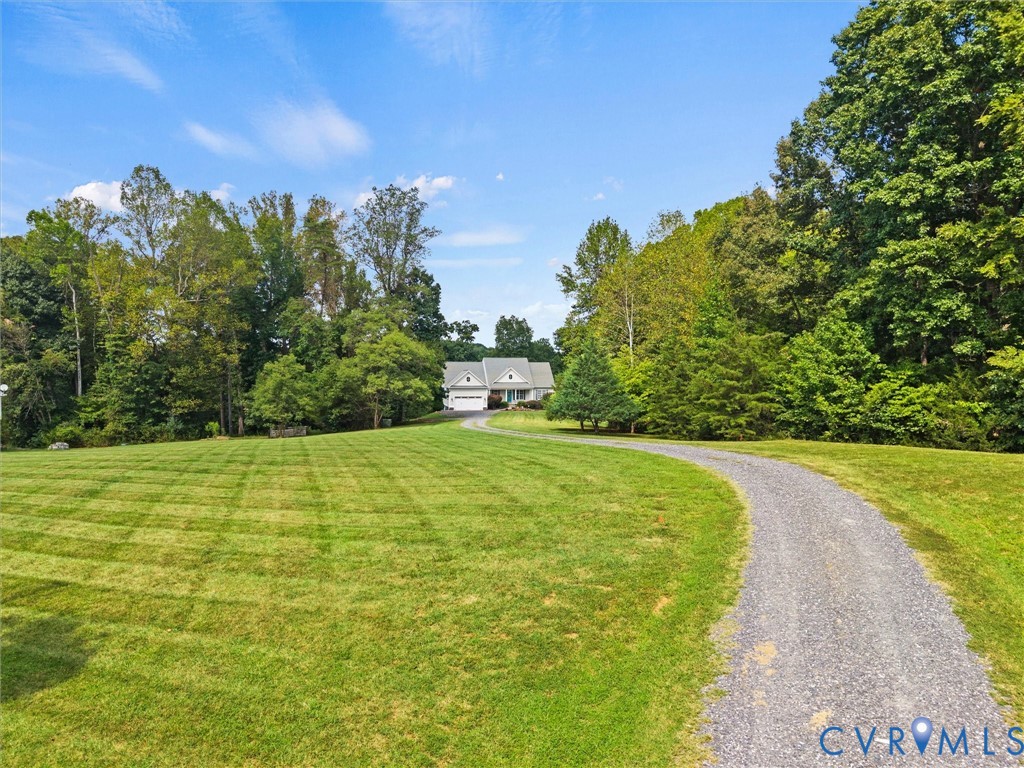
Description
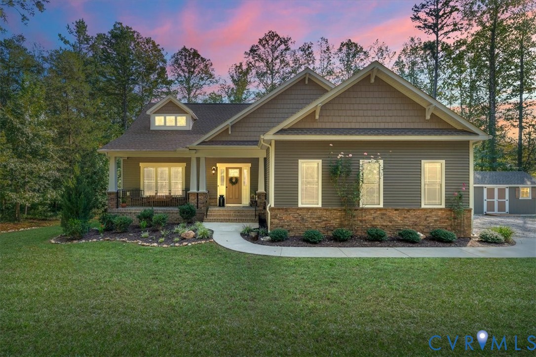
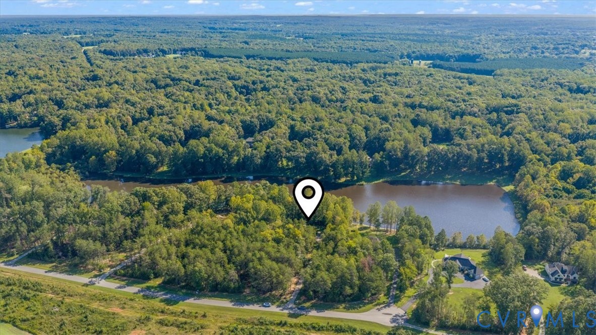
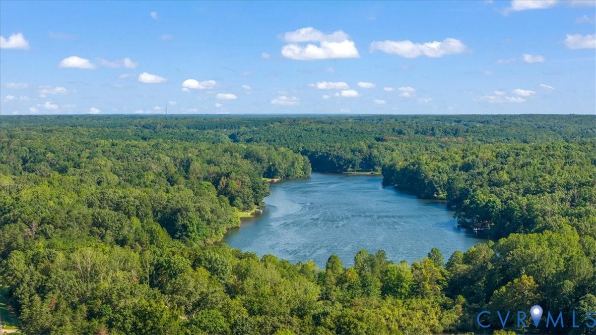
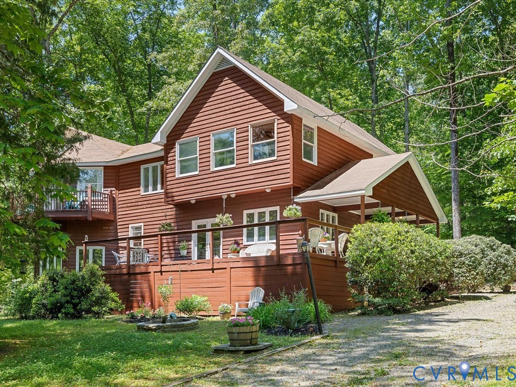
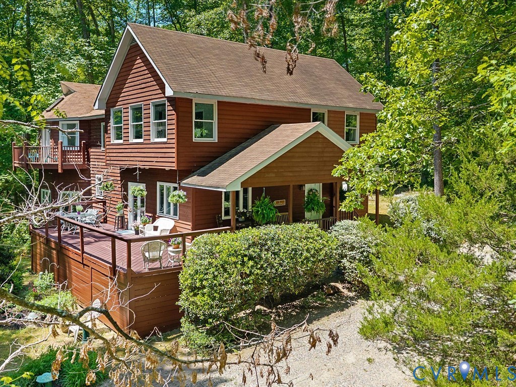
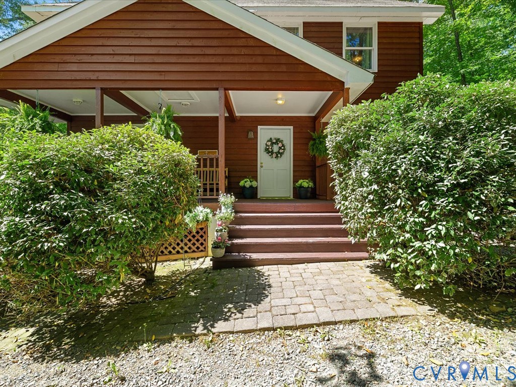
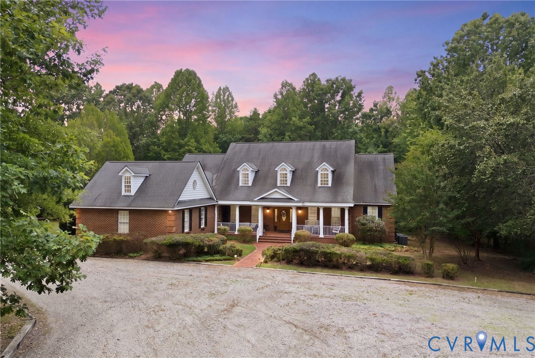
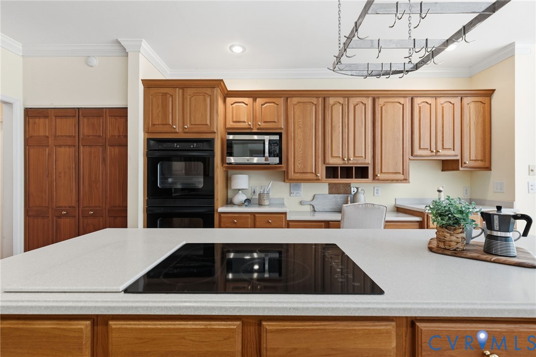
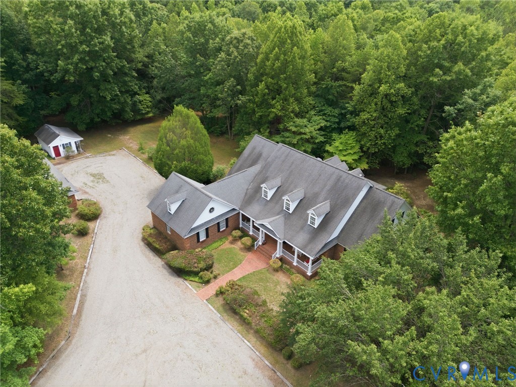
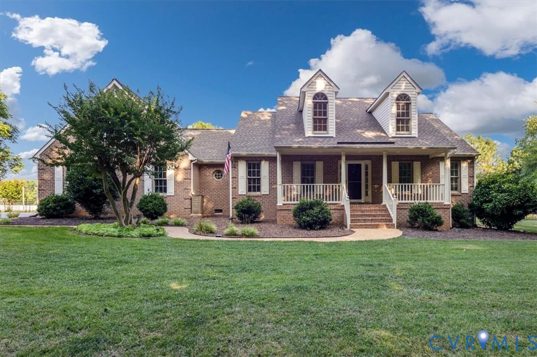
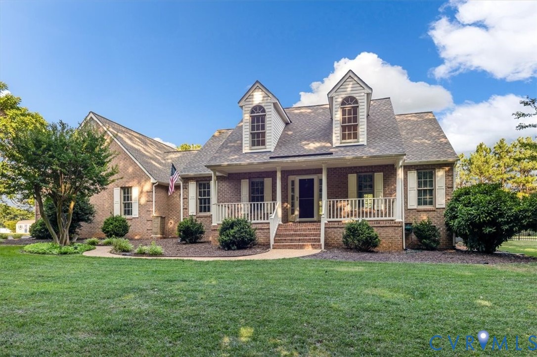
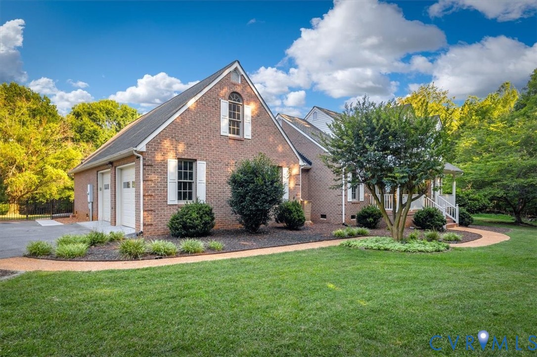
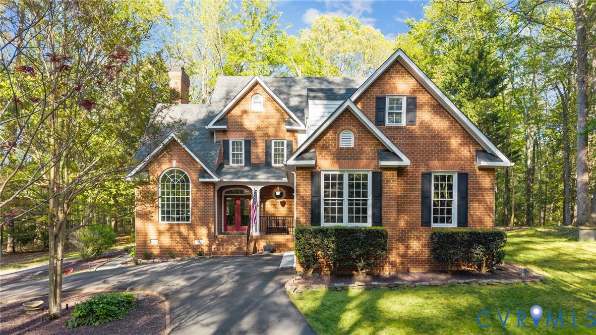
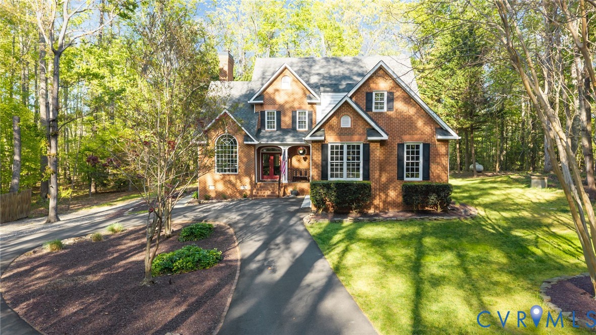
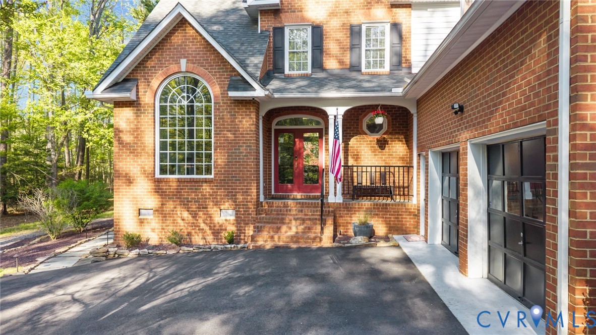
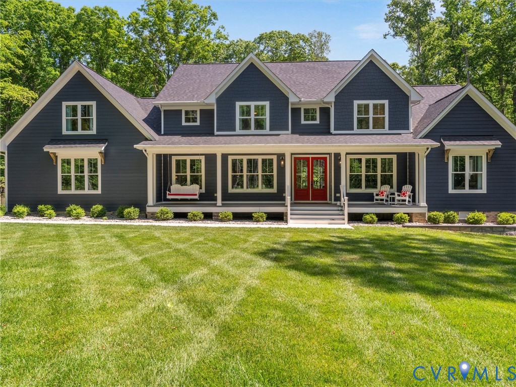
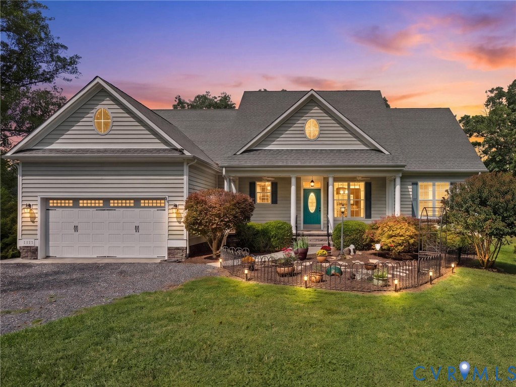
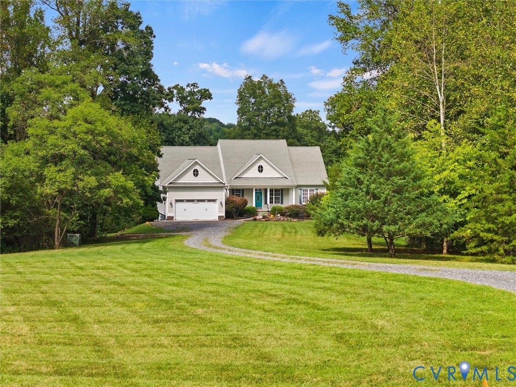
Welcome to **6126 Cartersville Road**, a distinctive waterfront property offering **5 bedrooms, 3.5 baths, approximately 5219 sq. ft. on 2.05 acres** in Powhatan. Featuring **453 feet of frontage on Muddy Creek and a private canoe launch**, this home combines generous living space, privacy, and a beautiful waterfront setting. PRICED TO SELL AT $133 Square Foot! The **main level offers three bedrooms**, including a spacious primary suite with **hardwood floors and water views**. The en-suite bath features tile flooring, tiled shower, jetted tub, and walk-in closet. Two additional bedrooms feature hardwood floors and plantation shutters and share a hall bath with tile flooring. The main living areas showcase **hardwood floors, crown molding, custom trim, built-ins, and a gas fireplace**. The spacious kitchen features **custom oak cabinetry, granite countertops, stainless appliances, and a large island with stone façade and seating**. Upstairs you'll find **two large bedrooms with double closets, a full bath, and media/recreation room with pool table**. The primarily unfinished walk-out basement with poured concrete walls offers abundant storage, a **half bath, craft/workshop area with utility sink**, and a finished **20' x 14' room with built-in window benches**. Relax on the **low-maintenance Trex deck with vinyl railings** overlooking the water and wooded surroundings. Additional features include an **attached 2-car garage, whole-house generator, reverse osmosis water system with softener, and storage buildings**. Enjoy canoeing, kayaking, fishing, and peaceful waterfront living right from your own property. 20 Minutes to Powhatan Courthouse , shopping, restaurants, and YMCA.
All features
Interior details
Bedrooms & Bathrooms
- Bedrooms: 5
- Bathrooms: 4
- Full bathrooms: 3
- Half bathrooms: 1
Heating & Cooling
- Heating: Electric, Propane, Zoned
- Cooling: Central Air, Zoned
Other Interior
- Flooring: Carpet, Ceramic Tile, Wood
- Appliances: Dishwasher, Electric Cooking, Electric Water Heater, Ice Maker, Microwave, Refrigerator, Smooth Cooktop, Water Softener, Water Purifier
- Features: Bookcases, Built In Features, Bedroom On Main Level, Breakfast Area, Ceiling Fans, Dining Area, Double Vanity, Eat In Kitchen, En Suite Bathroom, Full Bath On Main Level, Fireplace, Garden Tub Roman Tub, High Ceilings, Kitchen Island, Main Level Primary, Pantry, Recessed Lighting, Solid Surface Counters, Walk In Closets, Workshop
- Fireplaces: 1
Exterior details
Exterior
- Deck, Storage, Shed
- Windows: Screens, Thermal Windows
Parking
- Garage spaces: 2.0
Construction details
Type & Style
- Home type: Single Family
- Architectural style: Two Story
- Stories: 1
Materials
- Construction: Drywall, Frame, Vinyl Siding
- Roof: Composition
Listed by: Donna Case (804) 598-1525, Fine Creek Realty
MLS#: 2622414
Listings displayed by Propified through Rand Properties Brokerage.
To report an issue or dispute listing information, contact Rand Properties Brokerage.
All or a portion of the Listing Content is provided by the Central Virginia Regional MLS, LLC, from a copyrighted compilation of Listings. All CVR MLS Listing Content provided is deemed reliable but is not guaranteed accurate. The compilation of Listings and each individual Listing are ©2026 Central Virginia Regional MLS, LLC. All rights reserved.
Similar properties