Description
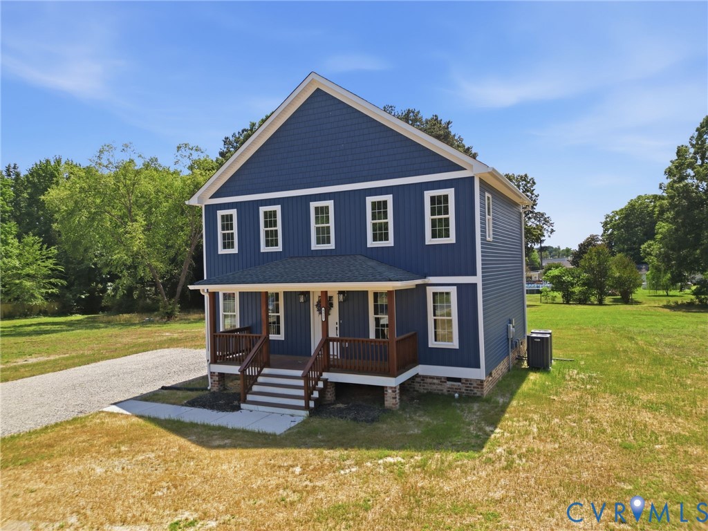
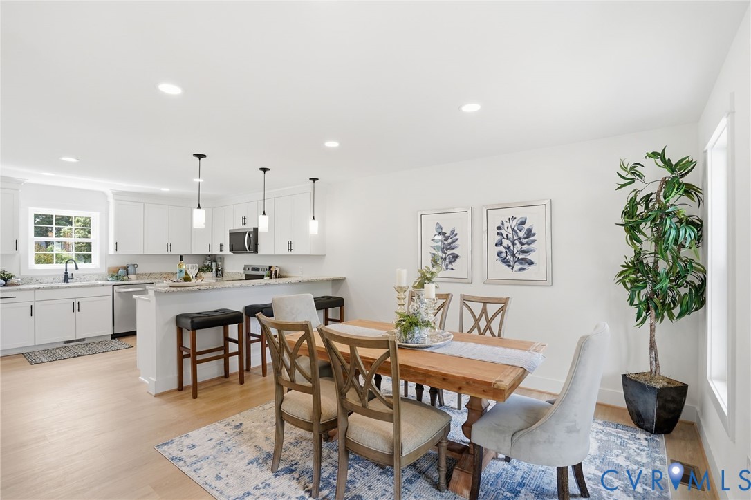
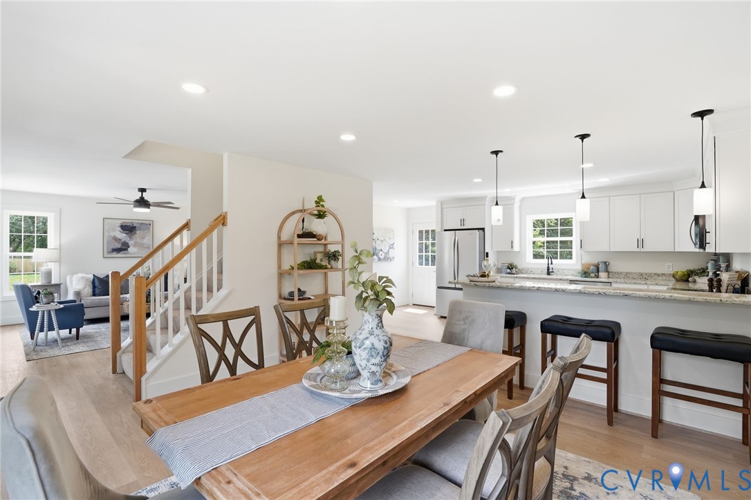
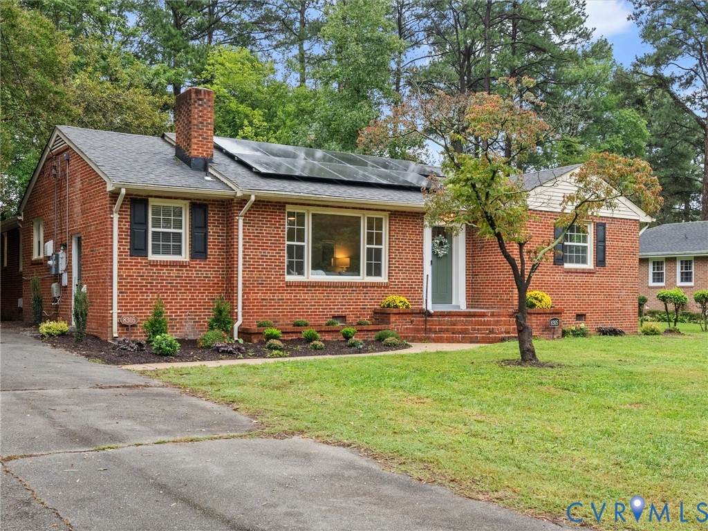
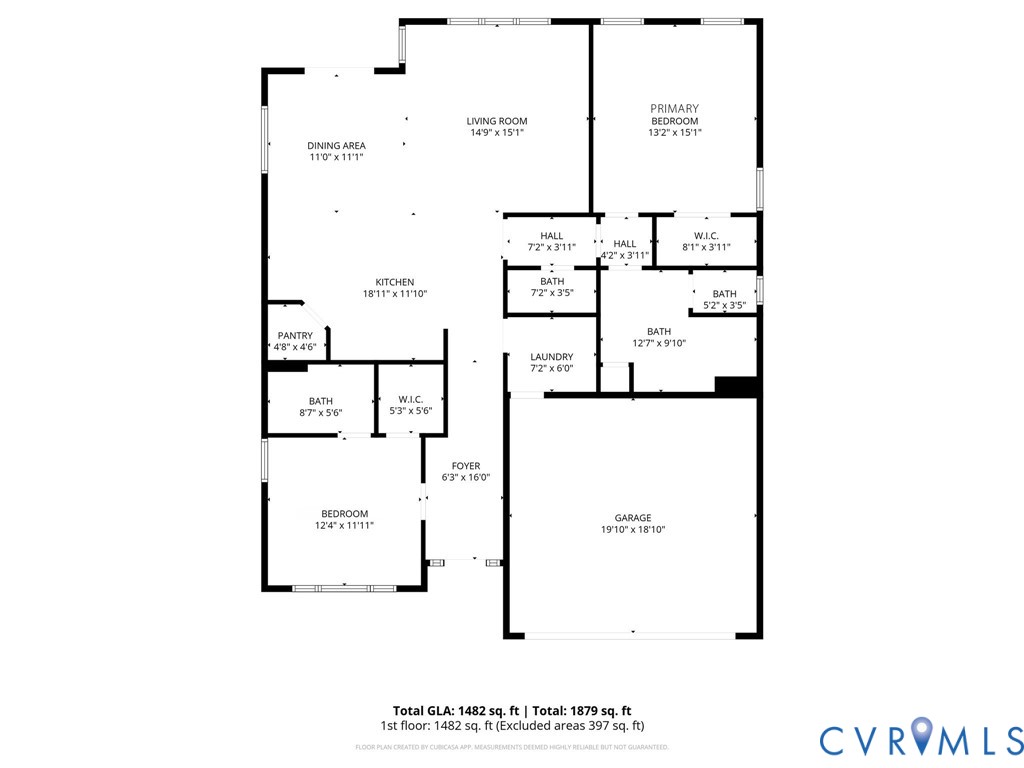
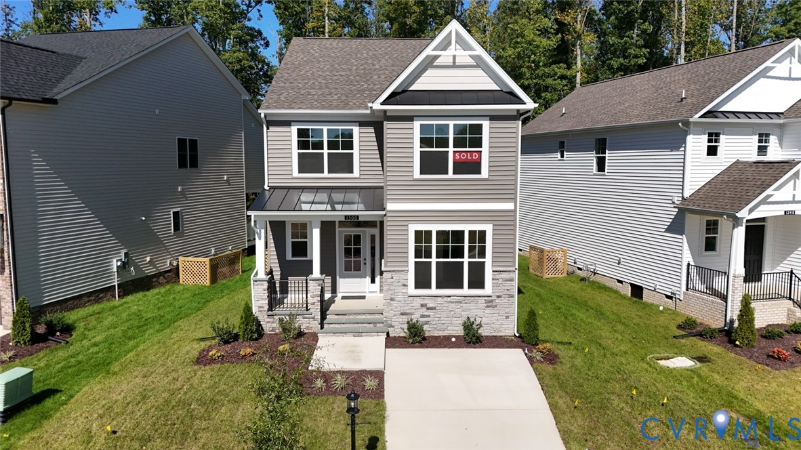
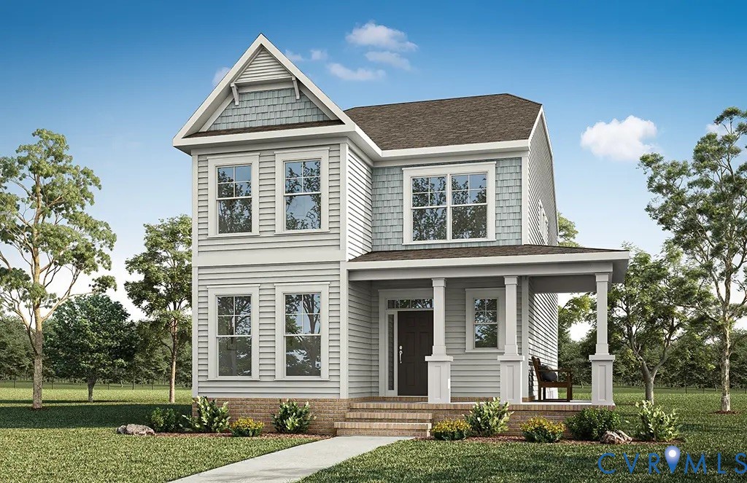
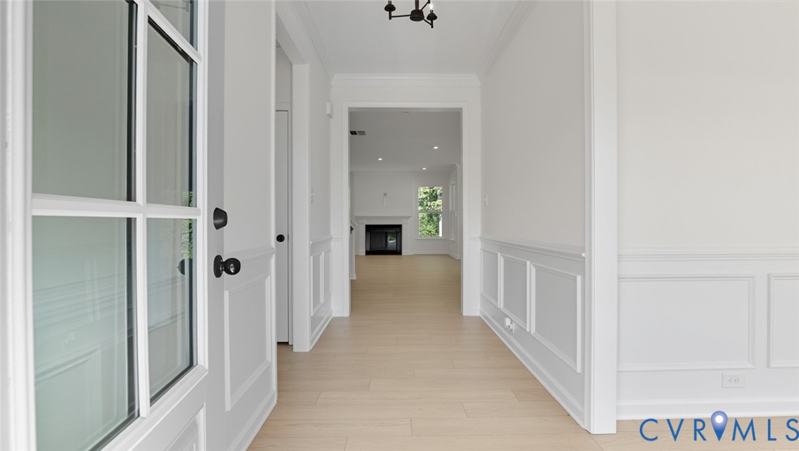
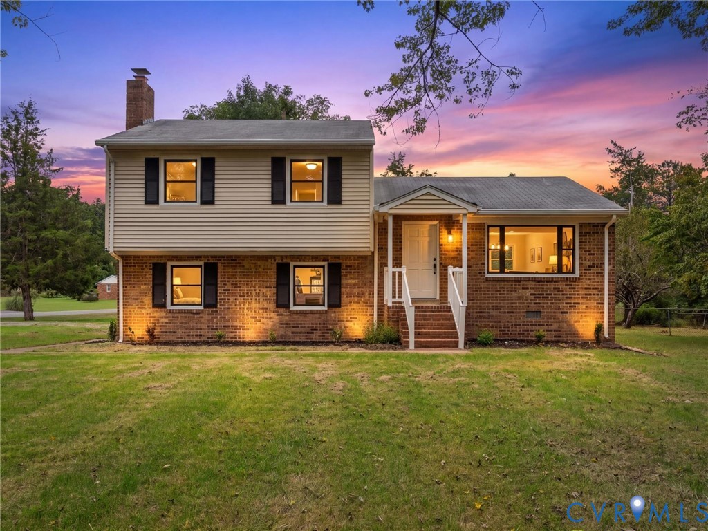
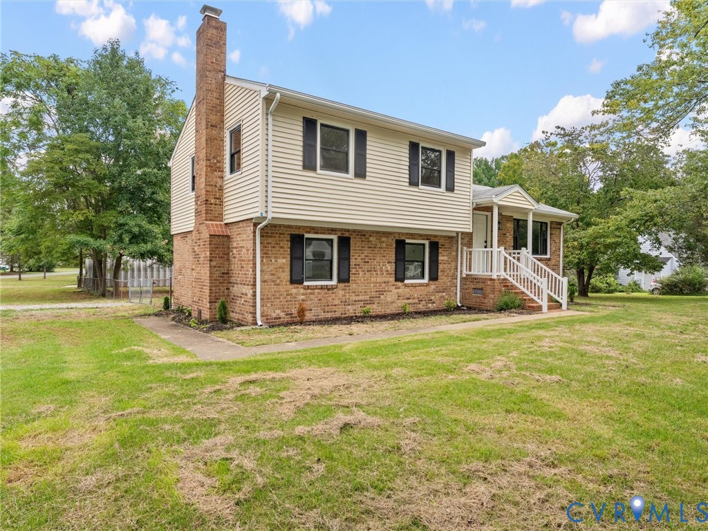
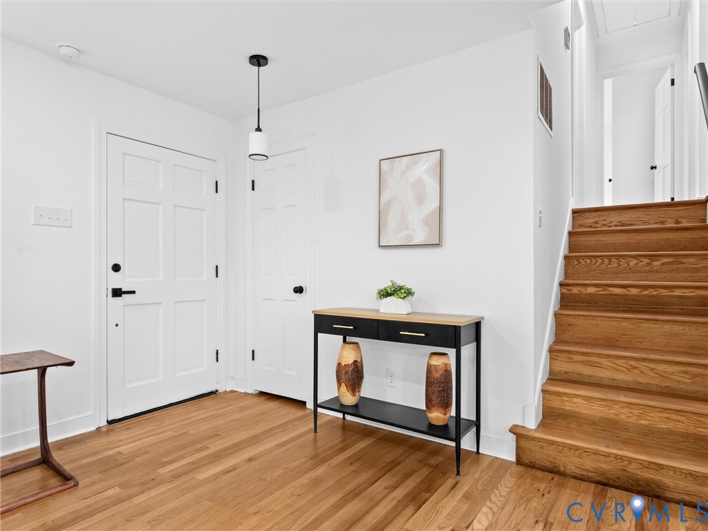
Welcome to 7361 Creekridge Road—an exceptionally unique property in Turner Woods South, offered at $435,000! This home delivers something incredibly difficult to find: a spacious residence, and enormous detached four-car garage/workshop on approximately 1.26 private acres with no HOA! The multi-level home offers amazing square footage with a Primary you just can't compare, with a large custom closet and huge upgraded bathroom its a beauty. The Living Area offers a spacious open floor plan with a brand new kitchen with an island! Luxury appliances throughout the kitchen. Upstairs you will enjoy 3 additional bedrooms are upstairs with another full bathroom. You will not want to miss this highly upgraded home with mostly hardwood floors throughout, New Roof, New Windows, Fresh Paint, New Appliances, A Brand New Kitchen, it is rare to find a home like this with such land + the large garage and workshop!! The approximately 552-square-foot finished walk-out basement provides valuable additional living space with the flexibility to create a fourth bedroom, home office, recreation room, gym or private guest area, subject to applicable requirements. \The true showstopper is the approximately 2,070-square-foot detached garage! Built in 1994, this impressive structure features four garage bays, high ceilings and abundant room for vehicles, equipment, tools, recreational gear and storage. It’s ideal for an auto enthusiast, contractor, collector, serious hobbyist or anyone dreaming of the ultimate workshop. Any business or commercial use should be independently verified with Henrico County. Additional highlights include a private well and septic system, brick-and-frame construction, a quiet setting and plenty of outdoor space for relaxing, entertaining or enjoying added privacy. Opportunities offering this combination of land, living space and an oversized garage are incredibly hard to find. Schedule your showing and experience everything 7361 Creekridge Road has to
All features
Interior details
Bedrooms & Bathrooms
- Bedrooms: 4
- Bathrooms: 2
- Full bathrooms: 2
Heating & Cooling
- Heating: Electric
- Cooling: Central Air
Other Interior
- Flooring: Wood
- Appliances: Dishwasher, Electric Water Heater, Freezer, Disposal, Ice Maker, Microwave, Refrigerator
- Features: Bedroom On Main Level, En Suite Bathroom, Full Bath On Main Level
Exterior details
Parking
- Garage spaces: 3.0
Construction details
Type & Style
- Home type: Single Family
- Architectural style: Tri Level
- Stories: 3
Materials
- Construction: Brick, Vinyl Siding
- Roof: Shingle
Listed by: Danae Dobler (804) 729-5188, EXP Realty, LLC
MLS#: 2625076
Listings displayed by Propified through Rand Properties Brokerage.
To report an issue or dispute listing information, contact Rand Properties Brokerage.
All or a portion of the Listing Content is provided by the Central Virginia Regional MLS, LLC, from a copyrighted compilation of Listings. All CVR MLS Listing Content provided is deemed reliable but is not guaranteed accurate. The compilation of Listings and each individual Listing are ©2026 Central Virginia Regional MLS, LLC. All rights reserved.
Similar properties