Description
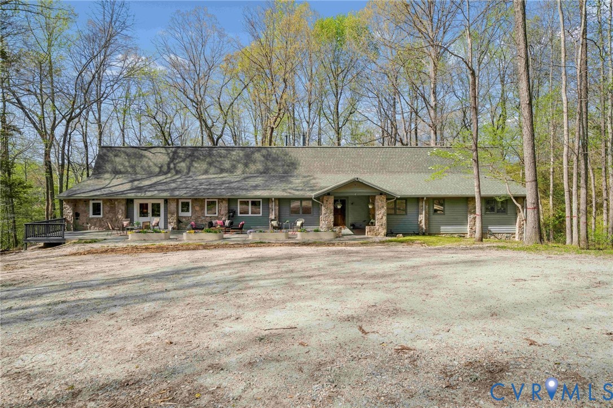
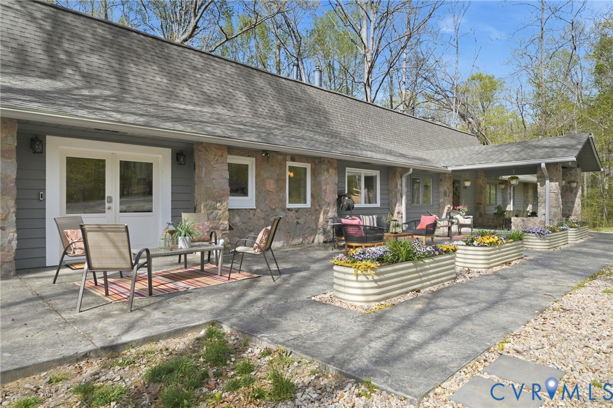
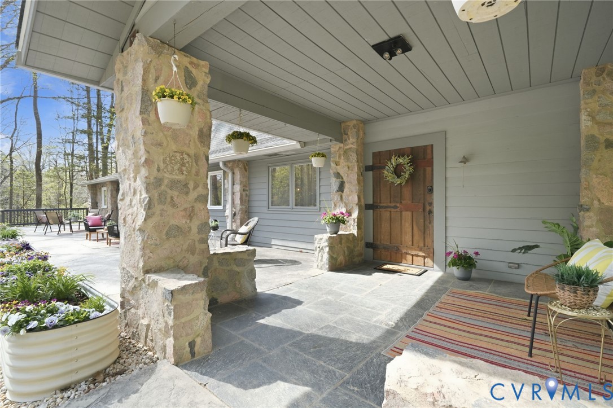
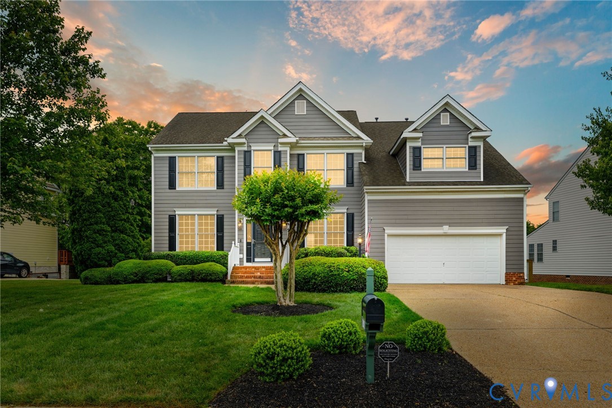
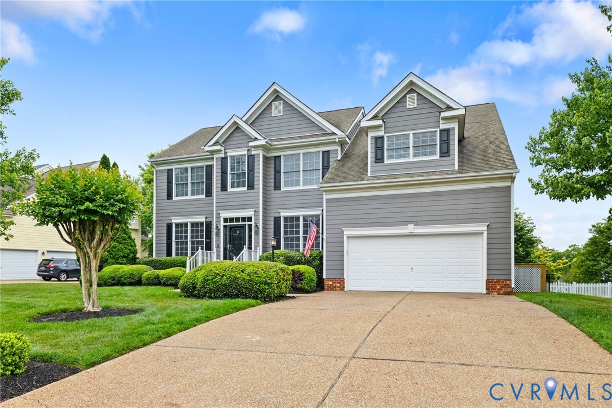
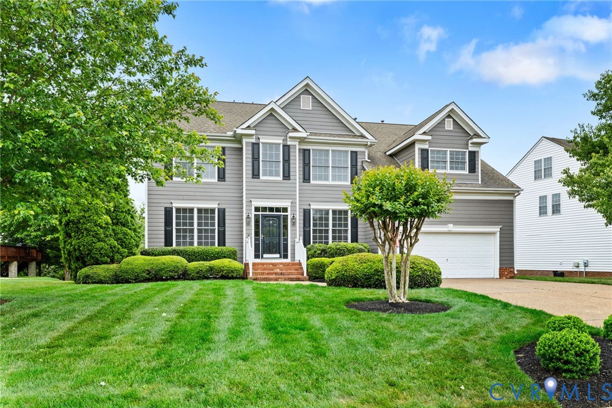
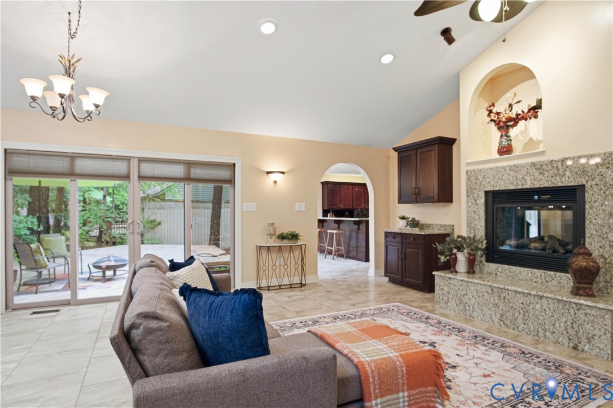
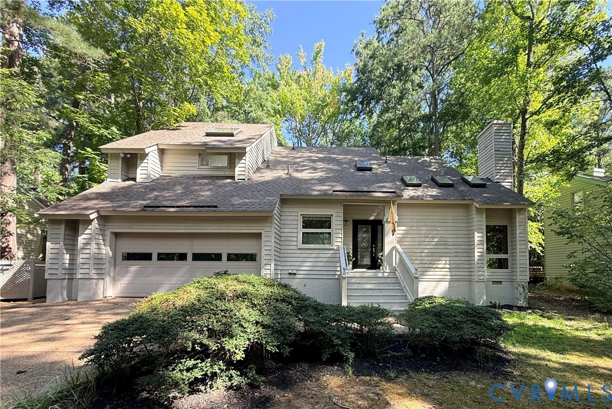
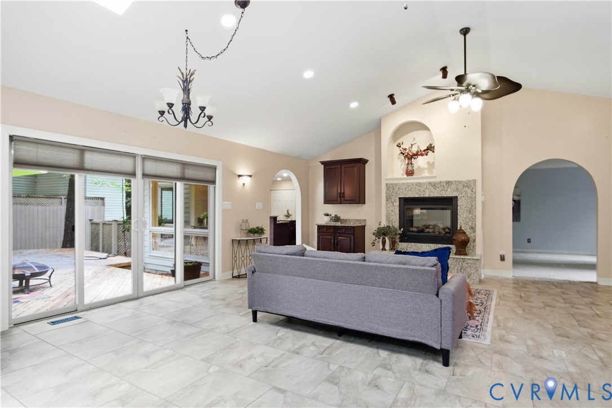
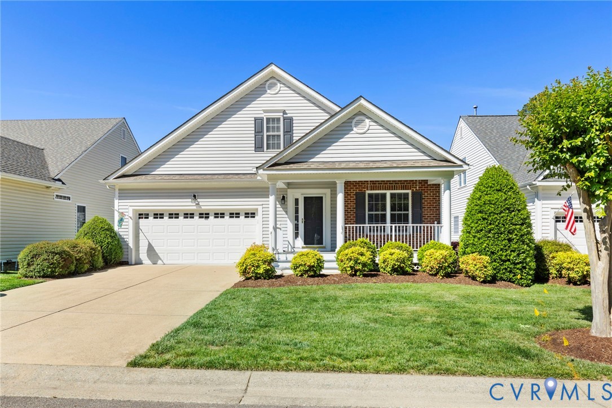
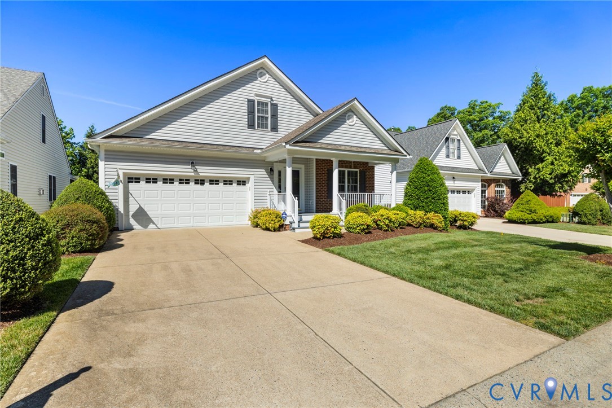
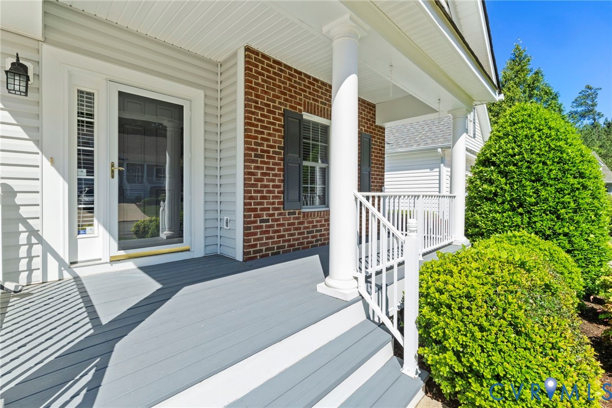
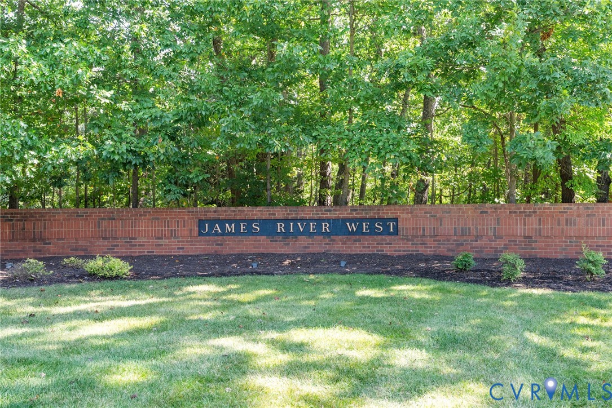
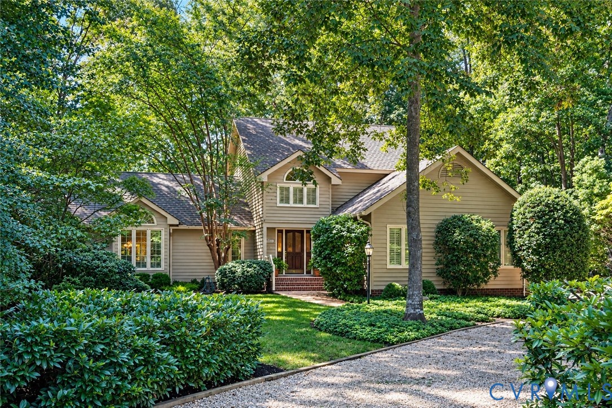
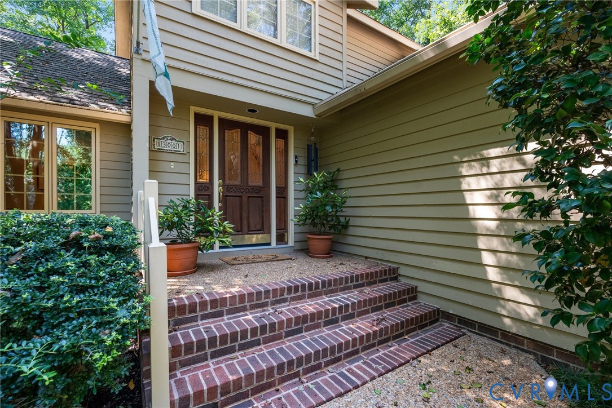
Welcome to 13001 River Hills Drive, a custom-built Mike Dumont home tucked among the mature trees of James River West. Offered for the first time, this home has a comfortable, welcoming feel from the moment you walk through the door. The living room makes an immediate impression from the foyer, with its generous size and natural light. The adjoining formal dining area creates an easy flow between the two spaces, making them ideal for entertaining and gathering. Beyond, the kitchen, casual dining area and family room come together in a comfortable arrangement for everyday living. The sunroom adds another inviting spot to relax, with plenty of windows and peaceful views of the wooded setting. The first-floor primary suite offers a private retreat, while three generously sized bedrooms upstairs provide plenty of space for family or guests. Outside, the spacious rear deck is easily accessible from the family room, dining area and sunroom, making it a natural spot for morning coffee, dinner or entertaining friends. Conveniently located in Midlothian and close to shopping, dining and everyday conveniences.
All features
Interior details
Bedrooms & Bathrooms
- Bedrooms: 4
- Bathrooms: 3
- Full bathrooms: 2
- Half bathrooms: 1
Heating & Cooling
- Heating: Electric, Heat Pump
- Cooling: Central Air
Other Interior
- Flooring: Carpet, Tile, Wood
- Appliances: Dryer, Dishwasher, Electric Cooking, Disposal, Microwave, Refrigerator, Smooth Cooktop, Washer
- Features: Bookcases, Built In Features, Cathedral Ceilings, Dining Area, Separate Formal Dining Room, French Doors Atrium Doors, Fireplace, Bath In Primary Bedroom, Main Level Primary, Walk In Closets
- Fireplaces: 1
Exterior details
Exterior
- Deck, Sprinkler Irrigation, Storage, Shed
- Windows: Palladian Windows
Parking
- Garage spaces: 2.0
Construction details
Type & Style
- Home type: Single Family
- Architectural style: Contemporary, Custom
- Stories: 2
Materials
- Construction: Brick, Block, Cedar
- Roof: Composition
Listed by: Beth Stafford (804) 794-9650, Long & Foster REALTORS
MLS#: 2625207
Listings displayed by Propified through Rand Properties Brokerage.
To report an issue or dispute listing information, contact Rand Properties Brokerage.
All or a portion of the Listing Content is provided by the Central Virginia Regional MLS, LLC, from a copyrighted compilation of Listings. All CVR MLS Listing Content provided is deemed reliable but is not guaranteed accurate. The compilation of Listings and each individual Listing are ©2026 Central Virginia Regional MLS, LLC. All rights reserved.
Similar properties