Description
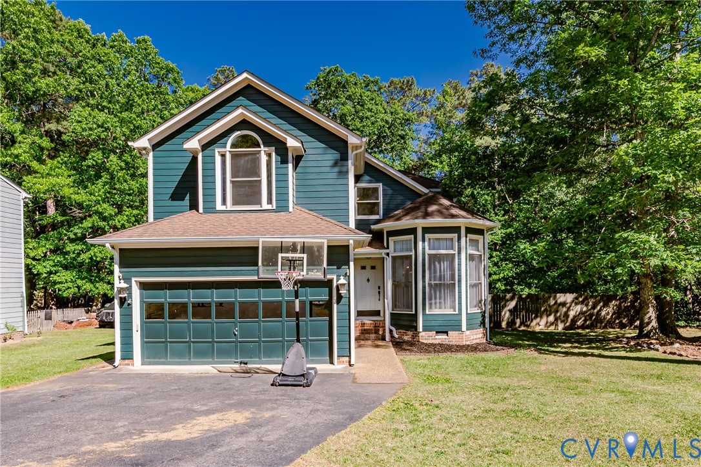
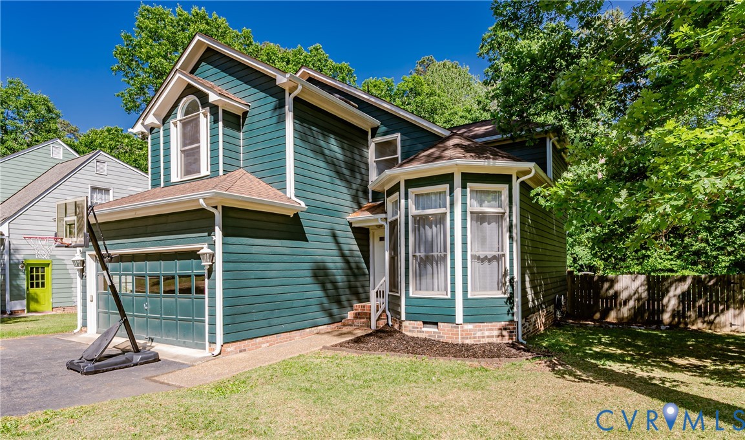
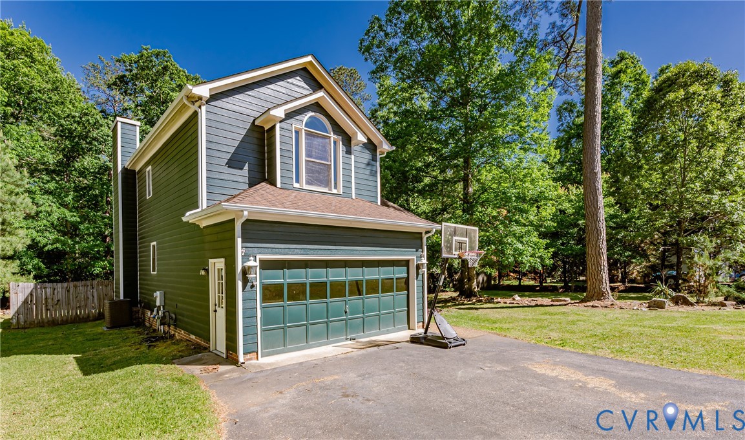
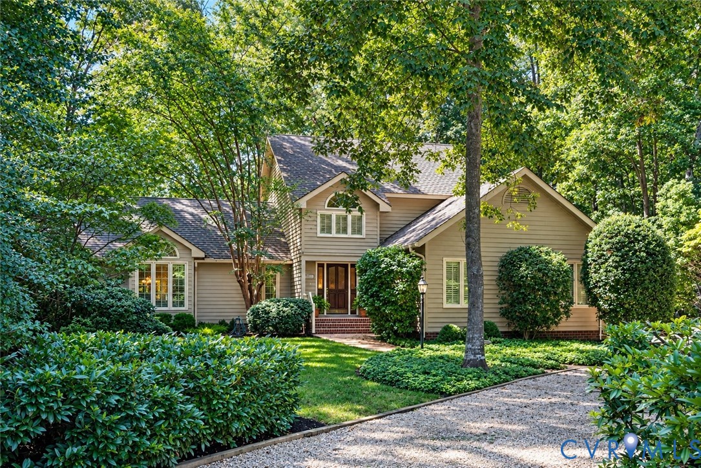
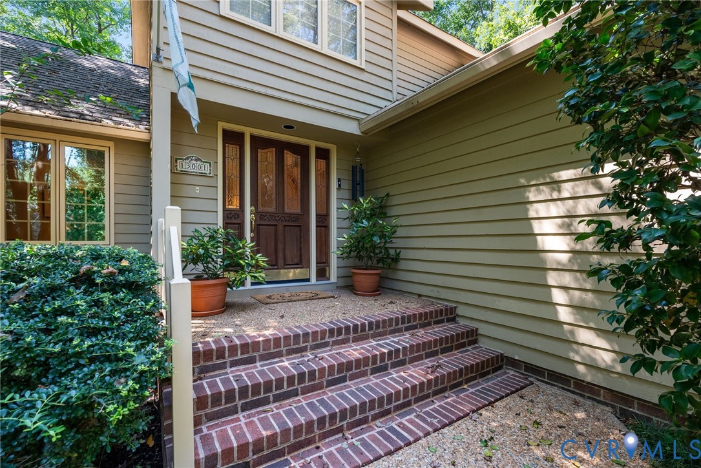
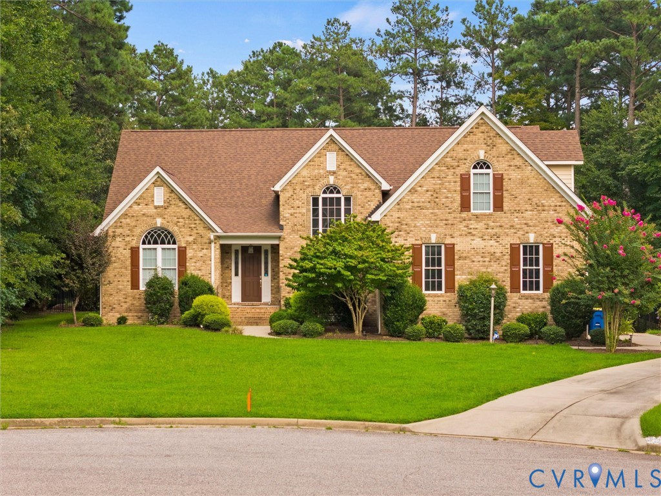
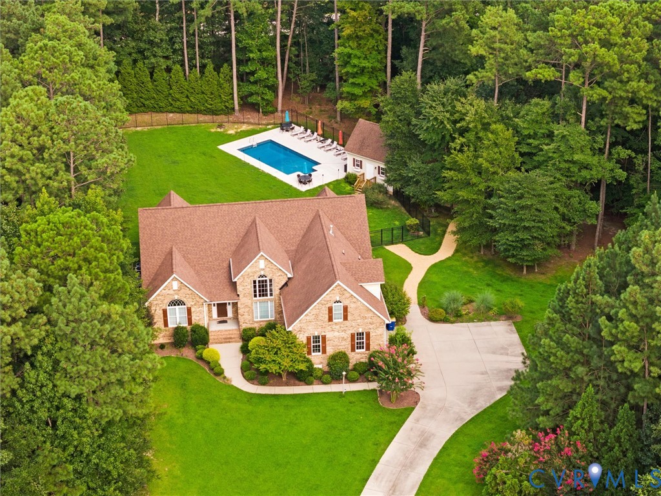
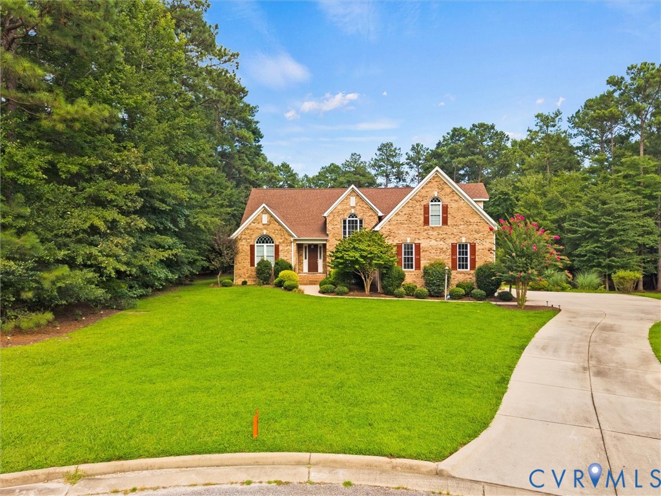
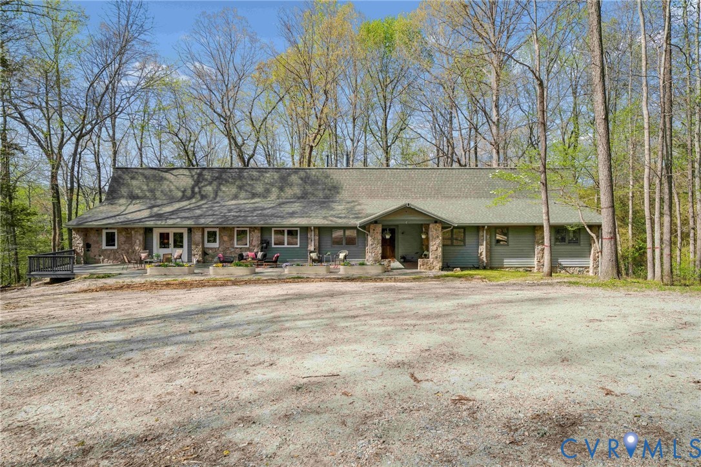
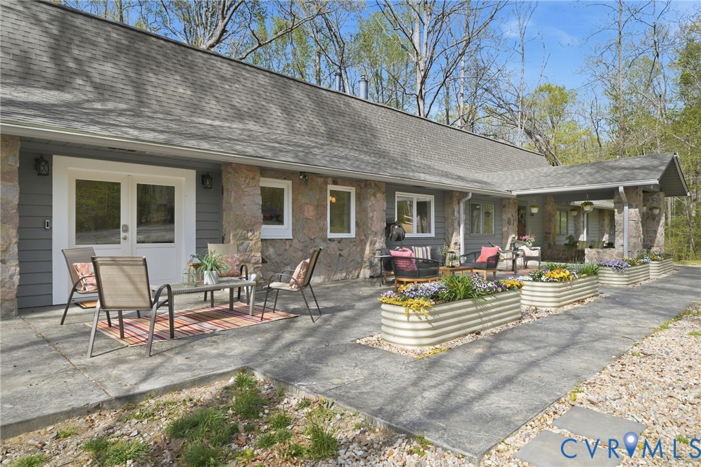
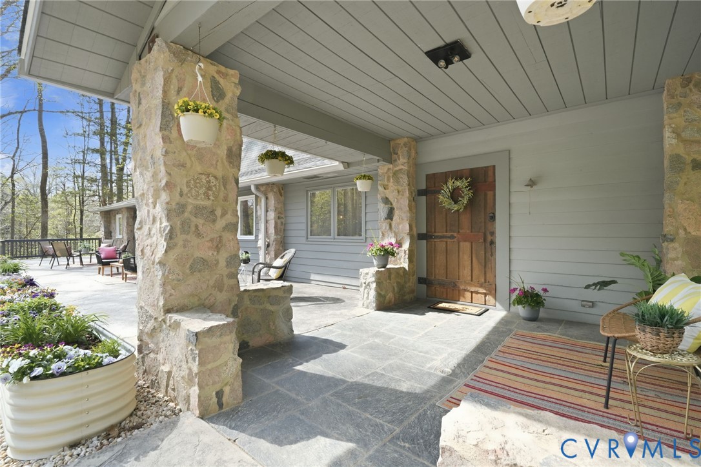
Welcome to 13300 Quailwood Road! Set on 6.2 private acres in the heart of Midlothian, this thoughtfully designed property offers a rare opportunity for true multi-generational living without compromise. With 3,198 square feet entirely on the main level, the home provides both space and flexibility. Featuring a 4-bedroom, 2-bath primary residence, this home also includes a fully integrated, 960 square foot in-law suite. Gorgeous hardwood floors throughout, recessed lighting, new kitchen with all new cabinetry, island, & tons of cabinet space, renovated bathrooms with gorgeous tile showers, and a mudroom with slate floors are just some of the amenities you will find in the main residence. Formerly an oversized garage with workshop, the in-law suite includes its own bedroom, full bath, private living space, and separate entrance: making it ideal for extended family, guests, or even supplemental income. Exterior features include a new 30-year roof, massive stamped concrete patio, new front deck, rear covered deck, and whole-house generator. Allowing for both connection and separation, this home is perfectly suited for today’s evolving household needs. Tall ceilings enhance the sense of openness throughout both the main level and the expansive 2,077 square foot unfinished basement, which offers incredible potential for additional living space, recreation, or future expansion. Whether you’re accommodating multiple generations under one roof, planning for long-term flexibility, or simply seeking room to grow, this property delivers unmatched versatility. Don't let the private, peaceful setting fool you: this property is conveniently located in close proximity to schools, restaurants, shopping, and 288. Yes, this home checks all the boxes and then some! Schedule a showing today and make this private oasis your own.
All features
Interior details
Bedrooms & Bathrooms
- Bedrooms: 4
- Bathrooms: 3
- Full bathrooms: 3
Heating & Cooling
- Heating: Forced Air, Propane
- Cooling: Central Air
Other Interior
- Flooring: Ceramic Tile, Slate, Wood
- Appliances: Dryer, Dishwasher, Exhaust Fan, Gas Cooking, Propane Water Heater, Refrigerator, Stove, Washer
- Features: Bedroom On Main Level, Breakfast Area, Ceiling Fans, Dining Area, Double Vanity, Fireplace, Granite Counters, High Ceilings, Loft, Bath In Primary Bedroom, Main Level Primary, Multiple Primary Suites, Pantry, Recessed Lighting, Walk In Closets
- Fireplaces: 1
Exterior details
Exterior
- Deck, Porch, Unpaved Driveway
Construction details
Type & Style
- Home type: Single Family
- Architectural style: Craftsman, Ranch
- Stories: 1
Materials
- Construction: Drywall, Frame, Stone, Wood Siding
- Roof: Shingle
Listed by: Rhonda Carroll (804) 353-0009, Samson Properties
MLS#: 2609133
Listings displayed by Propified through Rand Properties Brokerage.
To report an issue or dispute listing information, contact Rand Properties Brokerage.
All or a portion of the Listing Content is provided by the Central Virginia Regional MLS, LLC, from a copyrighted compilation of Listings. All CVR MLS Listing Content provided is deemed reliable but is not guaranteed accurate. The compilation of Listings and each individual Listing are ©2026 Central Virginia Regional MLS, LLC. All rights reserved.
Similar properties