Description
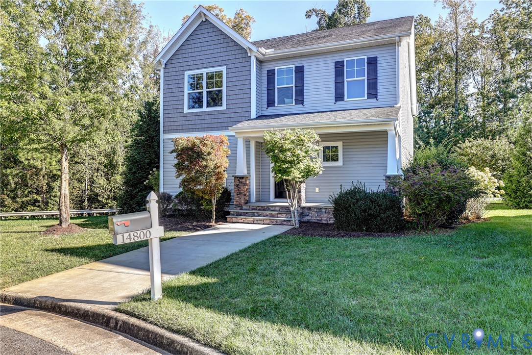
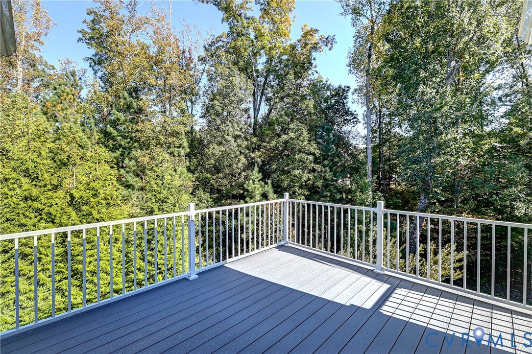
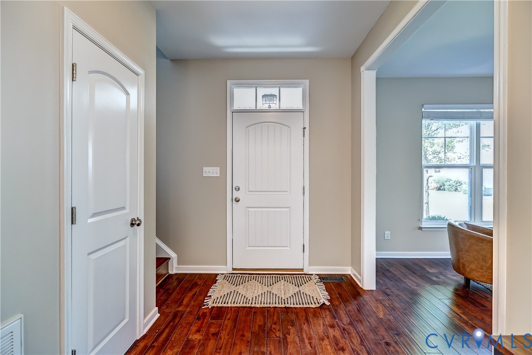
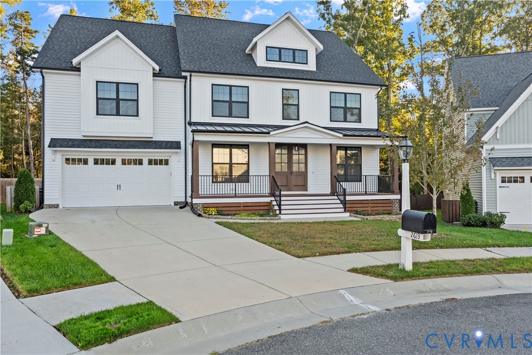
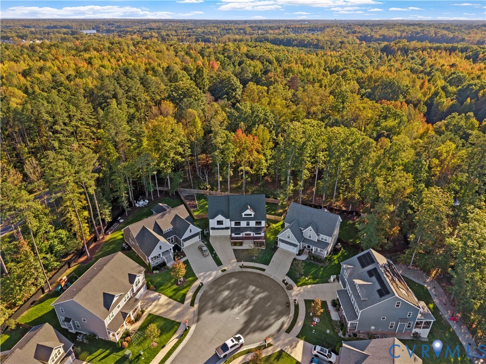
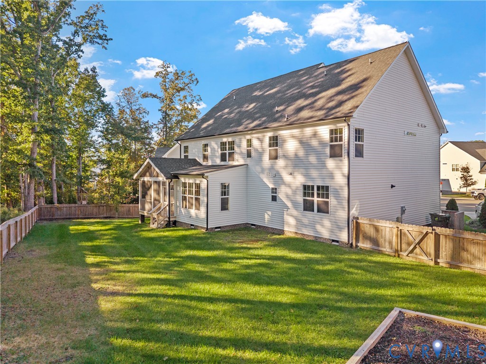
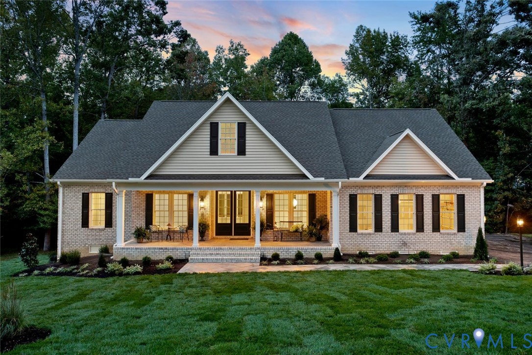
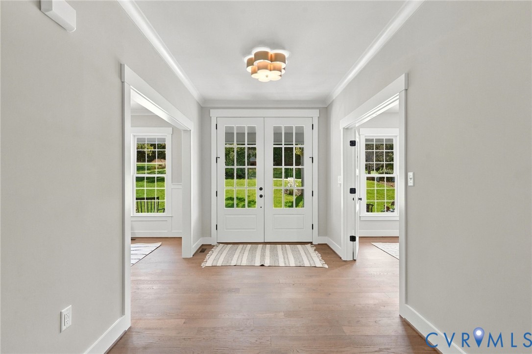
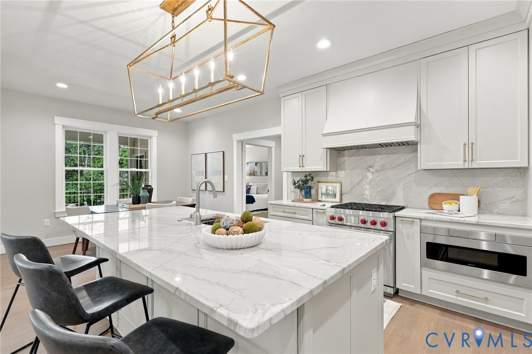
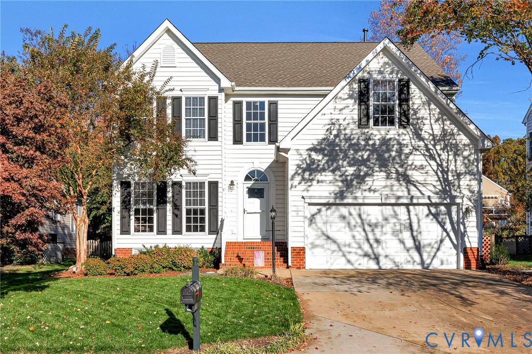
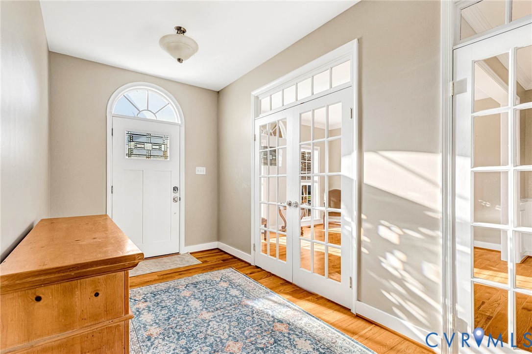
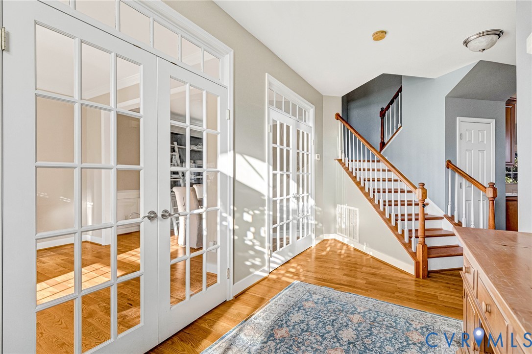
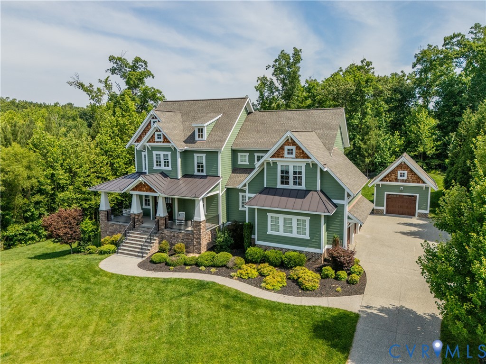
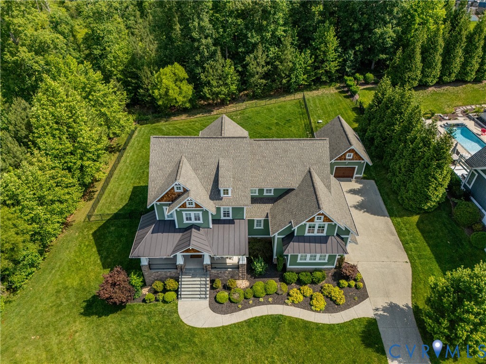
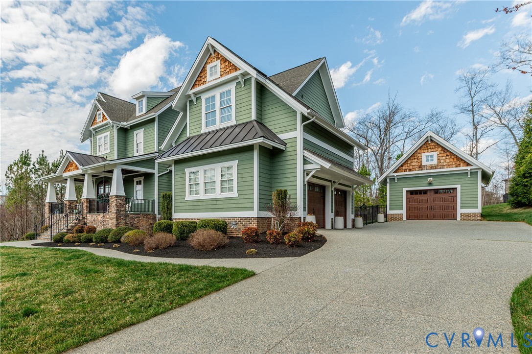
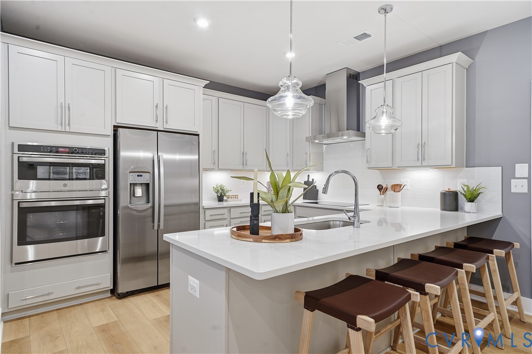
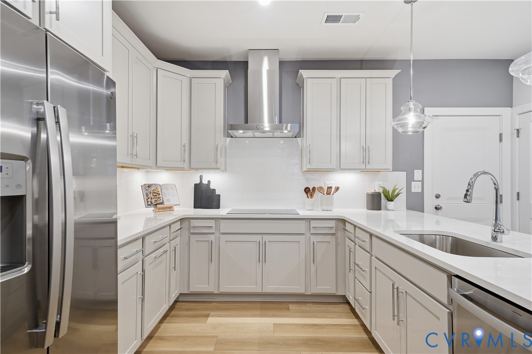
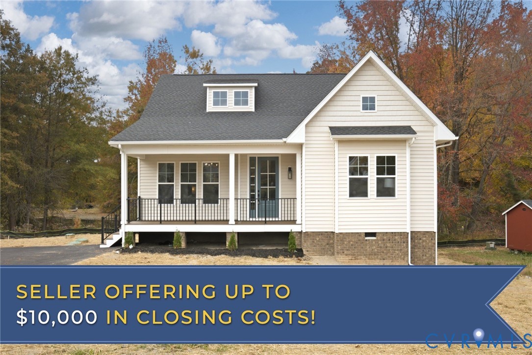
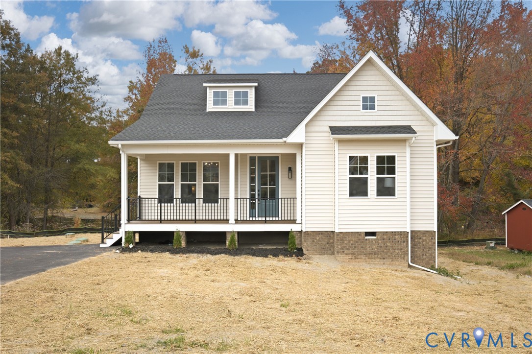
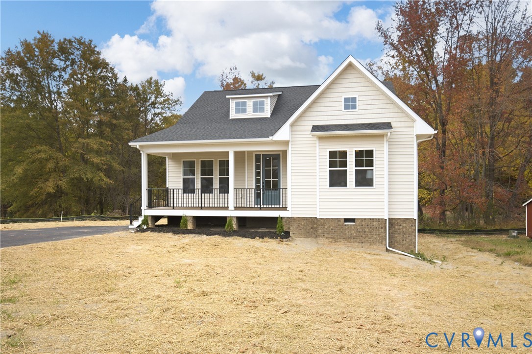
STYLISH NEW CRAFTSMAN STYLE HOME! Move in ready w/ first floor primary suite & water views in Midlothian on almost a ½ acre! Seller is offering up to $10K toward closing costs PLUS receive up to a 1% lender credit to be used toward an interest rate reduction w/preferred lender! A covered front porch w/black railings & a classic 6-lite front door lead into a bright open floorplan with 9 ft+ ceilings, light oak toned LVP flooring & recessed lighting throughout. The living room centers on a fireplace, statement chandelier, abundant natural light from a wall of windows & flows right into the dining area & kitchen. The kitchen is made for cooking & gathering w/white cabinets, stone counters, tile backsplash, brass pendants, stainless steel appliances, a gas range w/hood, pantry & a large island w/bar! Off the main living space, a dedicated office w/French doors, a half bath & spacious laundry room w/cabinetry. The first floor primary suite is tucked away for privacy w/a dramatic accent wall, ensuite bath w/double vanity, tiled walk in shower, private water closet & a HUGE walk in closet. Upstairs, 2 additional bedrooms w/ceiling fans share a full bath w/double vanity, plus floored attic storage. Out back, the screened porch overlooks the wooded backyard & front row seat to the tranquil pond, the perfect spot for morning coffee or relaxing evenings! Paved driveway, 2 zone heat pump system, propane tankless water heater & gas cooking for efficient everyday living. Peaceful pondside setting yet minutes to Midlothian Tpke, Rt 288, & Powhite Pkwy w/ nearby shopping & dining at Westchester Commons. Convenience without sacrifice! Brand new construction, first floor living & water views, a rare combination!
All features
Interior details
Bedrooms & Bathrooms
- Bedrooms: 3
- Bathrooms: 3
- Full bathrooms: 2
- Half bathrooms: 1
Heating & Cooling
- Heating: Heat Pump, Propane, Zoned
- Cooling: Zoned
Other Interior
- Flooring: Ceramic Tile, Vinyl
- Appliances: Down Draft, Dryer, Dishwasher, Exhaust Fan, Gas Cooking, Disposal, Microwave, Oven, Propane Water Heater, Range, Refrigerator, Range Hood, Stove, Tankless Water Heater
- Features: Bedroom On Main Level, Breakfast Area, Ceiling Fans, Dining Area, Double Vanity, Eat In Kitchen, French Doors Atrium Doors, Fireplace, Granite Counters, High Ceilings, High Speed Internet, Kitchen Island, Bath In Primary Bedroom, Main Level Primary, Pantry, Recessed Lighting, Cable Tv, Wired For Data, Walk In Closets
- Fireplaces: 1
Exterior details
Exterior
- Deck, Porch, Paved Driveway
Construction details
Type & Style
- Home type: Single Family
- Architectural style: A Frame, Craftsman, Two Story
- Stories: 2
Materials
- Construction: Block, Cedar, Drywall, Shake Siding, Vinyl Siding
- Roof: Asphalt
Listed by: Brad Ruckart (855) 450-0442, Real Broker LLC
MLS#: 2628866
Listings displayed by Propified through Rand Properties Brokerage.
To report an issue or dispute listing information, contact Rand Properties Brokerage.
All or a portion of the Listing Content is provided by the Central Virginia Regional MLS, LLC, from a copyrighted compilation of Listings. All CVR MLS Listing Content provided is deemed reliable but is not guaranteed accurate. The compilation of Listings and each individual Listing are ©2026 Central Virginia Regional MLS, LLC. All rights reserved.
Similar properties