Description
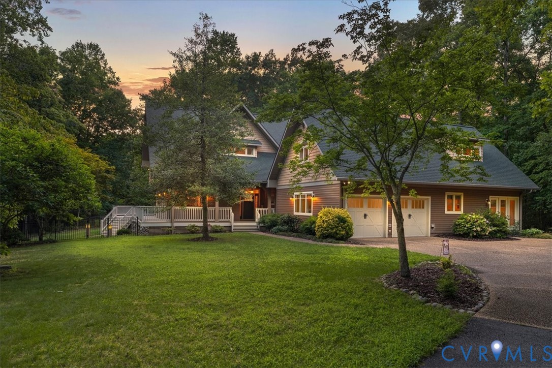
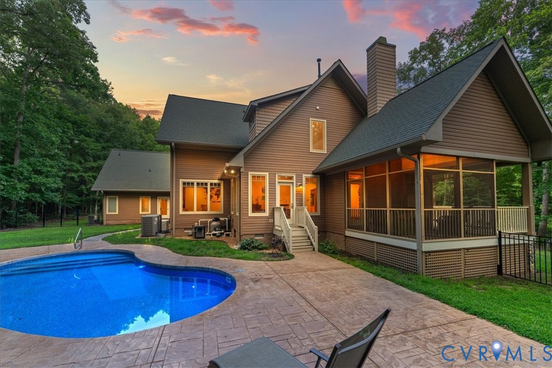
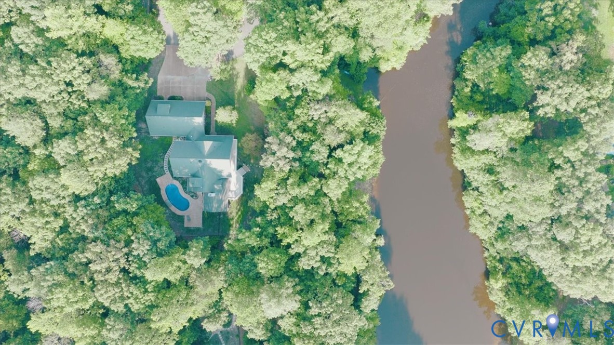
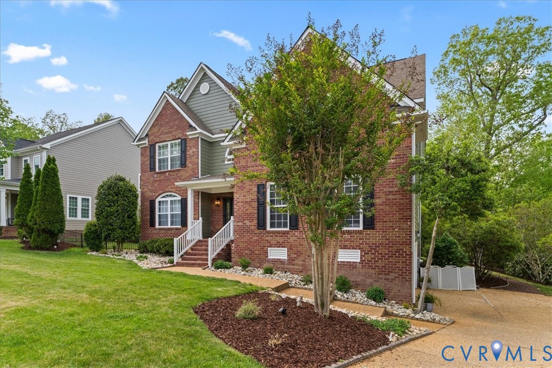
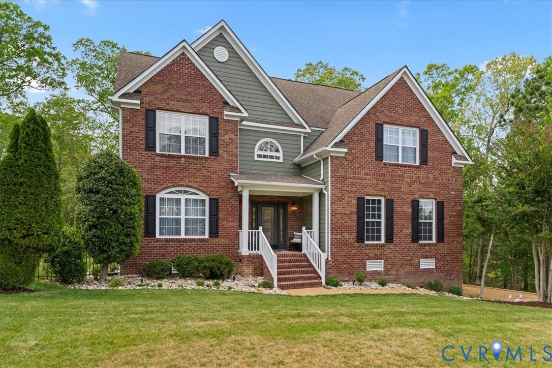
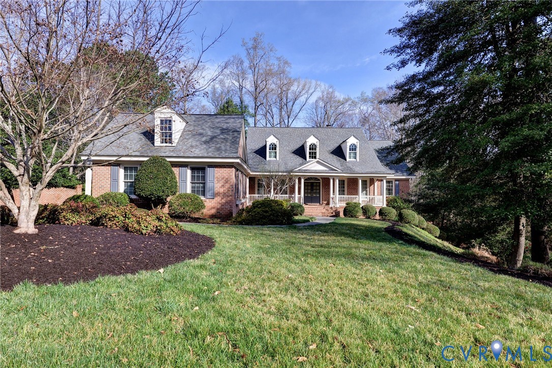
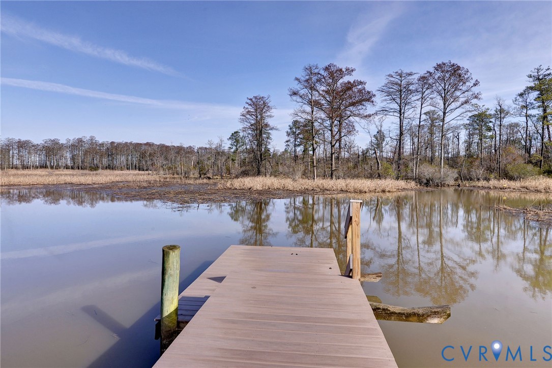
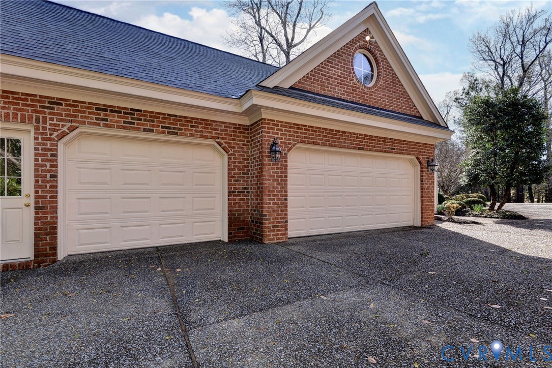
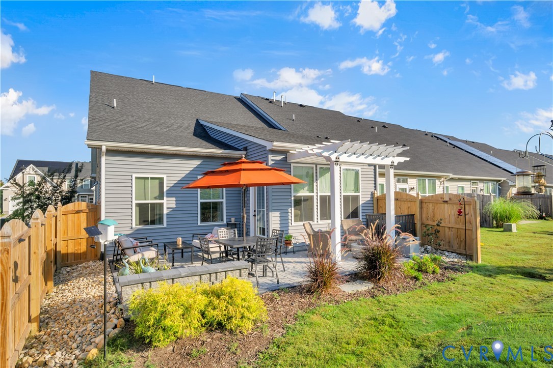
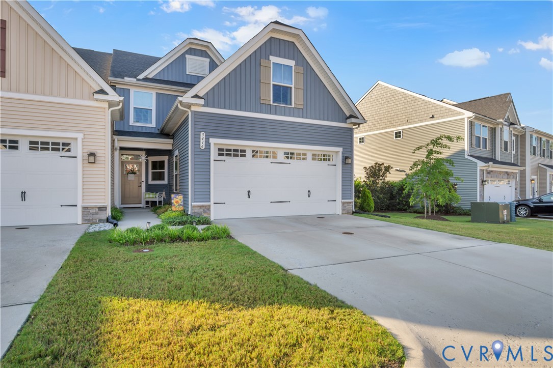
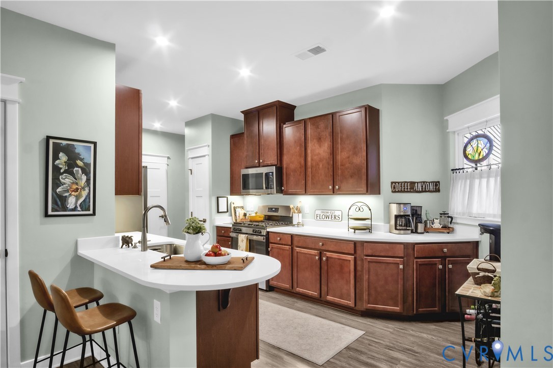
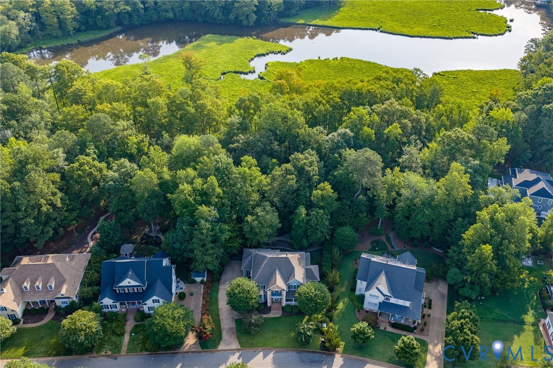
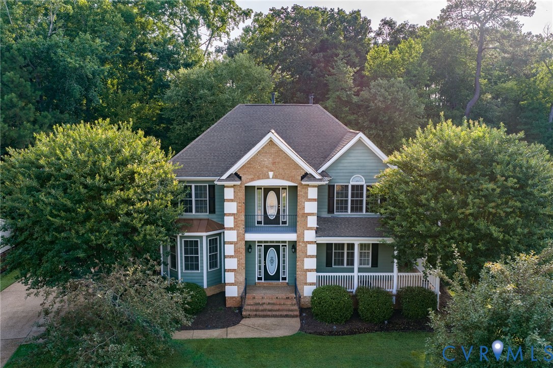
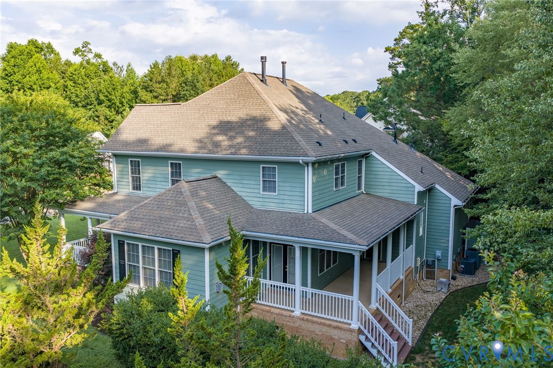
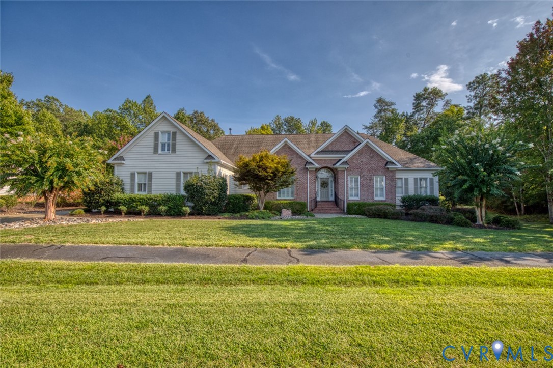
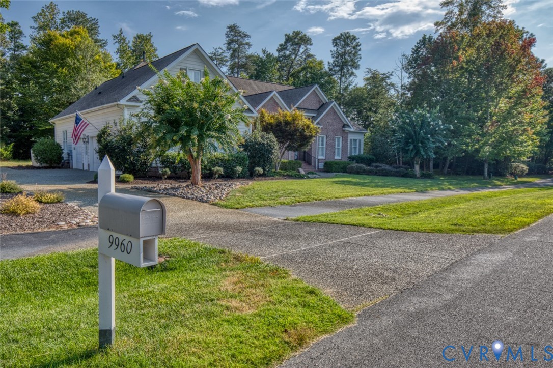
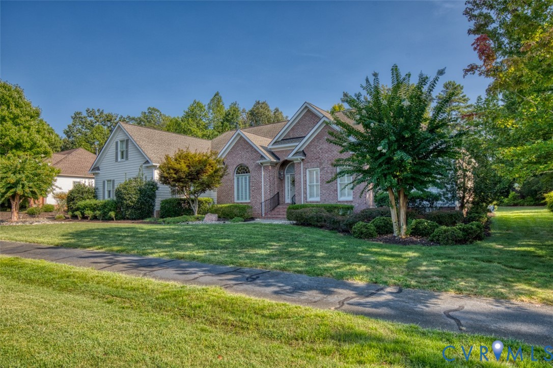
Exceptional John Sawin custom-built, one-owner home where thoughtful design and quality craftsmanship offers true main-level living. The home features TWO spacious first-floor Primary Suites, ideal for quests, nursery or multi-gen living. One offers a tray ceiling, built-in safe and direct deck access and both offer tasteful tiled bathrooms and generous closets. Rich hardwood floors lead through the impressive Foyer to an elegant Dining Room with wainscoting, vaulted ceiling and picturesque window with plantation shutters. The well-appointed Kitchen features granite countertops, JennAir cooktop, double ovens, center island, breakfast bar and a light-filled dining area; flowing seamlessly into the Living Room with vaulted ceiling, gas fireplace and access to outdoor living with screened porch, expansive deck and secluded firepit, all surrounded by natural beauty. French doors open to a handsome first-floor Office with crown molding and abundant natural light. Upstairs offers two additional Bedrooms, or flexible living space, full bath and remarkable floored walk-in attic storage with cedar closet. The oversized 2.6 car garage with 3-doors boats 12-ft ceilings, 220 volt service and epoxy floors, ideal for vehicles, workshop or hobbies. Additional features include a 12kW generator, encapsulated crawlspace with dehumidifier, irrigation supplied by a 170-ft well, landscape lighting, Christmas window receptables on timer, Plantation Shutters, deck wired for a hot tub, rigid HVAC ductwork, steel gas pipes surround sound and spacious Utility Room with sink and cabinetry. A distinctive home with exceptional versatility, privacy and curb appeal, located in Stonehouse at Mill Pond, a golf and amenity-rich community convenient to Williamsburg, Richmond, Hampton Roads, airports and I-64.
All features
Interior details
Bedrooms & Bathrooms
- Bedrooms: 4
- Bathrooms: 4
- Full bathrooms: 3
- Half bathrooms: 1
Heating & Cooling
- Heating: Electric, Forced Air, Heat Pump
- Cooling: Central Air
Other Interior
- Flooring: Carpet, Tile, Wood
- Appliances: Built In Oven, Cooktop, Double Oven, Dryer, Dishwasher, Exhaust Fan, Electric Cooking, Disposal, Gas Water Heater, Microwave, Range, Refrigerator, Wine Cooler
- Features: Bookcases, Built In Features, Tray Ceilings, Ceiling Fans, Dining Area, Separate Formal Dining Room, Double Vanity, French Doors Atrium Doors, Granite Counters, High Ceilings, Pantry, Recessed Lighting, Walk In Closets, Window Treatments
- Fireplaces: 1
Exterior details
Exterior
- Deck, Sprinkler Irrigation, Porch, Storage, Paved Driveway
- Windows: Window Treatments
Parking
- Garage spaces: 2.5
Construction details
Type & Style
- Home type: Single Family
- Architectural style: Transitional
- Stories: 2
Materials
- Construction: Brick, Drywall, Frame, Hardiplank Type
- Roof: Asphalt
Listed by: Steve Ewell (757) 229-9595, Coldwell Banker Traditions-NK
MLS#: 2625126
Listings displayed by Propified through Rand Properties Brokerage.
To report an issue or dispute listing information, contact Rand Properties Brokerage.
All or a portion of the Listing Content is provided by the Central Virginia Regional MLS, LLC, from a copyrighted compilation of Listings. All CVR MLS Listing Content provided is deemed reliable but is not guaranteed accurate. The compilation of Listings and each individual Listing are ©2026 Central Virginia Regional MLS, LLC. All rights reserved.
Similar properties