Description
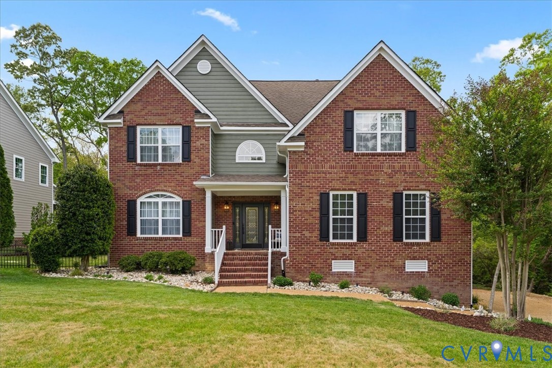
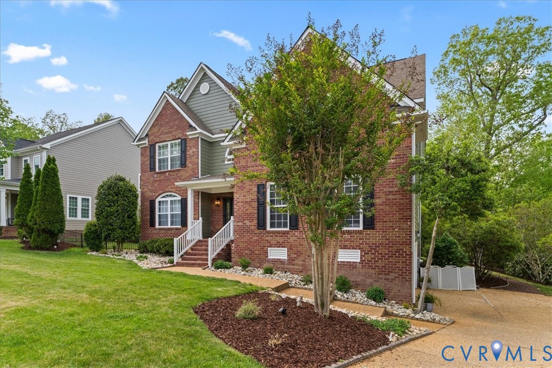
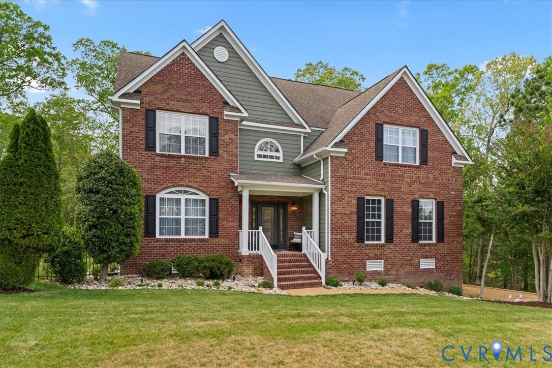
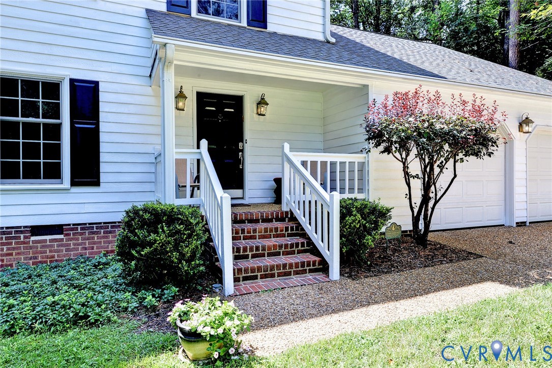
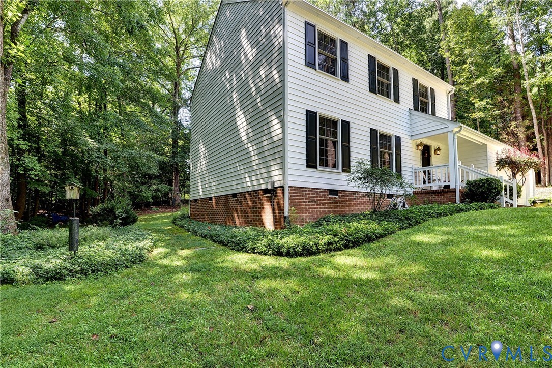
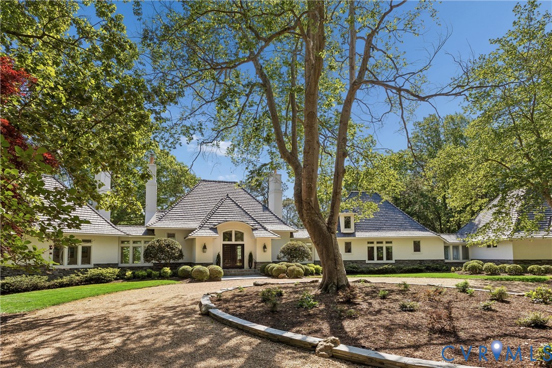
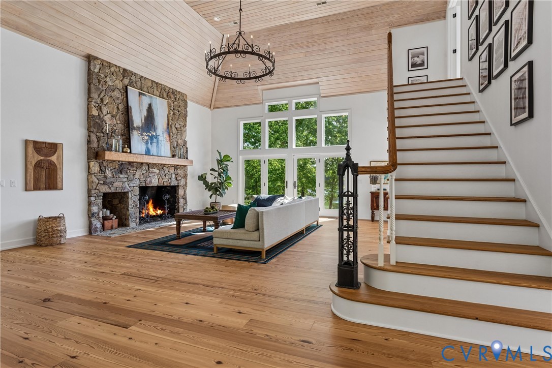
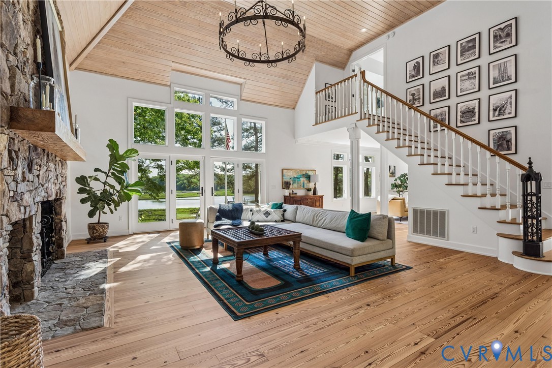
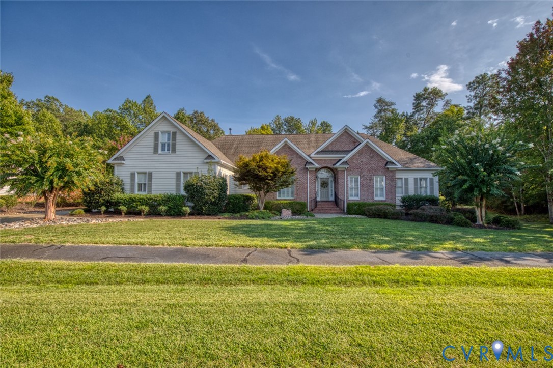
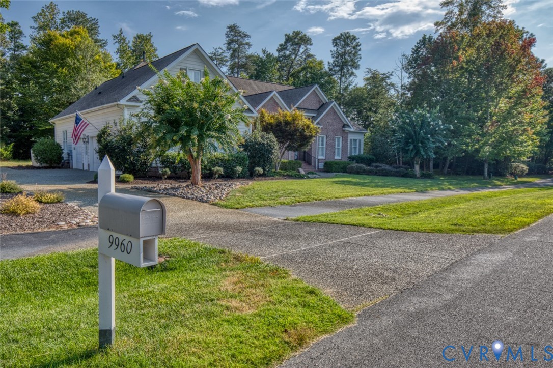
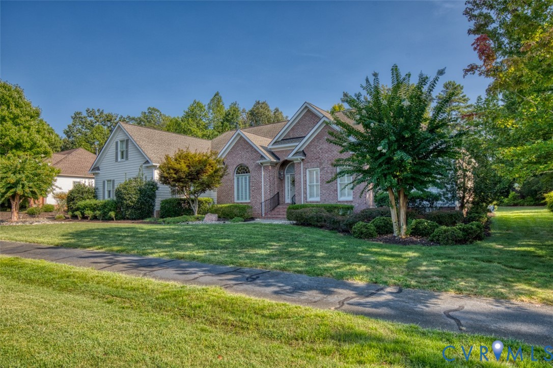
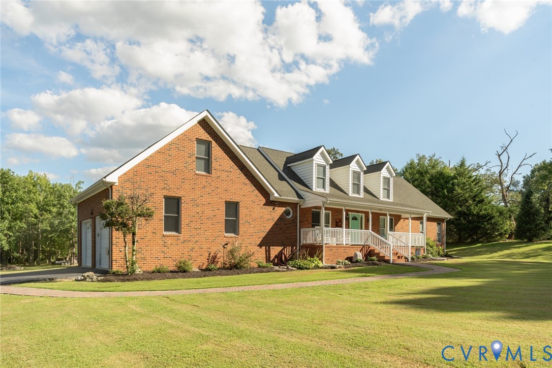
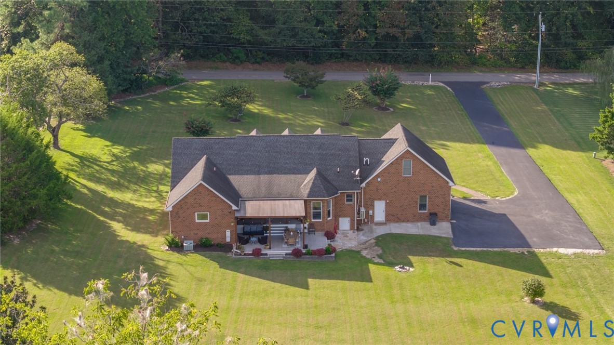
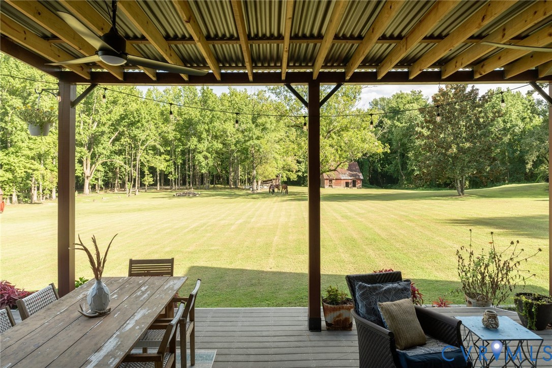
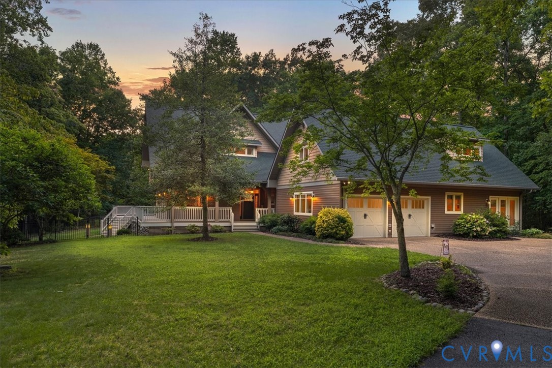
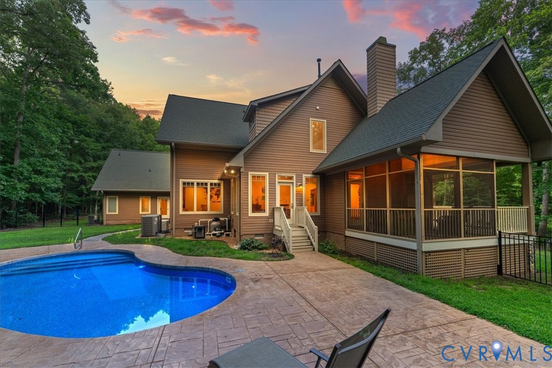
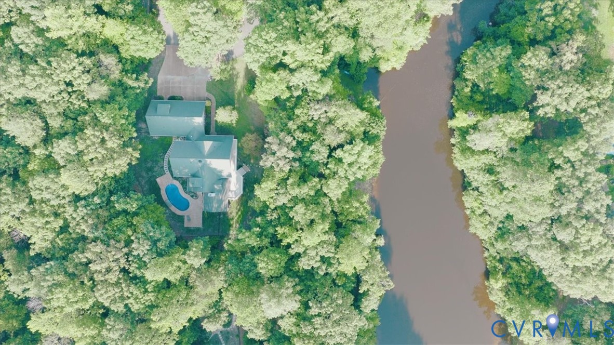
This home offers nearly 6 acres of privacy with serene pond views and over 4,500 finished square feet of flexible living space designed for comfort, function, and multi-generational living. The open kitchen and great room feature granite countertops, stainless steel appliances, island seating, pantry, eat-in area, and a stone gas fireplace. The main level includes hardwood floors, a formal dining room, private study with built-ins and pocket doors, laundry room, powder room, and a first-floor bedroom with full bath and private exterior entry—ideal for an in-law suite, guest quarters, home office, or potential main-level primary wing with reconfiguration, offering exceptional multi-generational living flexibility. The second-floor primary suite offers water views, vaulted ceilings, walk-in closet, and a spa-like bath with jetted tub, oversized shower, and double vanities. Upstairs are two additional bedrooms, a full bath, and a separate staircase leading to a spacious bonus/game room with wet bar, refrigerator, and ice maker, along with a large storage/flex room above the garage. Outdoor living shines with a heated in-ground pool with water feature, a stamped concrete patio (2023), large wraparound deck overlooking the pond, screened porch, private pond, fenced garden, mature trees, and detached workshop with electricity and carport. Additional highlights include a new water heater (2023), whole-house generator (2024), brand new HVAC system (2026) serving a portion of the home, updated systems, security system, and circular driveway—conveniently located minutes to I-64, Toano, and Williamsburg.
All features
Interior details
Bedrooms & Bathrooms
- Bedrooms: 4
- Bathrooms: 4
- Full bathrooms: 3
- Half bathrooms: 1
Heating & Cooling
- Heating: Electric, Forced Air, Heat Pump, Natural Gas, Zoned
- Cooling: Central Air, Electric, Zoned
Other Interior
- Flooring: Carpet, Ceramic Tile, Wood
- Appliances: Dryer, Dishwasher, Electric Water Heater, Gas Cooking, Disposal, Gas Water Heater, Ice Maker, Microwave, Oven, Range, Refrigerator, Range Hood, Self Cleaning Oven, Stove, Water Softener, Washer
- Features: Wet Bar, Bookcases, Built In Features, Bedroom On Main Level, Breakfast Area, Ceiling Fans, Dining Area, Separate Formal Dining Room, Double Vanity, Eat In Kitchen, En Suite Bathroom, Full Bath On Main Level, Fireplace, Granite Counters, High Ceilings, High Speed Internet, Jetted Tub, Kitchen Island, Bath In Primary Bedroom, Multiple Primary Suites, Pantry
- Fireplaces: 1
Exterior details
Exterior
- Deck, Lighting, Porch, Storage, Shed, Paved Driveway
- Windows: Window Treatments
Parking
- Garage spaces: 2.0
Construction details
Type & Style
- Home type: Single Family
- Architectural style: Craftsman, Custom, Two Story
- Stories: 2
Materials
- Construction: Drywall, Frame, Vinyl Siding
- Roof: Asphalt
Listed by: Christina Bacon (804) 282-5901, Keller Williams Realty
MLS#: 2624450
Listings displayed by Propified through Rand Properties Brokerage.
To report an issue or dispute listing information, contact Rand Properties Brokerage.
All or a portion of the Listing Content is provided by the Central Virginia Regional MLS, LLC, from a copyrighted compilation of Listings. All CVR MLS Listing Content provided is deemed reliable but is not guaranteed accurate. The compilation of Listings and each individual Listing are ©2026 Central Virginia Regional MLS, LLC. All rights reserved.
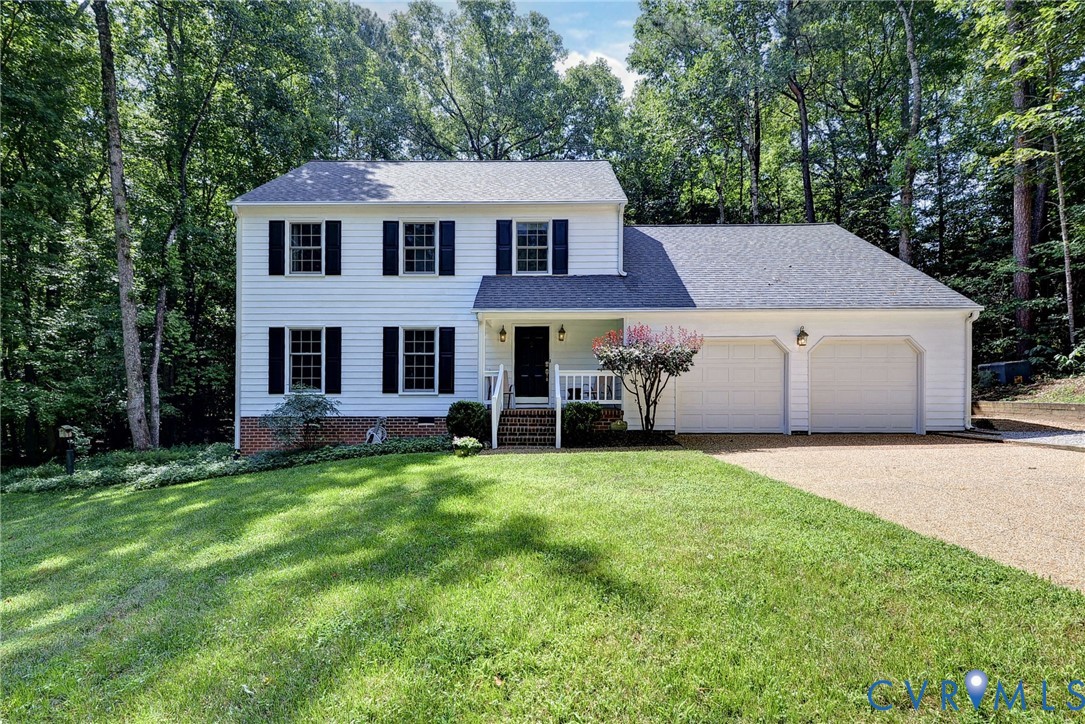
Similar properties