Description
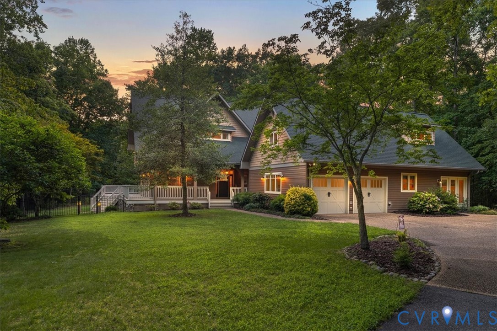
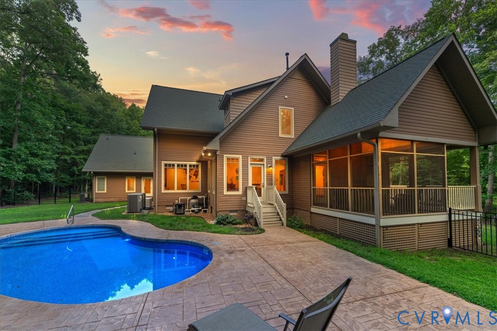
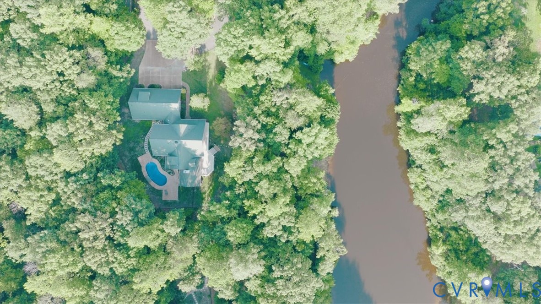
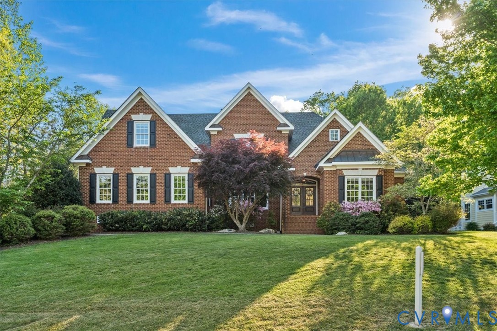
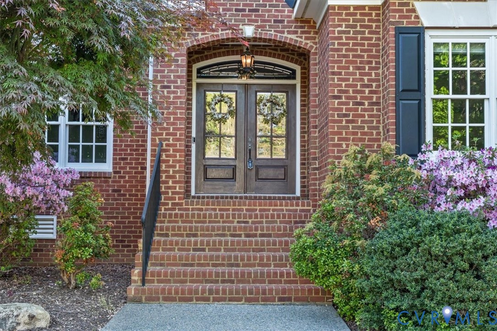
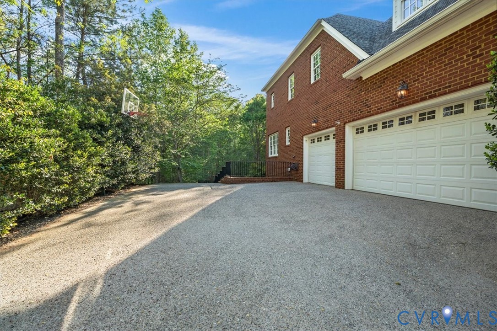
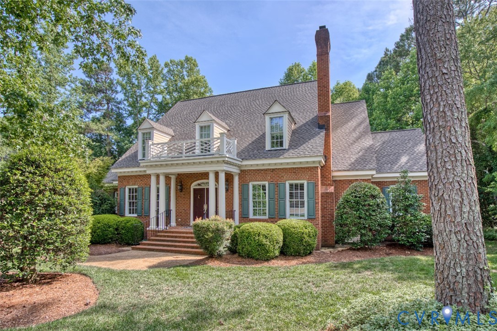
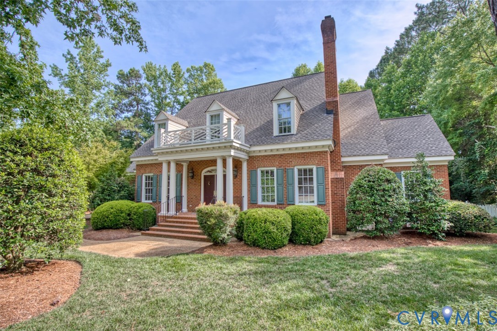
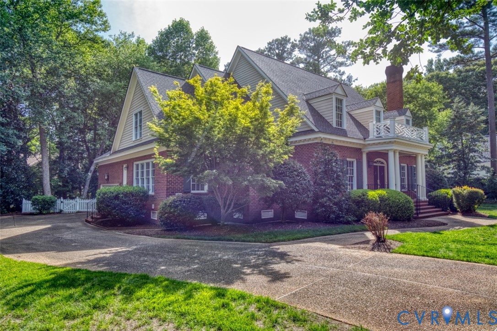
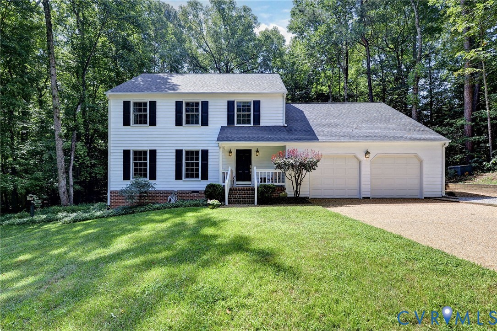
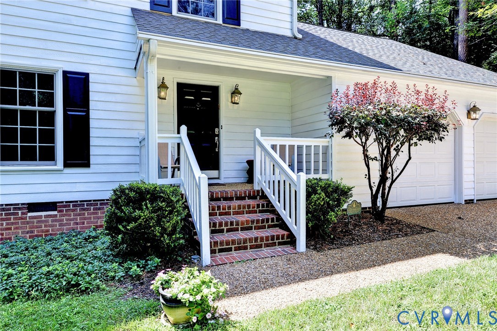
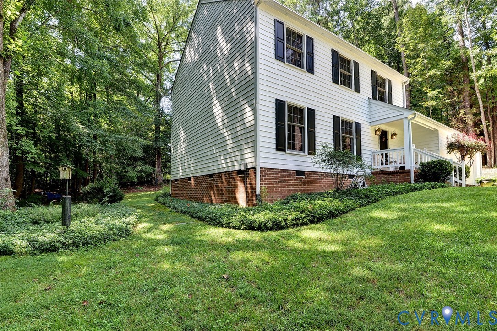
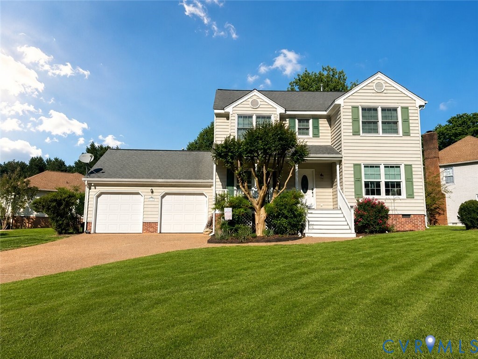
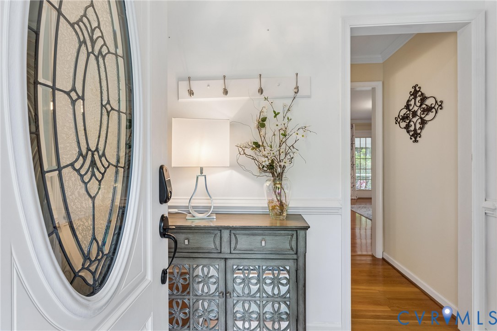
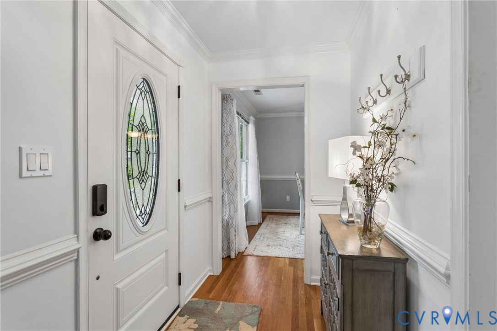
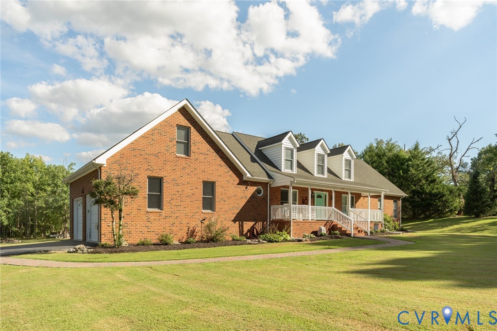
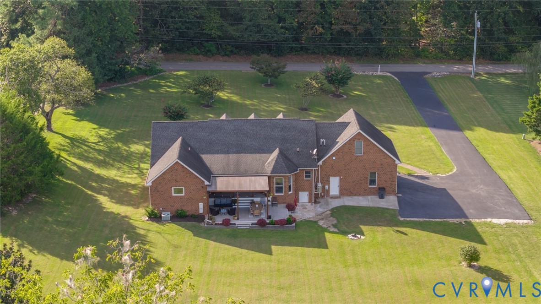
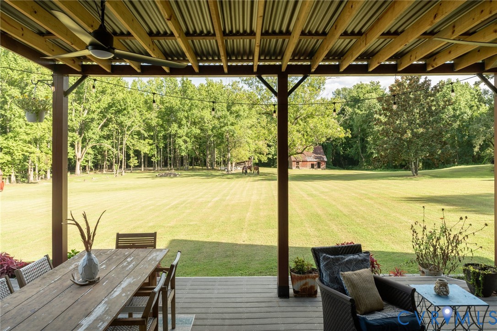
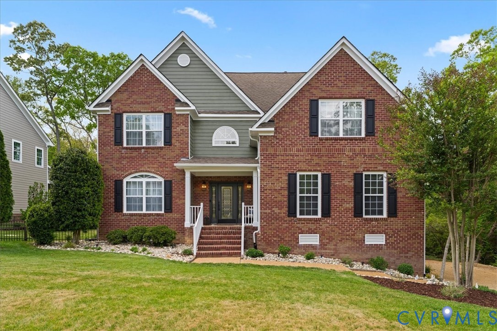
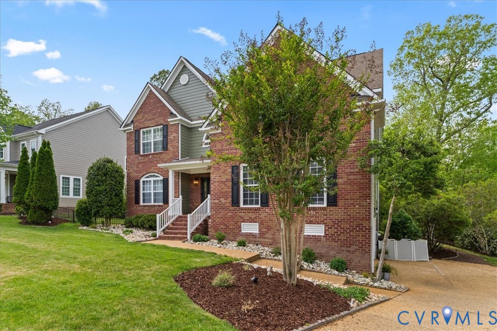
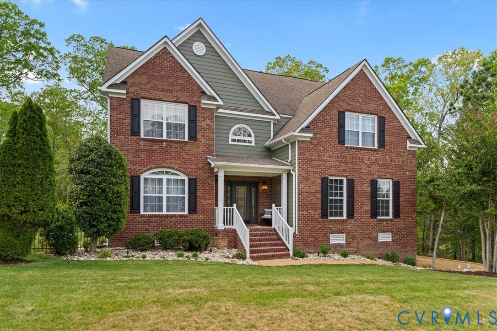
Welcome to Windy Branch in Stonehouse, where character meets high end living in every single detail. This home has been completely updated from top to bottom, and it shows the moment you walk through the door. From the Vauted Ceiling and stunning staircase with black and golds the upgraded handrails. To the kitchen featuring Industrial Countertops and a marble backsplash, every space has been thoughtfully designed with style and intention. The family room is modern and inviting, highlighted by custom shelving and a warm, elevated feel that makes it perfect for everyday living or entertaining. The primary suite is truly a retreat, offering a spacious bedroom with a cozy seating area and fireplace, along with a spa like bathroom you may never want to leave. Upstairs, you will find a unique step up living area at the center of the second floor, creating the perfect gathering space for game nights, relaxing, or spending time together. The convenience of a second floor laundry room adds to the thoughtful layout. Step outside and fall in love with the outdoor living. Enjoy the cozy screened in back porch, a beautifully designed paver patio with a fire pit, and a full outdoor cooking area that makes entertaining effortless. The entire exterior of the home has just been freshly painted a beautiful dark green, giving it incredible curb appeal and a modern, standout look. One side of the home will remain undeveloped, while the other features a completely fenced in yard with privacy trees and level space for additional outdoor enjoyment. From the vaulted entryway that makes a statement the moment you arrive, to each room showcasing its own unique character, this home truly has it all every step of the way. This is a must see, and with everything it offers, it will not last long.
All features
Interior details
Bedrooms & Bathrooms
- Bedrooms: 4
- Bathrooms: 3
- Full bathrooms: 3
Heating & Cooling
- Heating: Heat Pump, Natural Gas, Other
- Cooling: Heat Pump, Other
Other Interior
- Flooring: Partially Carpeted, Vinyl, Wood
- Appliances: Dishwasher, Electric Cooking, Disposal, Gas Water Heater, Microwave, Refrigerator, Stove
- Features: Bookcases, Built In Features, Bedroom On Main Level, Ceiling Fans, Dining Area, Separate Formal Dining Room, Eat In Kitchen, High Ceilings, Jetted Tub, Kitchen Island, Loft, Bath In Primary Bedroom, Pantry, Recessed Lighting, Solid Surface Counters, Walk In Closets
Exterior details
Exterior
- Deck, Sprinkler Irrigation, Lighting, Porch, Paved Driveway
- Windows: Screens
Parking
- Garage spaces: 2.0
Construction details
Type & Style
- Home type: Single Family
- Architectural style: Two Story, Transitional
- Stories: 2
Materials
- Construction: Brick, Drywall, Frame, Hardiplank Type
- Roof: Asphalt, Other, Shingle
Listed by: Heather Bashlor (757) 229-0550, Howard Hanna William E Wood
MLS#: 2610006
Listings displayed by Propified through Rand Properties Brokerage.
To report an issue or dispute listing information, contact Rand Properties Brokerage.
All or a portion of the Listing Content is provided by the Central Virginia Regional MLS, LLC, from a copyrighted compilation of Listings. All CVR MLS Listing Content provided is deemed reliable but is not guaranteed accurate. The compilation of Listings and each individual Listing are ©2026 Central Virginia Regional MLS, LLC. All rights reserved.
Similar properties