Description
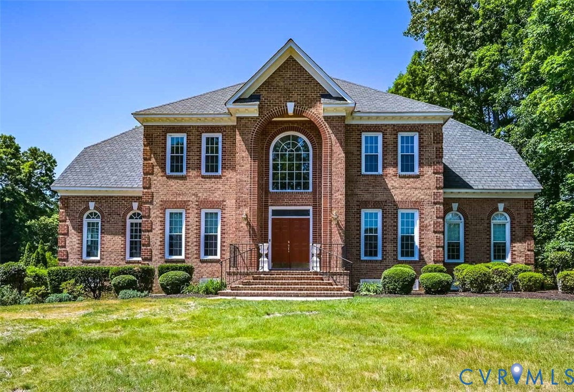
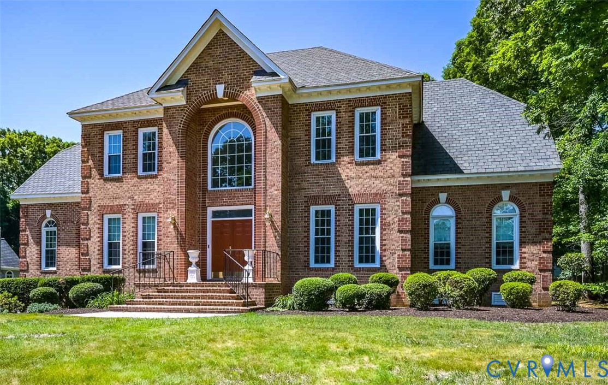
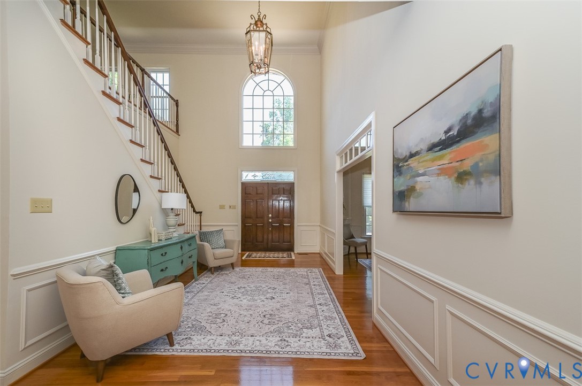
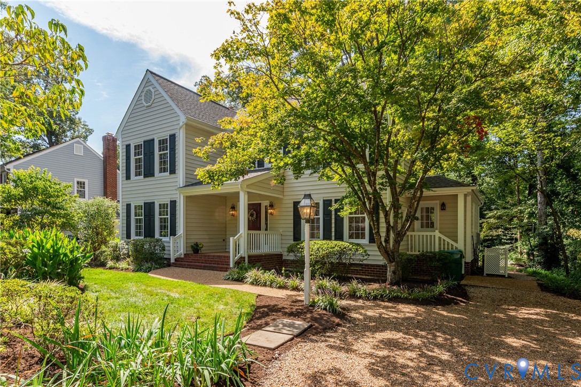
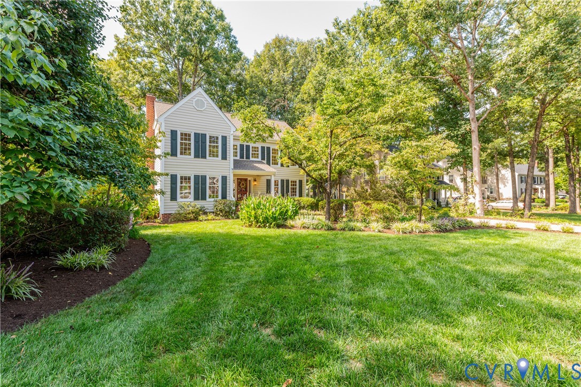
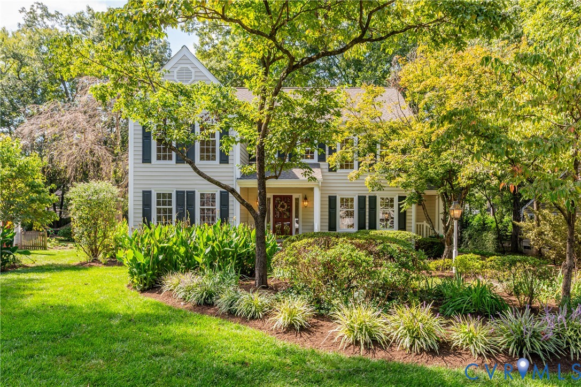
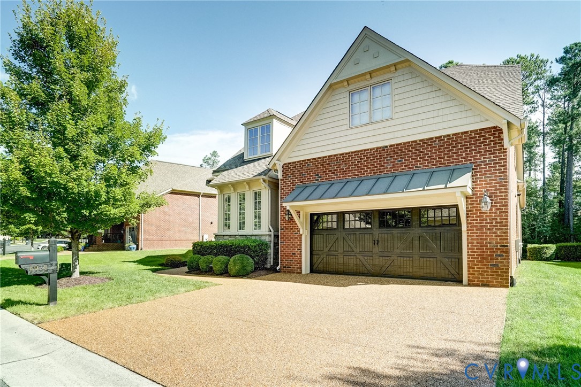
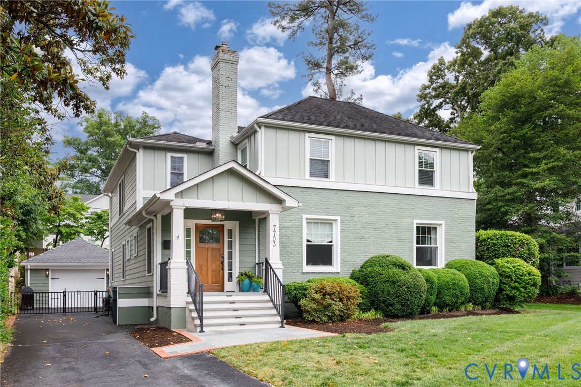
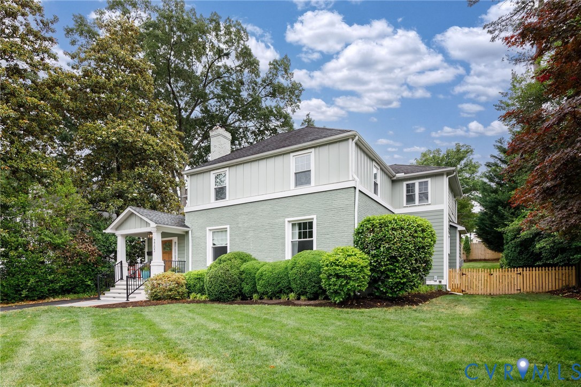
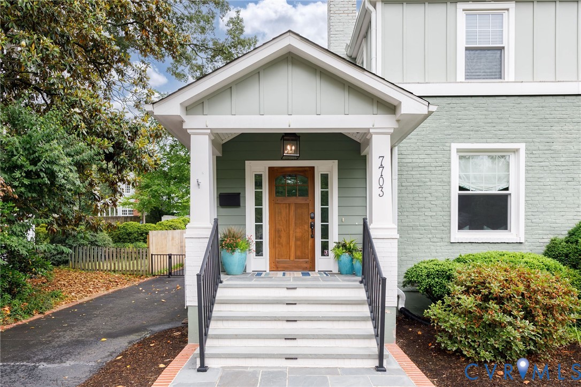
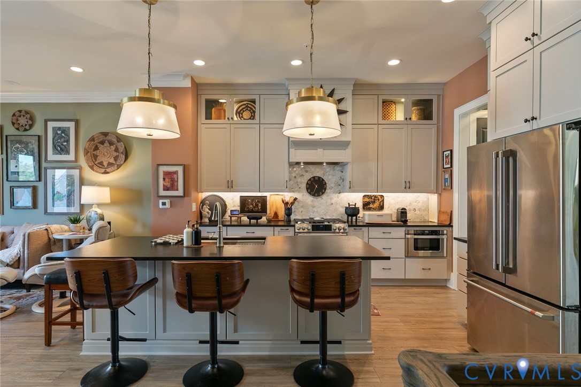
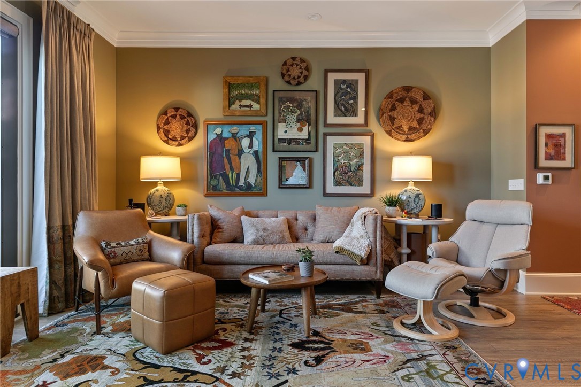
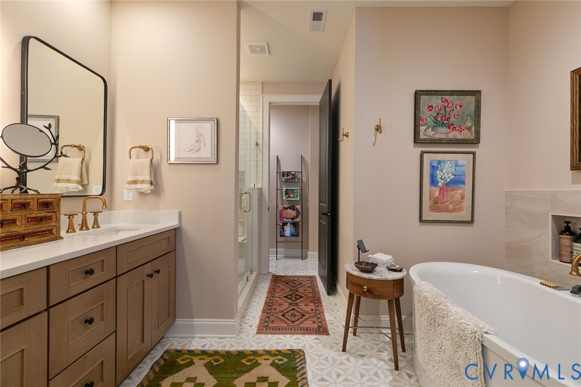
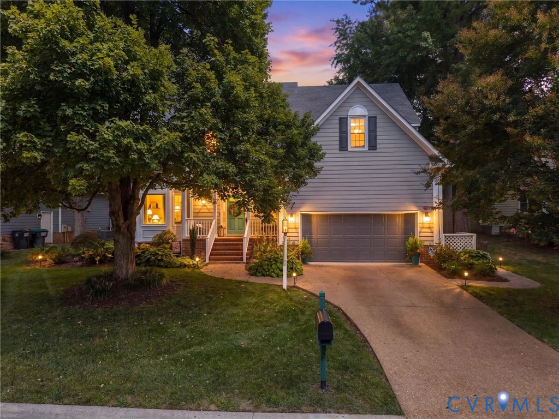
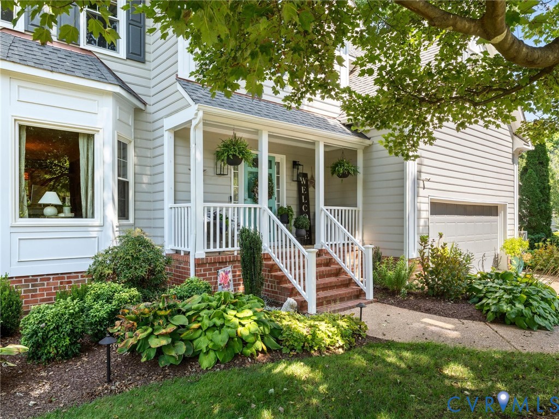
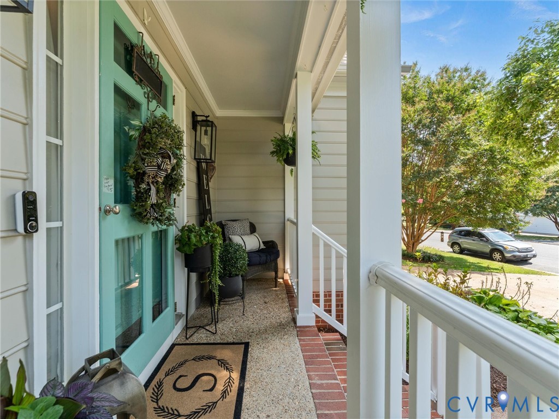
This STUNNING Wyndham GEM has been thoughtfully updated with every space reimagined and modernized. Almost 2900 sq ft with 4 bedrooms and 2 1/2 baths, a walk up attic, and a bonus room off of the 4th bedroom that makes a great studio or sitting area. Open concept living with flex formal spaces as well as a phenomenal family room with floor to ceiling wall of windows, a vaulted ceiling with catwalk loft hallway above. This room is where all of the gatherings for holidays and movie nights happen. Tons of custom millwork added throughout the home that gives it so much extra personality. A spacious eat in kitchen, full of memories and meals made, that includes two areas of seating at island and bar, as well as built in banquette seating and custom built farmhouse table that conveys. Laundry mudroom is on first floor and gives direct access to the 2 car garage. DO NOT MISS THE HALF BATH - SOOO FUN!! Upstairs are all bedrooms and 2 full baths. All new carpet, lots of fresh paint, and every bedroom has its own flavor. Primary suite is spacious and the walk in closet was modified for a shoe addiction. A full renovation was completed in 2017 that included exterior painting, interior painting, new roof, new windows, exterior molding and trim wrapping, new gutters and gutter guards, fence, refinishing of hardwood floors, new tile flooring in bathrooms, cabinet refacing, new stone, new fixtures, and new hardware. Since then, many rooms have been repainted, appliances have all been replaced 2025/2026, new central air system and second zone added 2019, new carpet 2026, new water heater 2026, powder room updated 2026, laundry room 2026, professional landscape, hardscaped paver patio with firepit and walk ways (all just cleaned and sealed), landscape lighting in front, back, & walk ways, including commercial string lights above patio and deck, deck repair/repaint 2026, brand new 3 panel door system with built in blinds. Crawl space treated and new vapor barrier installed 2026.
All features
Interior details
Bedrooms & Bathrooms
- Bedrooms: 4
- Bathrooms: 3
- Full bathrooms: 2
- Half bathrooms: 1
Heating & Cooling
- Heating: Natural Gas, Zoned
- Cooling: Central Air, Zoned, Attic Fan
Other Interior
- Flooring: Ceramic Tile, Partially Carpeted, Vinyl, Wood
- Appliances: Dryer, Dishwasher, Electric Cooking, Disposal, Gas Water Heater, Microwave, Oven, Refrigerator, Smooth Cooktop, Stove, Wine Cooler, Washer
- Features: Bookcases, Built In Features, Breakfast Area, Bay Window, Cathedral Ceilings, Separate Formal Dining Room, Double Vanity, Eat In Kitchen, Fireplace, Granite Counters, High Ceilings, Jetted Tub, Kitchen Island, Loft, Bath In Primary Bedroom, Pantry, Recessed Lighting, Walk In Closets
- Fireplaces: 1
Exterior details
Exterior
- Deck, Sprinkler Irrigation, Porch
- Windows: Thermal Windows
Parking
- Garage spaces: 2.0
Construction details
Type & Style
- Home type: Single Family
- Architectural style: Two Story, Transitional
- Stories: 2
Materials
- Construction: Drywall, Frame, Hardboard
- Roof: Composition, Shingle
Listed by: Raven Sickal (804) 873-1380, Open Gate Realty Group
MLS#: 2625356
Listings displayed by Propified through Rand Properties Brokerage.
To report an issue or dispute listing information, contact Rand Properties Brokerage.
All or a portion of the Listing Content is provided by the Central Virginia Regional MLS, LLC, from a copyrighted compilation of Listings. All CVR MLS Listing Content provided is deemed reliable but is not guaranteed accurate. The compilation of Listings and each individual Listing are ©2026 Central Virginia Regional MLS, LLC. All rights reserved.
Similar properties