Description
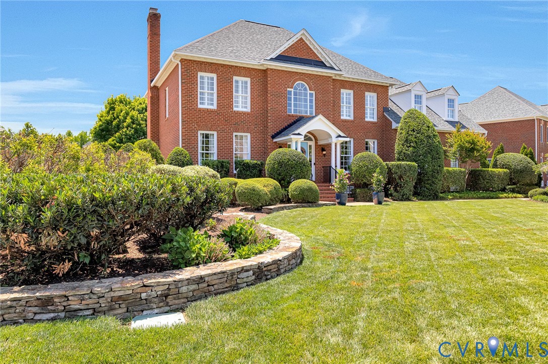
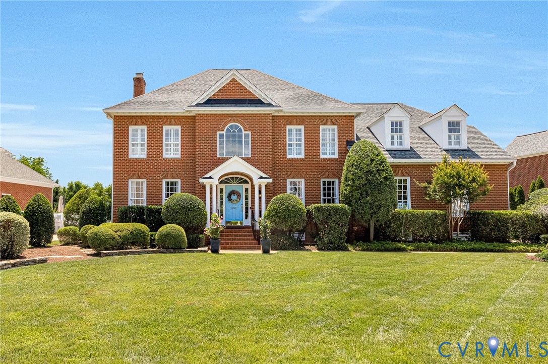
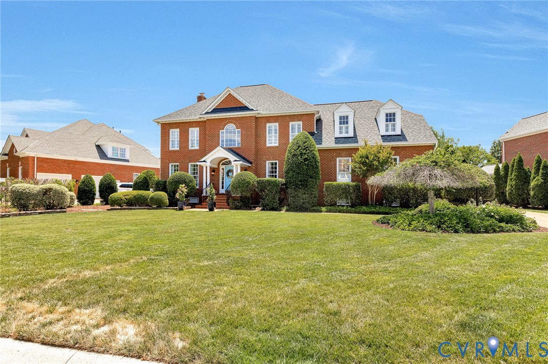
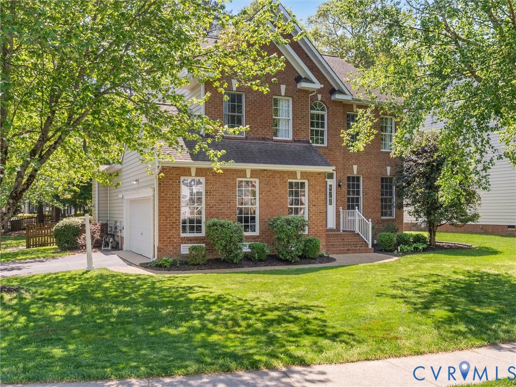
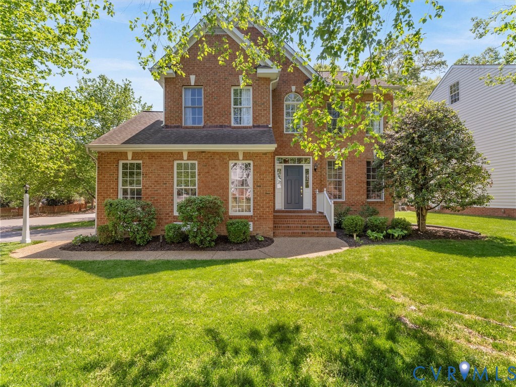
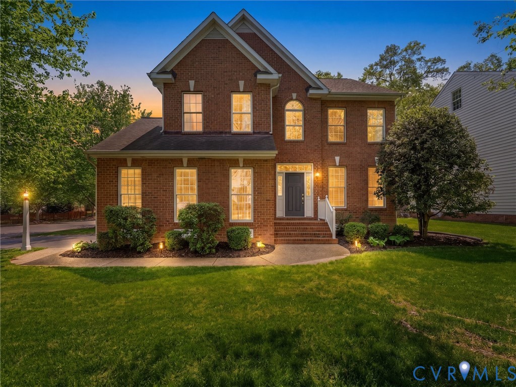
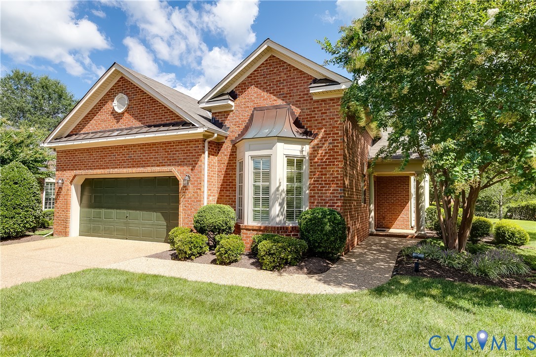
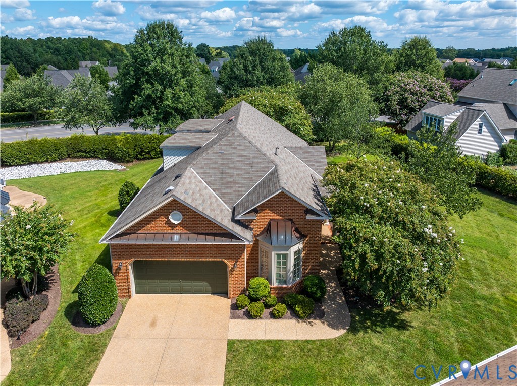
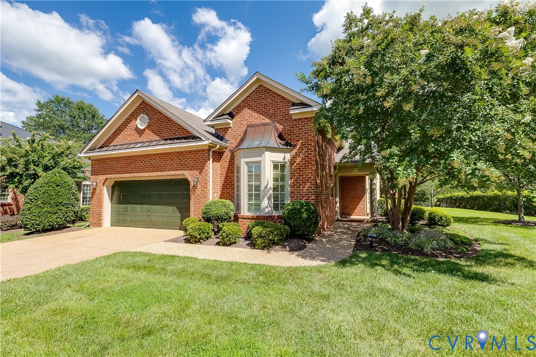
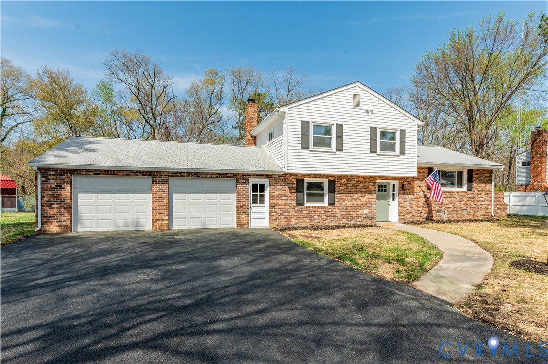
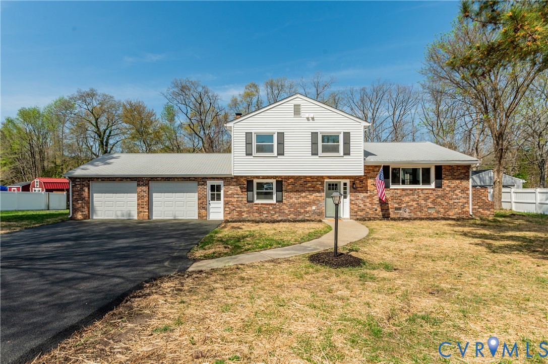
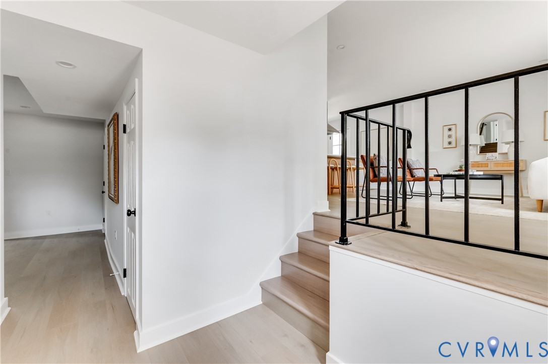
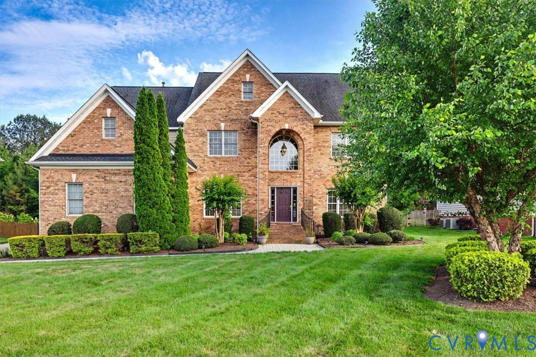
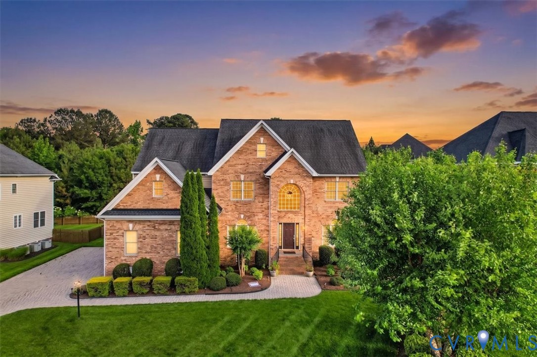
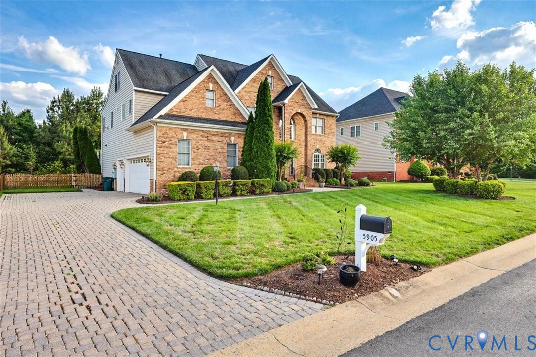
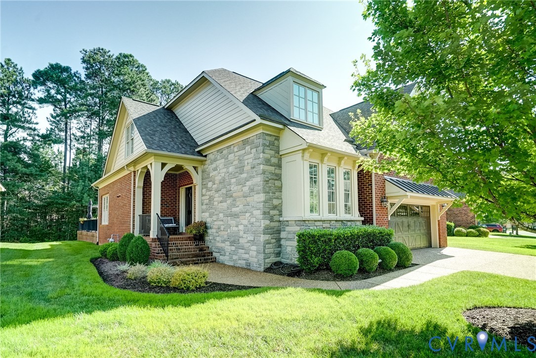
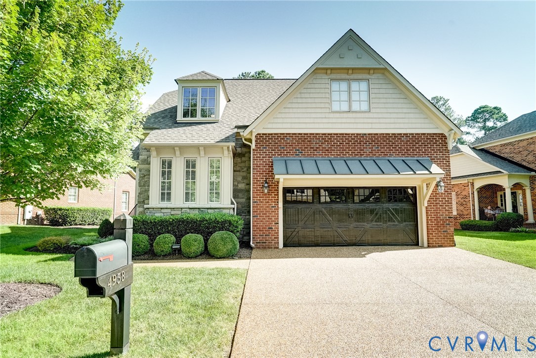
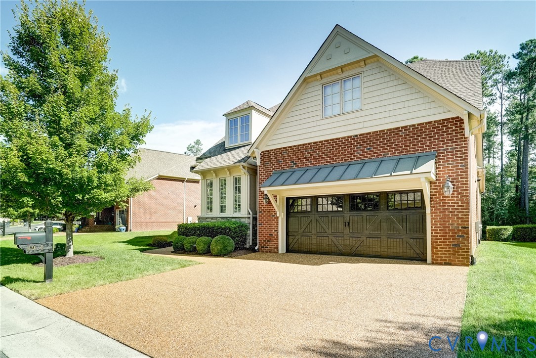
Welcome to this beautifully appointed 3,256-square-foot home in the sought-after neighborhood at The Villas at Grey Oaks! Thoughtfully designed with spacious living areas and quality finishes throughout, this home offers a wonderful combination of elegance, comfort, and flexibility. The inviting dining room features a coffered ceiling, chair rail, and wainscoting, while the eat-in kitchen boasts granite countertops, stainless steel appliances, a center island, and an open connection to the great room, complete with ceiling fan and built-in bookcases. Hardwood floors extend throughout the first floor, with the exception of the primary bedroom. The bright and welcoming Florida room provides plenty of natural light and features ceramic tile flooring, creating an ideal space for relaxing or entertaining. The first-floor primary suite offers two walk-in closets and a spacious en-suite bath with a large walk-in shower. A conveniently located first-floor laundry room and office with a closet add functionality, with the office offering the flexibility to serve as an additional bedroom if desired. Upstairs, you'll find two generously sized bedrooms, a full bathroom, and two exceptionally spacious unfinished rooms that provide tremendous potential for additional finished living space, home offices, recreation rooms, or storage (one room is 33 x 20, and second is 17 x 14). Outside, enjoy the stone patio, brick exterior, and easy living that comes with this highly desirable community. A two-car garage provides additional convenience and storage. A rare opportunity to own a spacious, well-appointed home with both immediate appeal and room to grow in The Villas at Grey Oaks!
All features
Interior details
Bedrooms & Bathrooms
- Bedrooms: 3
- Bathrooms: 3
- Full bathrooms: 2
- Half bathrooms: 1
Heating & Cooling
- Heating: Forced Air, Heat Pump, Natural Gas
- Cooling: Central Air
Other Interior
- Flooring: Ceramic Tile, Partially Carpeted, Wood
- Appliances: Gas Water Heater, Tankless Water Heater
- Features: Bookcases, Built In Features, Bedroom On Main Level, Ceiling Fans, Dining Area, Separate Formal Dining Room, Eat In Kitchen, En Suite Bathroom, Full Bath On Main Level, Fireplace, Granite Counters, High Ceilings, Kitchen Island, Pantry, Recessed Lighting, Walk In Closets
- Fireplaces: 1
Exterior details
Exterior
- Paved Driveway
Parking
- Garage spaces: 2.0
Construction details
Type & Style
- Home type: Condo
- Architectural style: Two Story
- Stories: 2
Materials
- Construction: Brick, Drywall, Frame
- Roof: Composition, Shingle
Listed by: Jason Burke (855) 450-0442, Real Broker LLC
MLS#: 2624600
Listings displayed by Propified through Rand Properties Brokerage.
To report an issue or dispute listing information, contact Rand Properties Brokerage.
All or a portion of the Listing Content is provided by the Central Virginia Regional MLS, LLC, from a copyrighted compilation of Listings. All CVR MLS Listing Content provided is deemed reliable but is not guaranteed accurate. The compilation of Listings and each individual Listing are ©2026 Central Virginia Regional MLS, LLC. All rights reserved.
Similar properties