Description
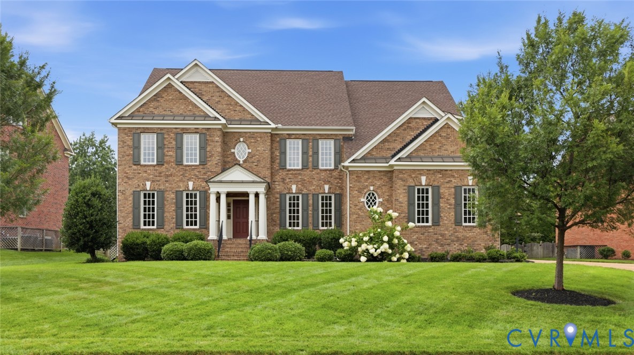
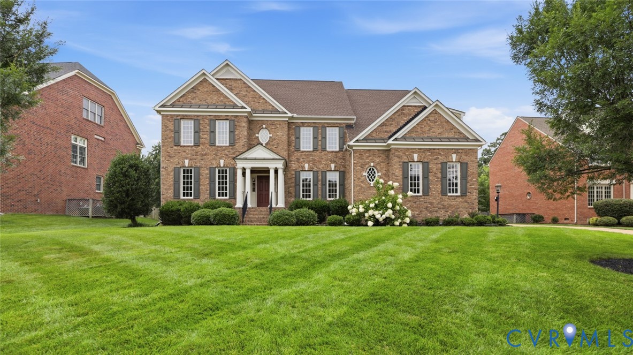
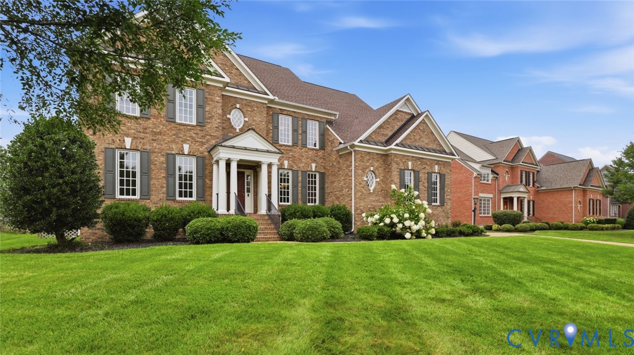
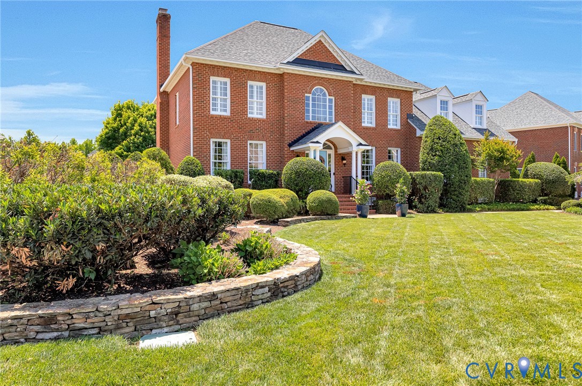
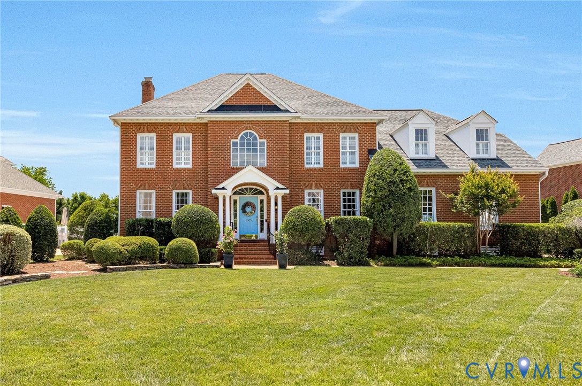
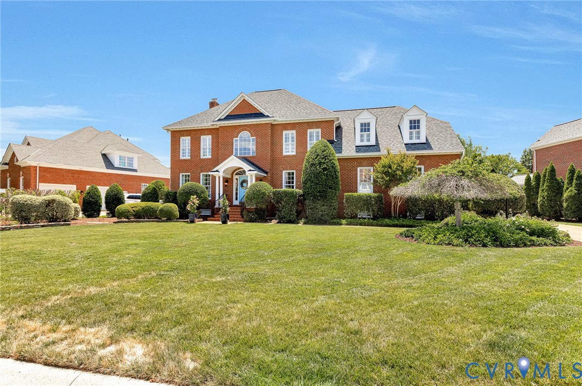
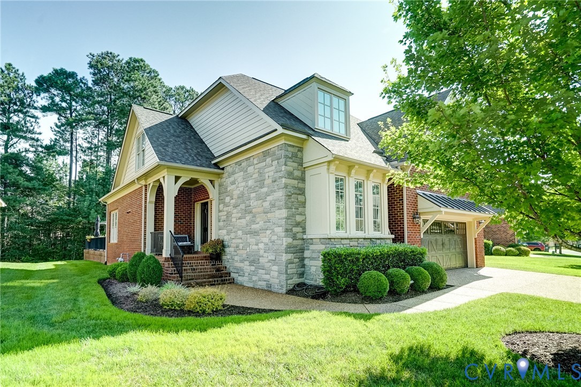
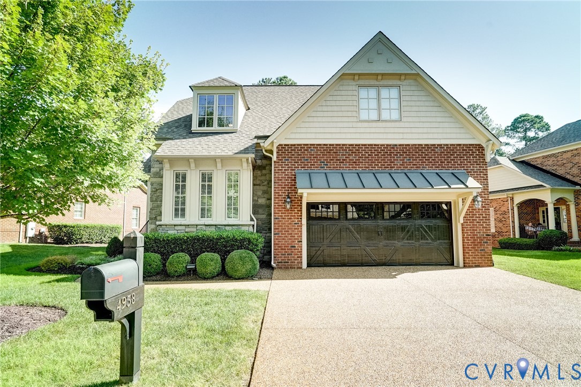
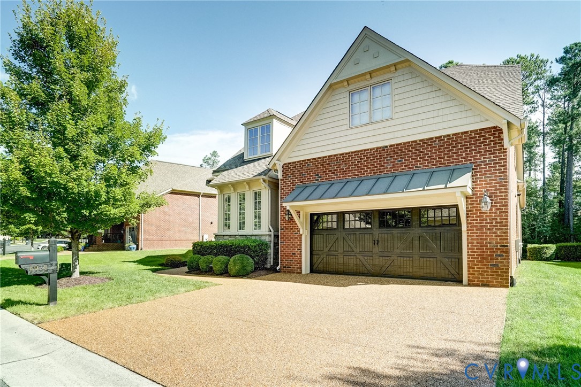
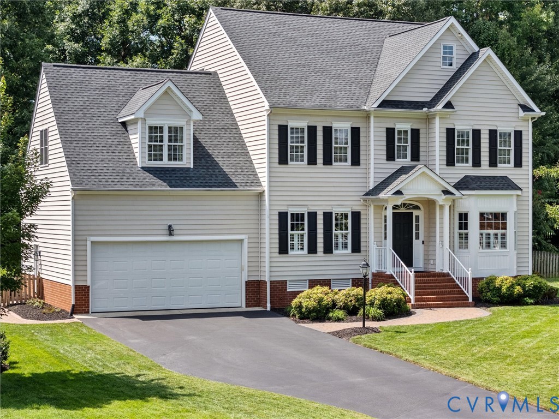
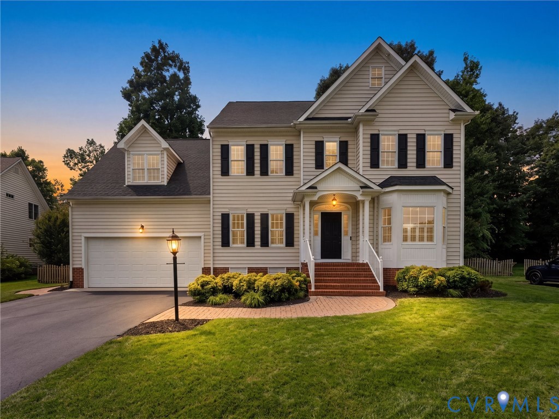
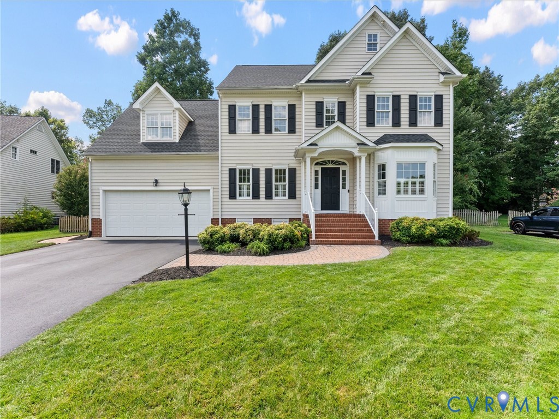
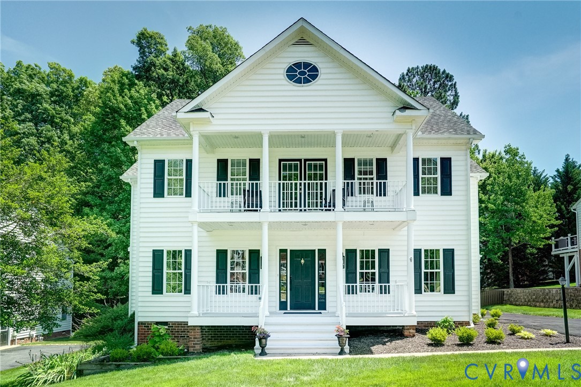
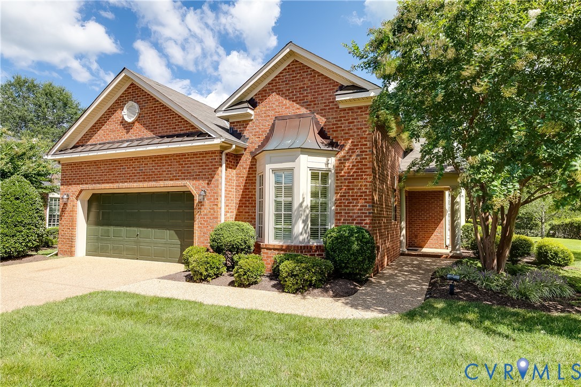
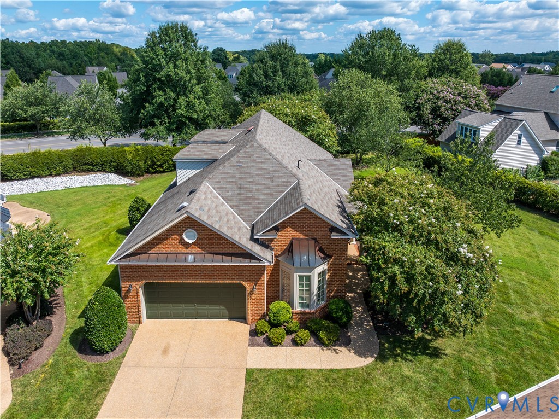
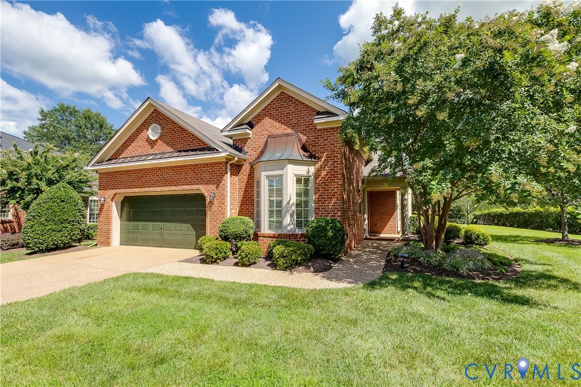
Sophisticated brick & hardi plank condo with such a well thought out floor plan is waiting here in Twin Hickory's elegant Park Commons neighborhood. This extra sized, level lot is nicely landscaped and provides some extra privacy. It is a well-designed Boone Home that features a wonderful first floor flow including a generous eat-in kitchen, formal dining room, and spacious living room with elevated tray ceilings, hardwood floors, and stylish Shenandoah plantation shutters. The custom crafted crown molding and wood trim and tall ceilings grace the entire first floor. Don't miss the bright Florida room that leads out to a private rear enclosed stone walled patio. The first floor is also highlighted with a primary bedroom which includes a large walk-in closet and classic bath with step-in glass shower, and soaking tub. Also on the ground floor is a well-appointed office with built-in shelves/cabinets, and a guest bedroom, and hall bath. And there's more: A second floor with an all-purpose room (bedroom, den, or craft/hobby room), plus there's another large bedroom with bath making it perfect for visiting guests and family. Additional: Ample walk-in attic; two car garage. Remember the Twin Hickory amenities are numerous and nearby. Walk to one of Henrico's most modern and best libraries and stroll the trails of Twin Hickory Park, and just 4 minute drive to lakes and paths of Innsbrook Office Park. The Shady Grove YMCA is minutes away too, and so is the all-encompassing shopping experience of Short Pump. Here it is: convenient, maintenance free living at its finest.
All features
Interior details
Bedrooms & Bathrooms
- Bedrooms: 4
- Bathrooms: 3
- Full bathrooms: 3
Heating & Cooling
- Heating: Forced Air, Heat Pump, Natural Gas, Zoned
- Cooling: Central Air, Zoned
Other Interior
- Flooring: Ceramic Tile, Partially Carpeted, Tile, Wood
- Appliances: Dryer, Dishwasher, Gas Cooking, Disposal, Gas Water Heater, Microwave, Oven, Refrigerator, Stove, Tankless Water Heater, Washer
- Features: Bookcases, Built In Features, Bedroom On Main Level, Bay Window, Tray Ceilings, Separate Formal Dining Room, Eat In Kitchen, French Doors Atrium Doors, Fireplace, High Ceilings, Kitchen Island, Bath In Primary Bedroom, Main Level Primary, Pantry, Recessed Lighting, Solid Surface Counters, Walk In Closets, Central Vacuum
- Fireplaces: 1
Exterior details
Exterior
- Sprinkler Irrigation, Porch, Paved Driveway
- Windows: Screens
Parking
- Garage spaces: 2.0
Construction details
Type & Style
- Home type: Condo
- Architectural style: Two Story, Transitional
- Stories: 1
Materials
- Construction: Brick, Frame
- Roof: Asphalt, Pitched, Shingle
- Foundation: Slab
Listed by: John McGurn 804-512-4999, Providence Hill Real Estate
MLS#: 2622234
Listings displayed by Propified through Rand Properties Brokerage.
To report an issue or dispute listing information, contact Rand Properties Brokerage.
All or a portion of the Listing Content is provided by the Central Virginia Regional MLS, LLC, from a copyrighted compilation of Listings. All CVR MLS Listing Content provided is deemed reliable but is not guaranteed accurate. The compilation of Listings and each individual Listing are ©2026 Central Virginia Regional MLS, LLC. All rights reserved.
Similar properties