Description
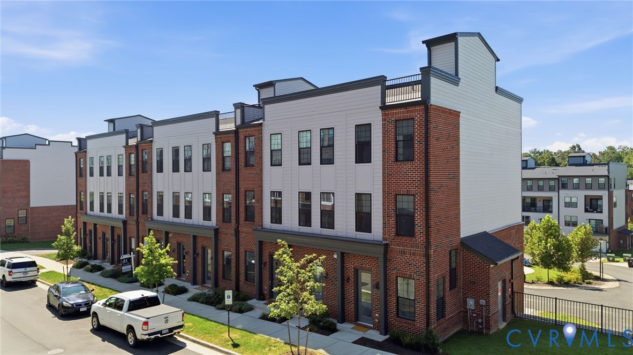
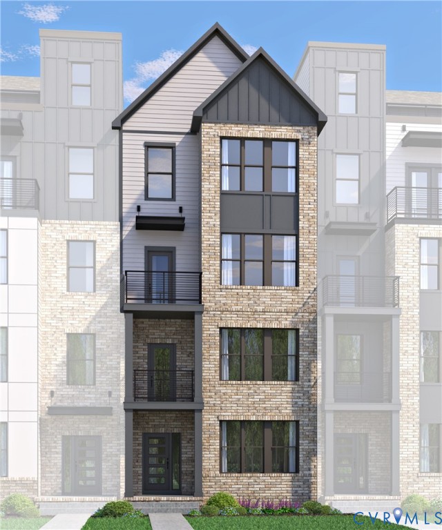
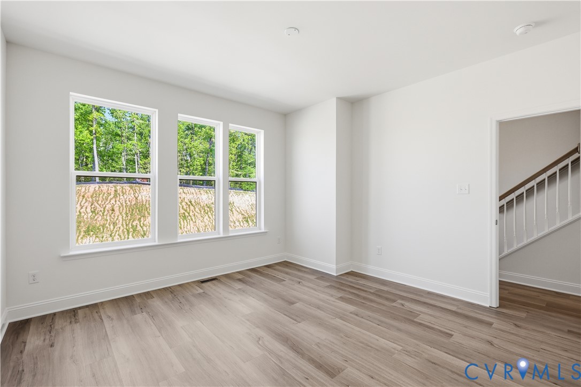
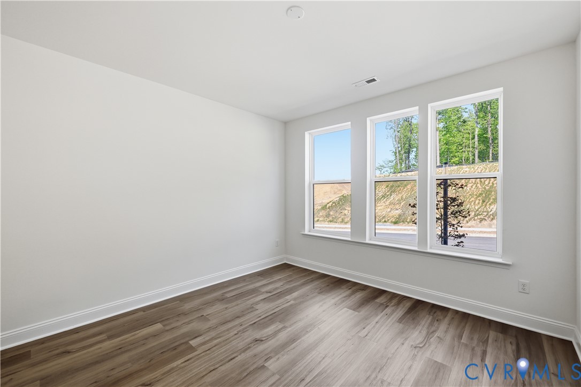
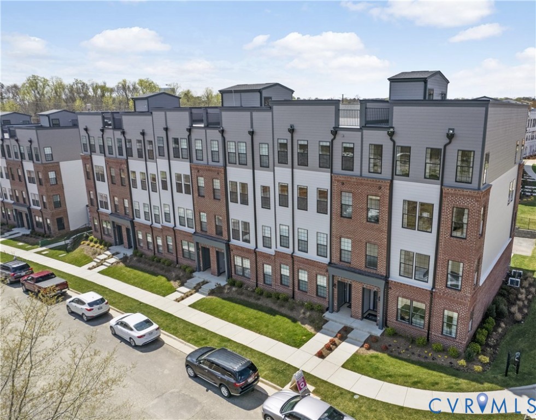
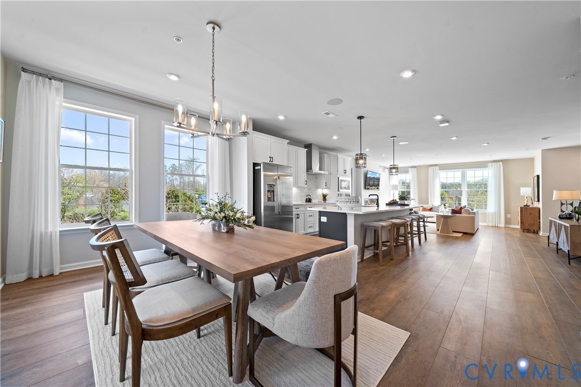
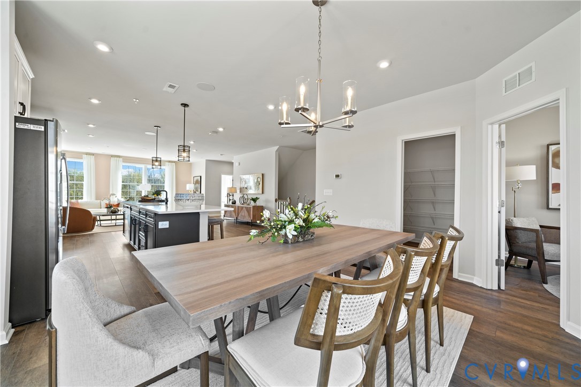
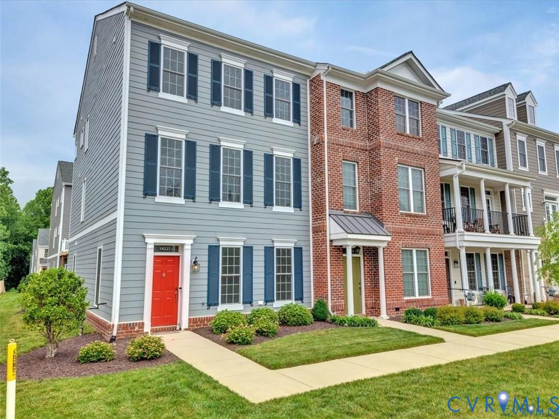
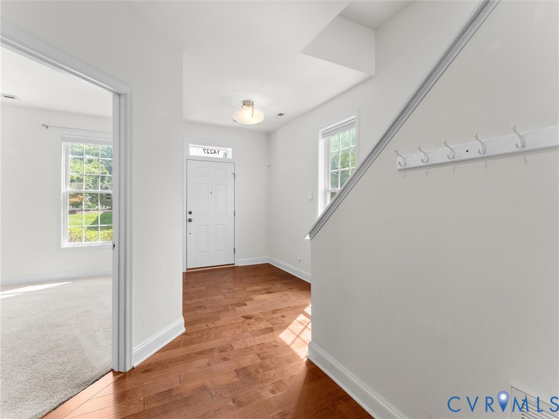
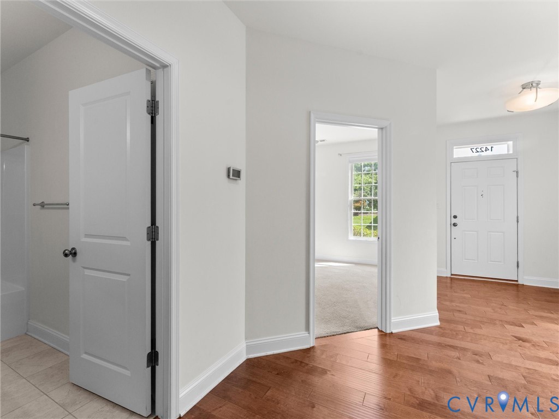
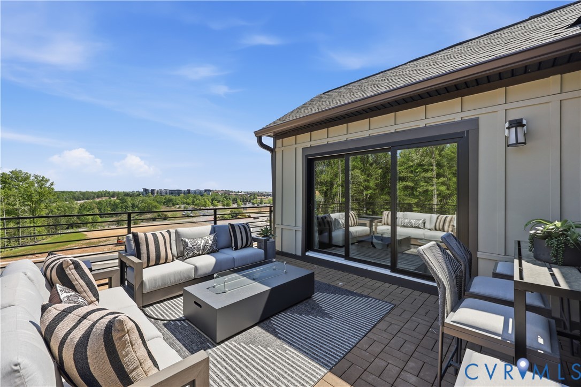
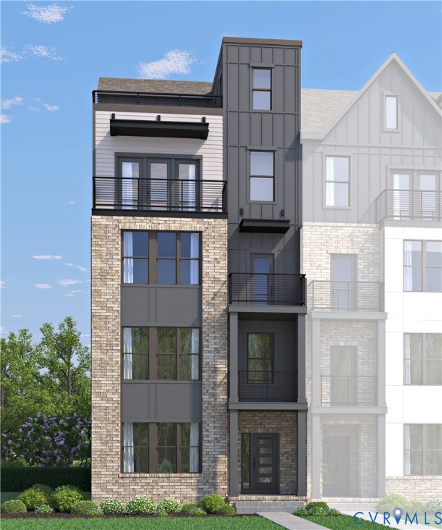
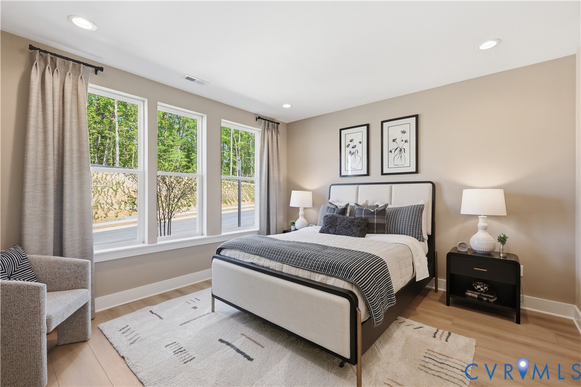
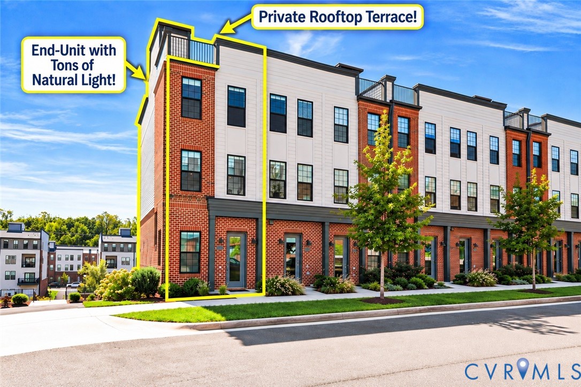
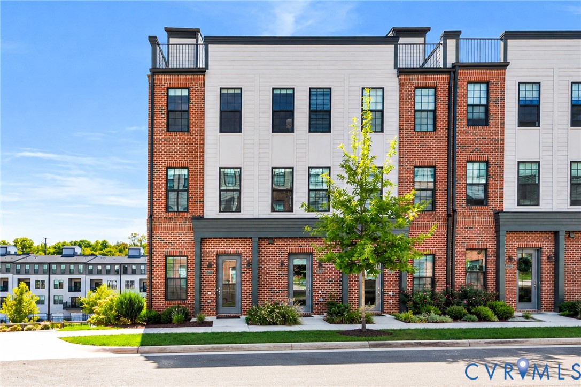
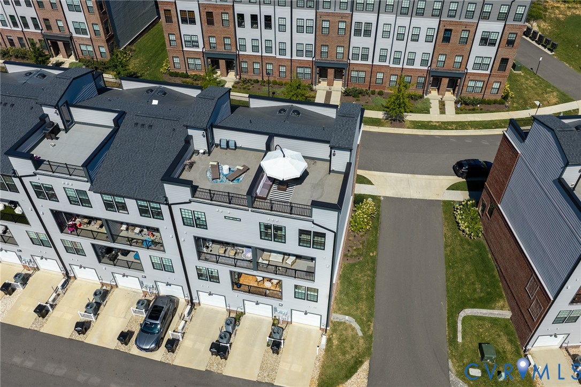
END-UNIT + BETHANY FLOORPLAN + FINISHED REC ROOM + FIREPLACE + PRIVATE DECK + MASSIVE ROOFTOP TERRACE! Don’t miss this STUNNING end-unit townhome-style condo in sought-after Coalfield Station, offering THREE LEVELS of living space, incredible natural light and exceptional outdoor living! Featuring 3 bedrooms, 2.5 baths, finished basement rec room and one-car garage, this home delivers the space, style and versatility you’ve been looking for. The open-concept main level is made for entertaining, with the family room, dining area and designer kitchen flowing seamlessly together. Additional end-unit windows fill the space with natural light, while a sleek fireplace anchors the family room. The SHOWSTOPPING kitchen features modern cabinetry, stainless steel appliances, and a MASSIVE contrast-color island with seating for FIVE! Step outside to the private second-floor rear deck, complete with a POWER AUTOMATIC SHADE at the sliding door for effortless privacy and light control. The owners have added DESIGNER TOUCHES throughout, including upgraded lighting and stylish feature walls that give the home a custom feel (hi, Ben Franklin!). Upstairs, the spacious Primary Suite offers a walk-in closet and private bath, plus two additional bedrooms, full bath and convenient same-level laundry. The finished lower-level rec room is perfect for a home office, gym, media room or second family room. But the TRUE SHOWSTOPPER is the MASSIVE PRIVATE ROOFTOP TERRACE overlooking the community common areas—create an outdoor living room, entertain under the stars or simply unwind with a view! All this plus maintenance-free living in the heart of Midlothian, minutes from shopping, dining and recreation. END-UNIT. THREE FINISHED LEVELS. DESIGNER UPGRADES. FIREPLACE. PRIVATE DECK. MASSIVE ROOFTOP TERRACE. All for $414,950—this is one you NEED TO SEE IN PERSON!
All features
Interior details
Bedrooms & Bathrooms
- Bedrooms: 3
- Bathrooms: 3
- Full bathrooms: 2
- Half bathrooms: 1
Heating & Cooling
- Heating: Electric, Heat Pump, Zoned
- Cooling: Electric, Heat Pump, Zoned
Other Interior
- Flooring: Partially Carpeted, Vinyl
- Appliances: Dryer, Washer Dryer Stacked, Dishwasher, Exhaust Fan, Electric Water Heater, Freezer, Gas Cooking, Disposal, Ice Maker, Microwave, Oven, Refrigerator, Range Hood, Smooth Cooktop, Stove, Washer, Energy Star Qualified Appliances
- Features: Balcony, Breakfast Area, Ceiling Fans, Dining Area, Eat In Kitchen, Fireplace, Granite Counters, High Ceilings, High Speed Internet, Kitchen Island, Bath In Primary Bedroom, Pantry, Recessed Lighting, Cable Tv, Wired For Data, Walk In Closets, Window Treatments
- Fireplaces: 1
Exterior details
Exterior
- Sprinkler Irrigation, Storage, Shed, Paved Driveway
- Windows: Screens, Window Treatments
Parking
- Garage spaces: 1.0
Construction details
Type & Style
- Home type: Condo
- Architectural style: Modern, Row House
- Stories: 2
Materials
- Construction: Brick, Brick Veneer, Drywall, Frame, Vinyl Siding
- Roof: Asphalt, Shingle
Listed by: Matt Sanders (804) 747-9933, Hometown Realty
MLS#: 2625434
Listings displayed by Propified through Rand Properties Brokerage.
To report an issue or dispute listing information, contact Rand Properties Brokerage.
All or a portion of the Listing Content is provided by the Central Virginia Regional MLS, LLC, from a copyrighted compilation of Listings. All CVR MLS Listing Content provided is deemed reliable but is not guaranteed accurate. The compilation of Listings and each individual Listing are ©2026 Central Virginia Regional MLS, LLC. All rights reserved.
Similar properties