Description
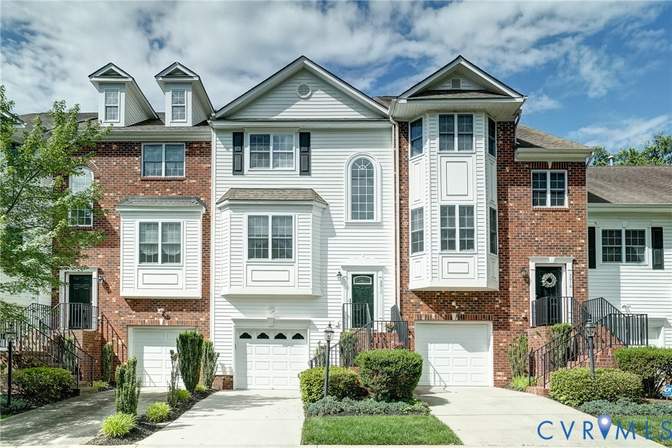
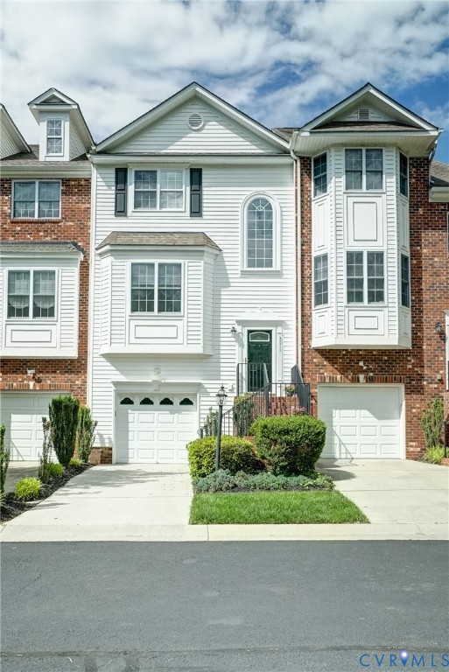
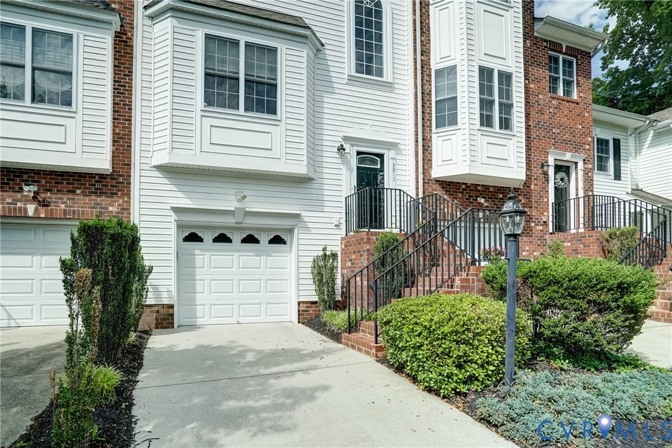
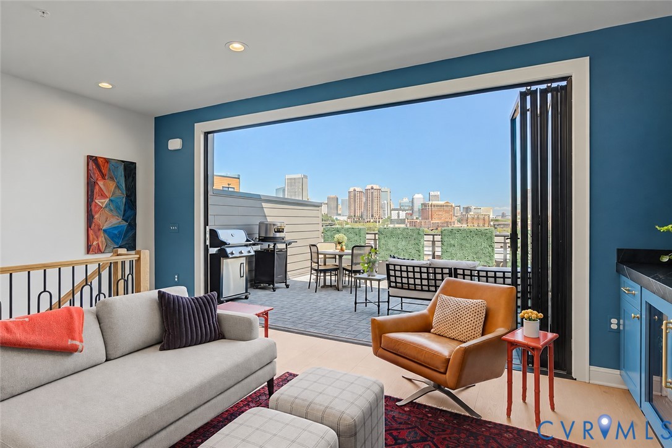
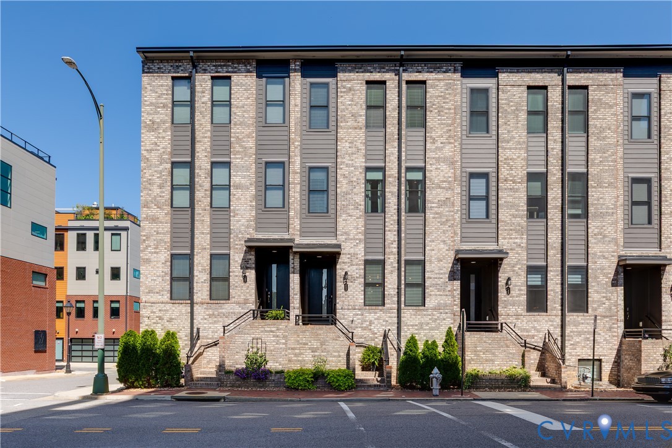
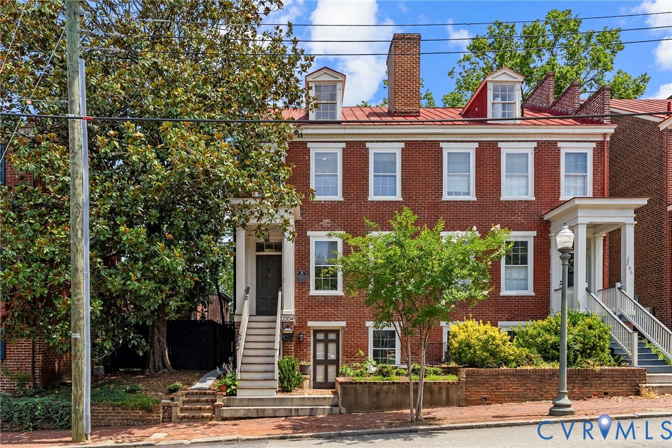
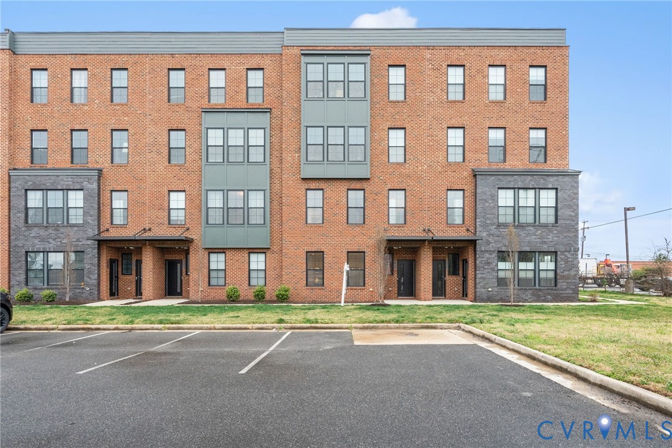
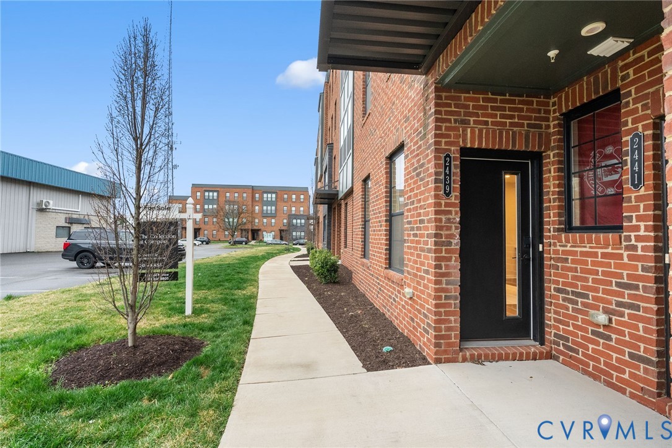
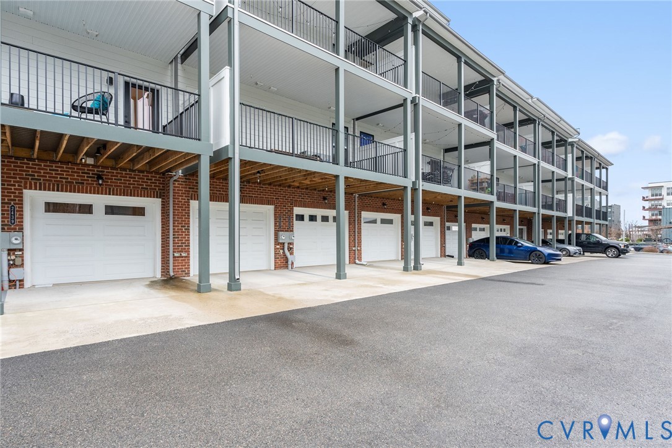
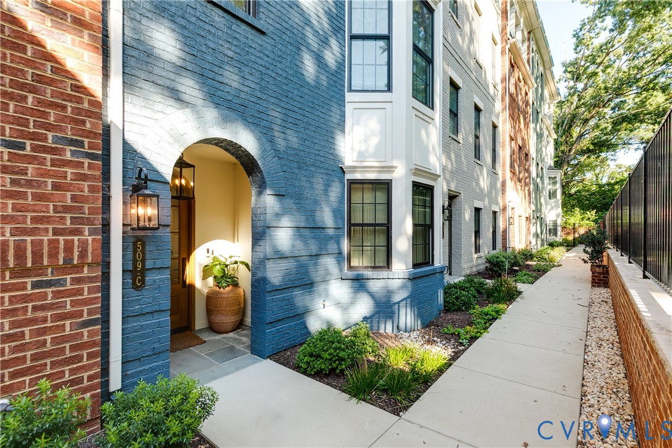
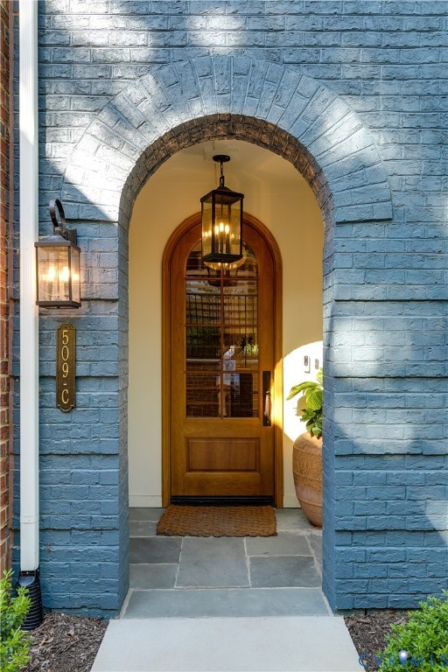
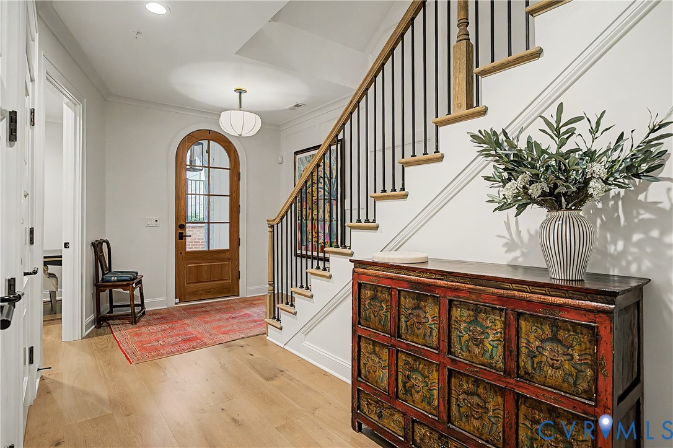
Welcome to The Row at Westhampton! Built in 2024, this beautifully designed four-level townhome offers the amenities of essentially new construction, combining thoughtful living spaces with an unmatched location. The 3,600-square-foot townhome features an elevator serving all four levels, an attached two car garage, four bedrooms, four and a half baths, a private rooftop terrace with a gas fireplace, and refined finishes throughout. This home was thoughtfully designed with a spacious great room, a dining area with a beautiful light-filled bay window, and a well-appointed kitchen (Wolf Range, Sub-Zero Refrigerator) with a large island—ideal for both everyday living and entertaining. The third floor includes a generous primary suite with walk-in closets and a spa-like full bath. An additional bedroom, full bath, and convenient laundry are also on this level. The fourth level provides even more flexibility with another bedroom, a full bath, and a versatile media room with a beverage fridge/wet bar and access to the rooftop terrace with a retractable Phantom Screen. A bedroom and full bath on the first level offer a comfortable option for guests or a home office. Ample storage throughout and direct garage access add to the home’s appeal. Located within easy walking distance of shops, restaurants, and neighborhood amenities, this townhome offers the best of a low-maintenance, walkable lifestyle with the space and amenities of a larger home. Nearly new, exceptionally versatile, and ideally located, it is a wonderful opportunity to enjoy all that this vibrant Libbie & Grove area has to offer.
All features
Interior details
Bedrooms & Bathrooms
- Bedrooms: 4
- Bathrooms: 5
- Full bathrooms: 4
- Half bathrooms: 1
Heating & Cooling
- Heating: Electric, Forced Air, Natural Gas, Zoned
- Cooling: Central Air, Zoned
Other Interior
- Flooring: Wood
- Appliances: Built In Oven, Dryer, Dishwasher, Exhaust Fan, Disposal, Gas Water Heater, Ice Maker, Microwave, Oven, Refrigerator, Tankless Water Heater, Washer
- Features: Wet Bar, Bookcases, Built In Features, Bedroom On Main Level, Butlers Pantry, Ceiling Fans, Dining Area, Separate Formal Dining Room, Double Vanity, Eat In Kitchen, En Suite Bathroom, Full Bath On Main Level, Fireplace, Granite Counters, High Ceilings, Kitchen Island, Bath In Primary Bedroom, Pantry, Recessed Lighting, Solid Surface Counters, Cable Tv
- Fireplaces: 2
Exterior details
Exterior
- Irrigation Sprinklers, Lighting, Porch, Paved Driveway
- Windows: Thermal Windows, Window Treatments
Parking
- Garage spaces: 2.0
Construction details
Type & Style
- Home type: Townhouse
- Architectural style: Modern, Row House
- Stories: 3
Materials
- Construction: Brick, Hardiplank Type, Concrete
- Roof: Composition, Shingle
- Foundation: Slab
Listed by: Kate Wall (804) 282-3136, The Steele Group
MLS#: 2624310
Listings displayed by Propified through Rand Properties Brokerage.
To report an issue or dispute listing information, contact Rand Properties Brokerage.
All or a portion of the Listing Content is provided by the Central Virginia Regional MLS, LLC, from a copyrighted compilation of Listings. All CVR MLS Listing Content provided is deemed reliable but is not guaranteed accurate. The compilation of Listings and each individual Listing are ©2026 Central Virginia Regional MLS, LLC. All rights reserved.
Similar properties