
Description
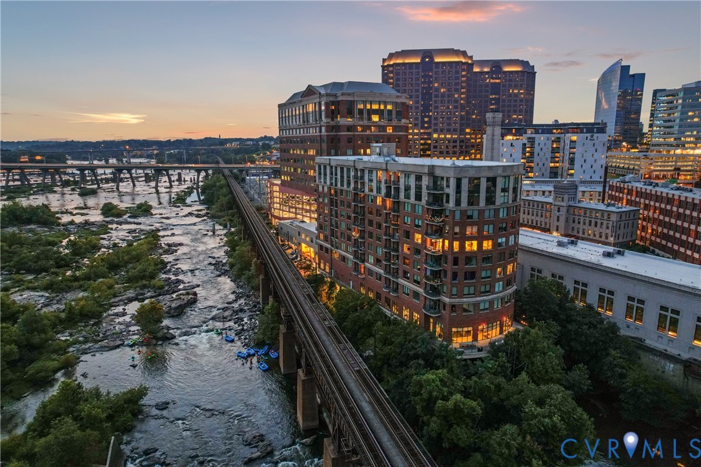
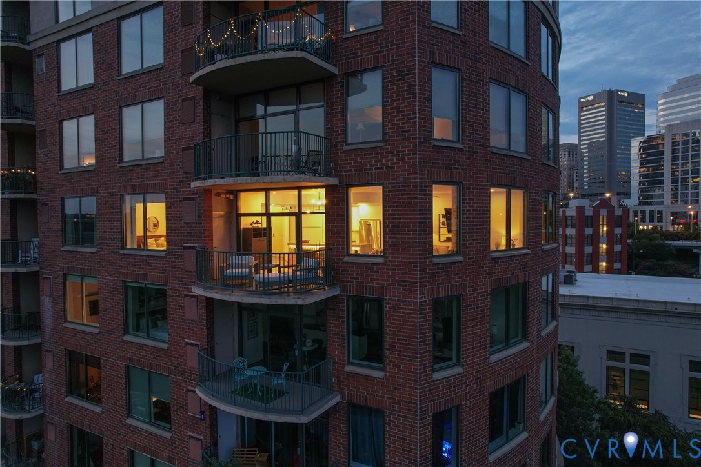
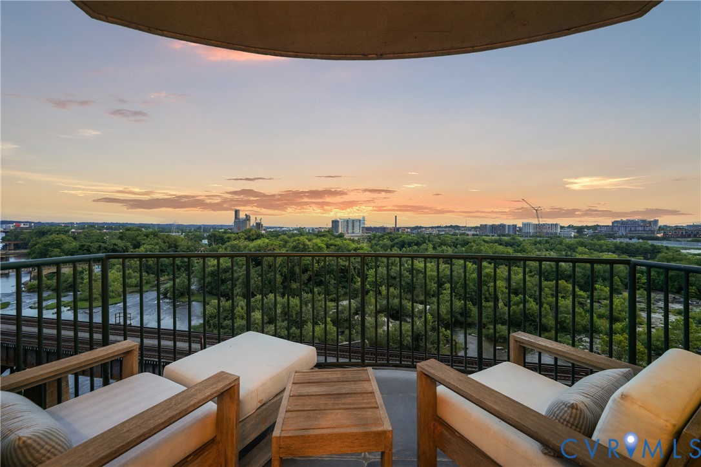
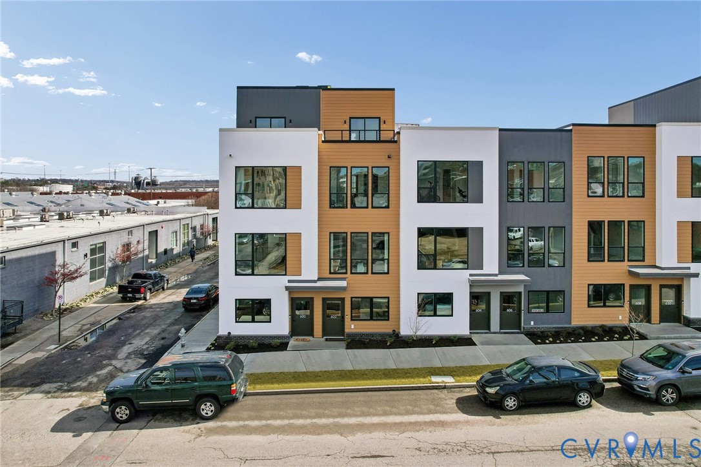
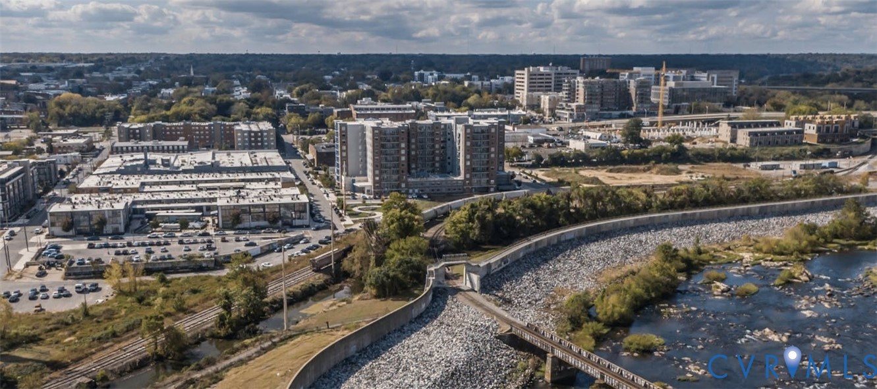
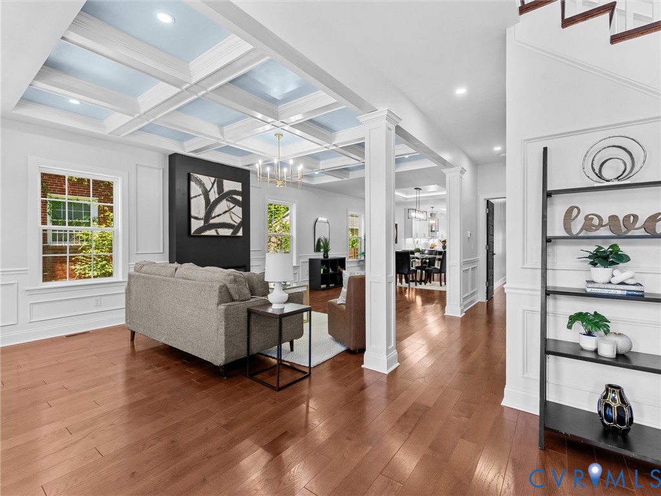
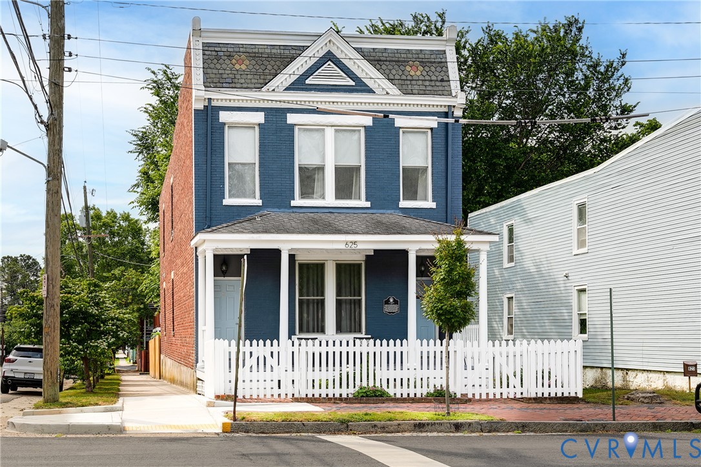
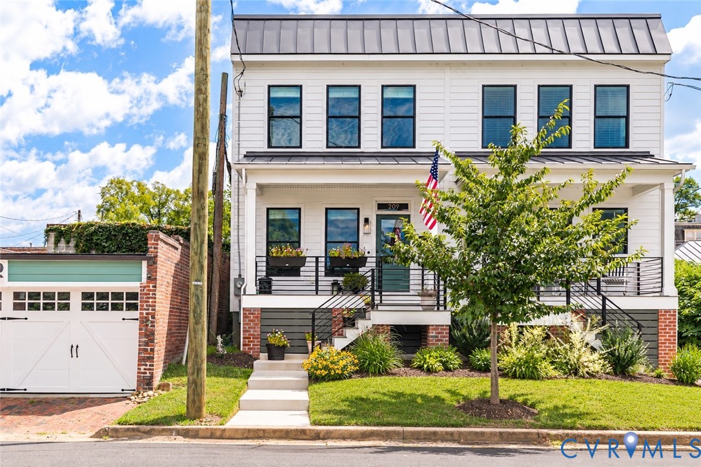
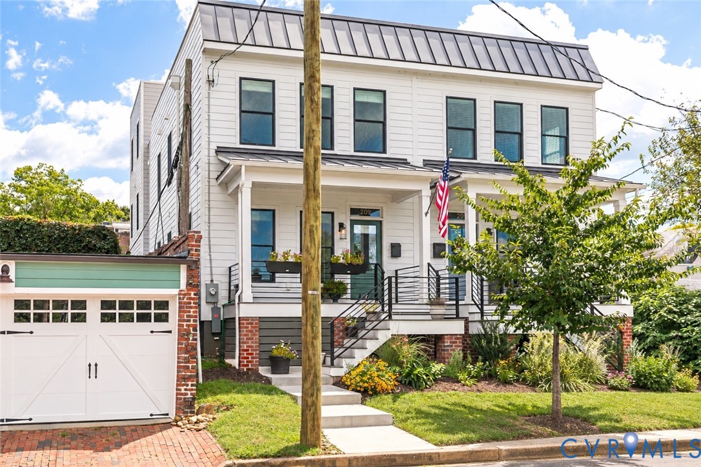
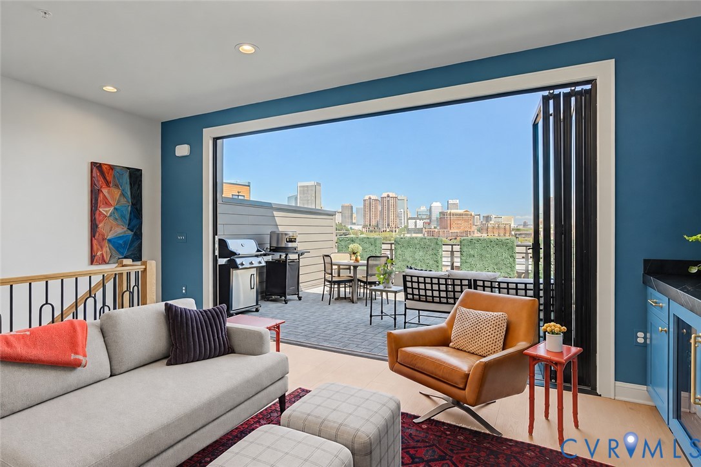
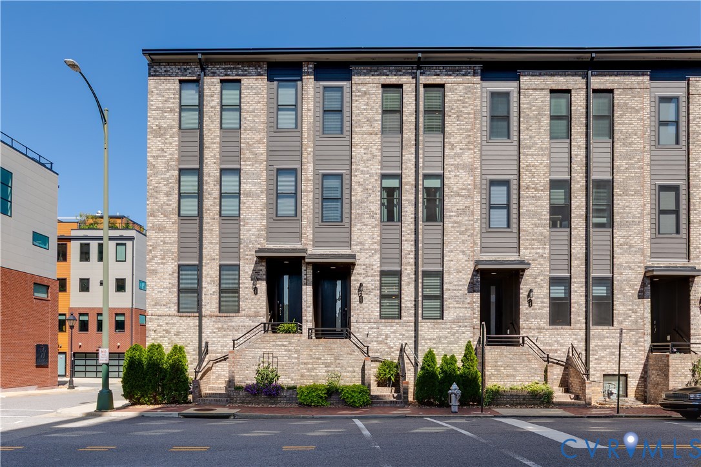
Stunning! Set above the James River with sweeping views of Richmond’s skyline, 453 West 7th Street offers turnkey living, great design, quality construction and a convenient location just steps from the T. Potterfield Bridge and the newly renovated Brown's Island connecting this home to river trails, park spaces and skyline views that define Richmond's Riverfront lifestyle. What a perfect combination whether this is your primary residence or your RVA second home. The main living level is designed for gathering, with an expansive family room centered around a fireplace with beautiful surrounding built-ins and fabulous lighting all flowing naturally into the kitchen and dining spaces. Oversized windows invite abundant natural light while framing the surrounding cityscape. Primary bedroom and 3 other bedroom suites offer a quieter counterpoint to the open living spaces, while carefully considered finishes, warm wood tones, and crisp detailing carry a cohesive design language throughout. The fourth floor transforms the home into something truly special. A spacious sitting/media room with fabulous built-ins and a bar area opens directly onto a large private terrace, creating a dramatic indoor-outdoor entertaining space overlooking the James River and Richmond skyline. From morning coffee above the river to cocktails as the city lights come on, the view becomes part of the architecture itself. Completing the home, a two-car garage with EV charging pairs everyday functionality with forward-thinking design. The home is built with dedicated space for an elevator servicing all floors. Architectural, elevated, and distinctly Richmond, 453 West 7th Street offers a modern perspective on city life, culminating in one of its most compelling features: Richmond and the James River unfolding just beyond your terrace
All features
Interior details
Bedrooms & Bathrooms
- Bedrooms: 4
- Bathrooms: 5
- Full bathrooms: 4
- Half bathrooms: 1
Heating & Cooling
- Heating: Electric, Heat Pump, Zoned
- Cooling: Central Air, Electric, Zoned
Other Interior
- Flooring: Partially Carpeted, Tile, Wood
- Appliances: Dryer, Dishwasher, Gas Cooking, Disposal, Gas Water Heater, Microwave, Oven, Refrigerator, Stove, Tankless Water Heater, Wine Cooler, Washer
- Features: Bedroom On Main Level, Dining Area, Separate Formal Dining Room, Double Vanity, Eat In Kitchen, En Suite Bathroom, Full Bath On Main Level, Granite Counters, High Ceilings, Kitchen Island, Bath In Primary Bedroom, Pantry, Recessed Lighting, Walk In Closets
- Fireplaces: 1
Exterior details
Exterior
- Sprinkler Irrigation
- Windows: Screens, Thermal Windows
Parking
- Garage spaces: 2.0
Construction details
Type & Style
- Home type: Townhouse
- Architectural style: Custom
- Stories: 4
Materials
- Construction: Brick, Block, Drywall, Frame, Hardiplank Type
- Roof: Other
Listed by: Jenny Maraghy (804) 567-9250, Compass
MLS#: 2624677
Listings displayed by Propified through Rand Properties Brokerage.
To report an issue or dispute listing information, contact Rand Properties Brokerage.
All or a portion of the Listing Content is provided by the Central Virginia Regional MLS, LLC, from a copyrighted compilation of Listings. All CVR MLS Listing Content provided is deemed reliable but is not guaranteed accurate. The compilation of Listings and each individual Listing are ©2026 Central Virginia Regional MLS, LLC. All rights reserved.
Similar properties