Description
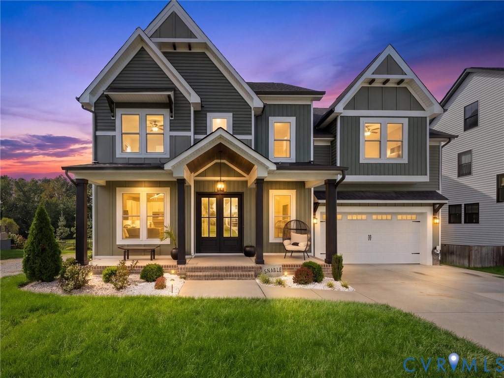
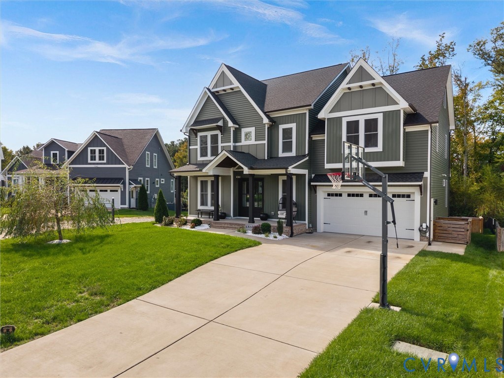
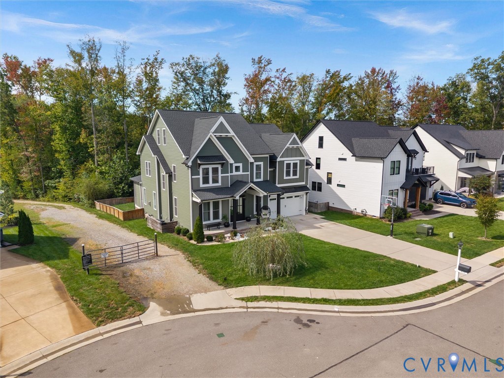
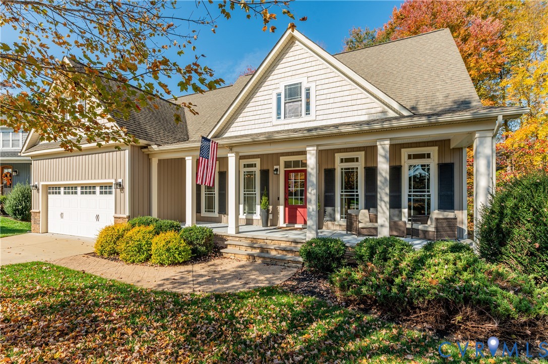
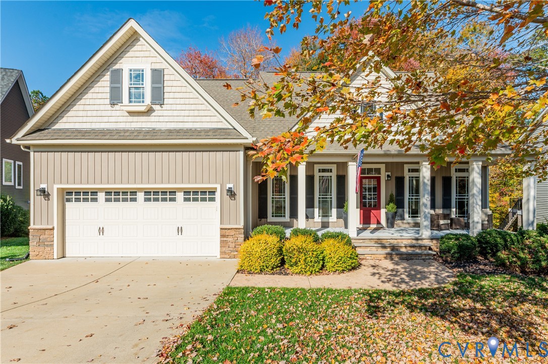
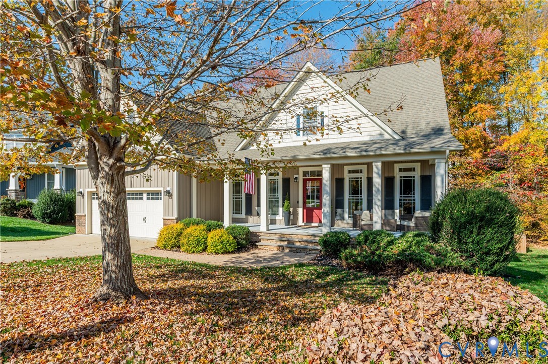
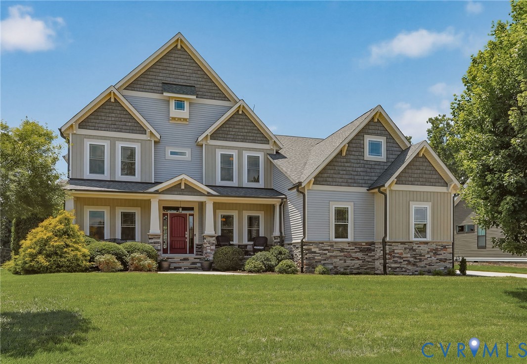
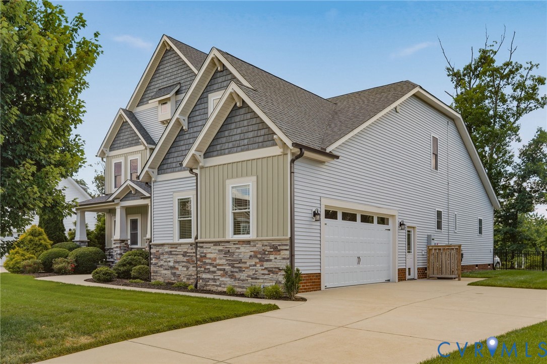
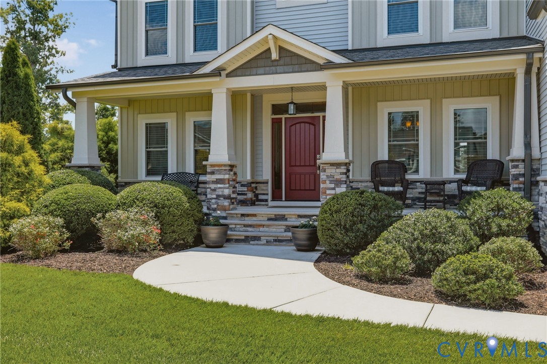
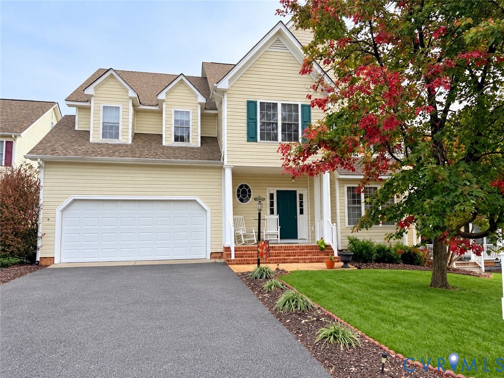
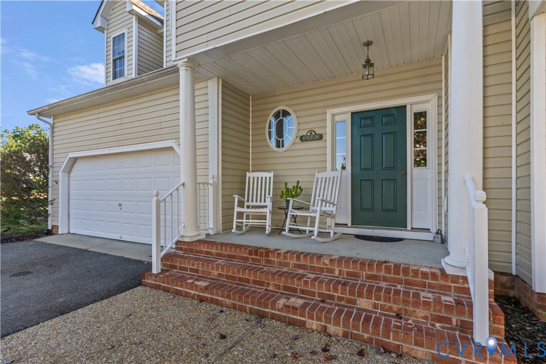
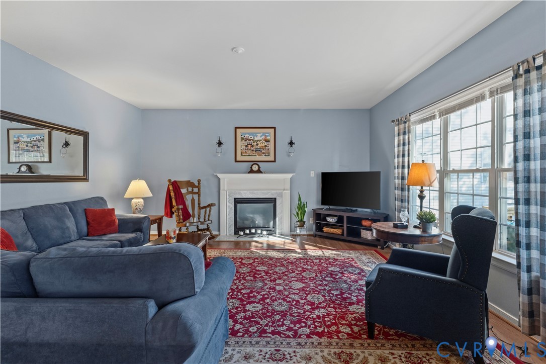
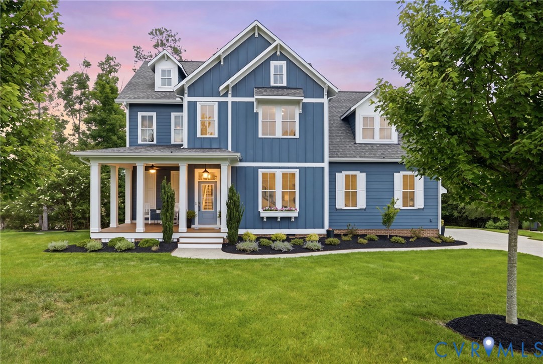
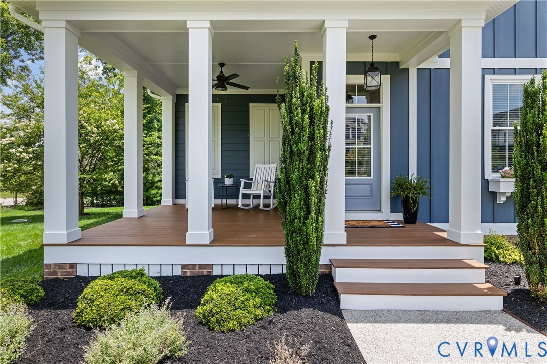
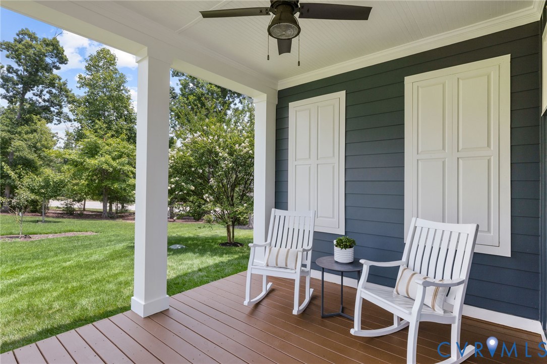
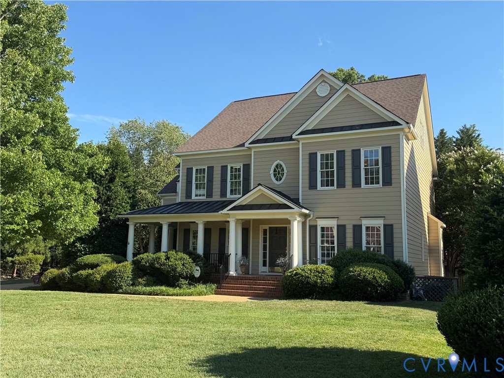
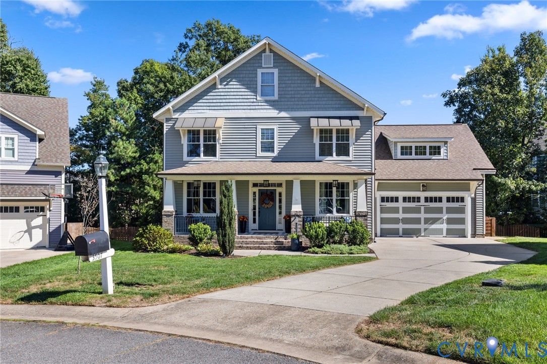
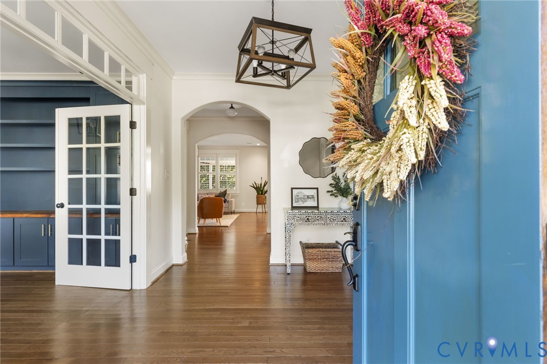
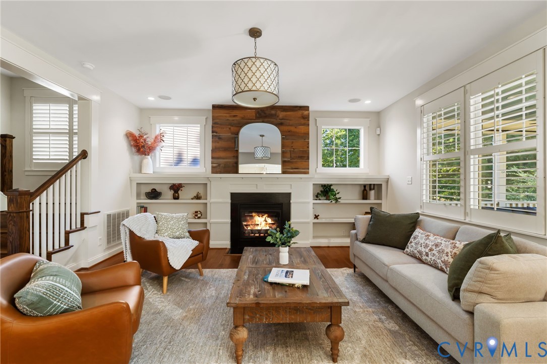
Welcome to 3507 Evershot Drive, an exceptional home tucked away on a quiet cul-de-sac in sought-after Rountrey. A full front porch and classic shutters create timeless curb appeal, while refinished hardwood floors, ceramic tile, custom millwork, and thoughtful built-ins elevate the interior. The fully remodeled 2022 kitchen features quartz countertops, new appliances, natural gas cooking, and an effortless flow into the living and entertaining spaces. The private office includes custom built-ins with in-cabinet power stations, while the remodeled laundry room and custom mudroom with built-in cubbies offer stylish, practical storage. The gorgeous primary suite is a relaxing retreat with a spa-inspired bath and two spacious walk-in closets. Additional bedrooms feature a built-in dresser and custom shelving. The finished third floor with a full bath offers flexible space for guests, recreation, or a home theater with its retractable movie screen. Outdoor living is equally impressive. The expanded screened porch opens to a grilling deck with a direct natural gas line, while the expansive stone patio and wood-burning fireplace provide an incredible setting for year-round entertaining. Additional highlights include a gas line for a porch fire table, permanent holiday lighting, five-zone WiFi-enabled Rachio irrigation, a storage shed, and an enlarged garage with workshop space. An additional electrical panel added in 2026, second-floor HVAC replaced in 2018, WiFi-enabled lighting, and new hardwired smoke and carbon monoxide detectors with 10-year battery backup complete this impressive home. Beautifully updated and designed for everyday living and entertaining, it offers the custom features, flexible spaces, and outdoor lifestyle that make Rountrey so desirable
All features
Interior details
Bedrooms & Bathrooms
- Bedrooms: 5
- Bathrooms: 5
- Full bathrooms: 4
- Half bathrooms: 1
Heating & Cooling
- Heating: Forced Air, Natural Gas
- Cooling: Central Air, Zoned
Other Interior
- Flooring: Ceramic Tile, Partially Carpeted, Wood
- Appliances: Dishwasher, Gas Cooking, Disposal, Gas Water Heater, Microwave, Refrigerator, Tankless Water Heater
- Features: Bookcases, Built In Features, Ceiling Fans, Dining Area, Eat In Kitchen, Fireplace, Granite Counters, High Ceilings, Kitchen Island, Recessed Lighting, Window Treatments
- Fireplaces: 1
Exterior details
Exterior
- Gas Grill
- Windows: Window Treatments
Parking
- Garage spaces: 2.0
Construction details
Type & Style
- Home type: Single Family
- Architectural style: Craftsman
- Stories: 2
Materials
- Construction: Drywall, Frame, Vinyl Siding
- Roof: Asphalt
Listed by: Charlie Bickel (855) 450-0442, Real Broker LLC
MLS#: 2625056
Listings displayed by Propified through Rand Properties Brokerage.
To report an issue or dispute listing information, contact Rand Properties Brokerage.
All or a portion of the Listing Content is provided by the Central Virginia Regional MLS, LLC, from a copyrighted compilation of Listings. All CVR MLS Listing Content provided is deemed reliable but is not guaranteed accurate. The compilation of Listings and each individual Listing are ©2026 Central Virginia Regional MLS, LLC. All rights reserved.
Similar properties