Description
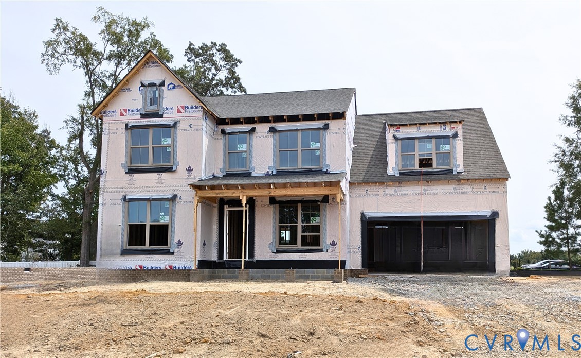
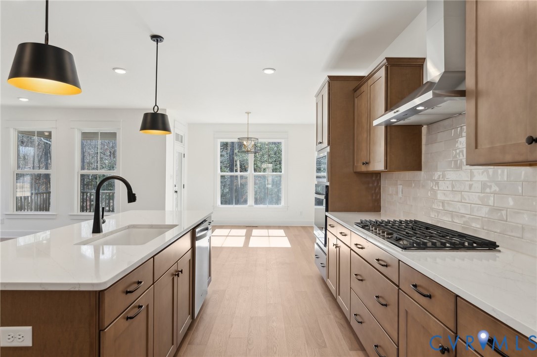
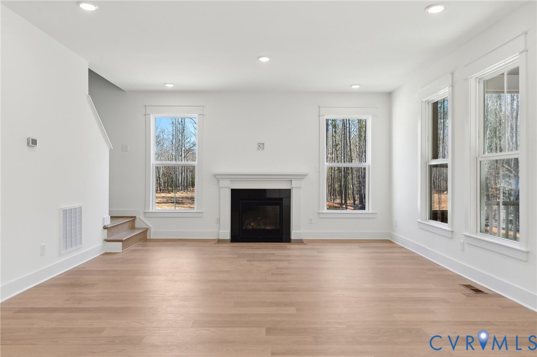
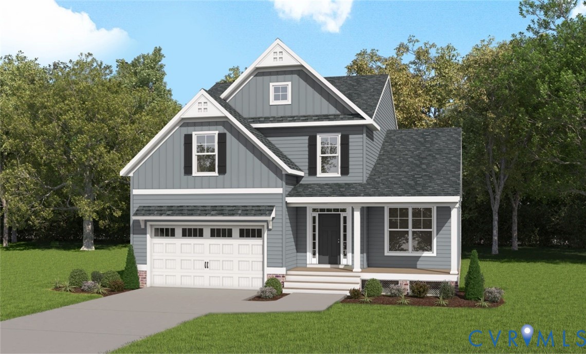
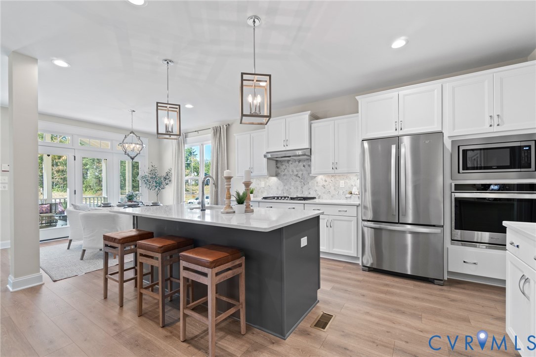
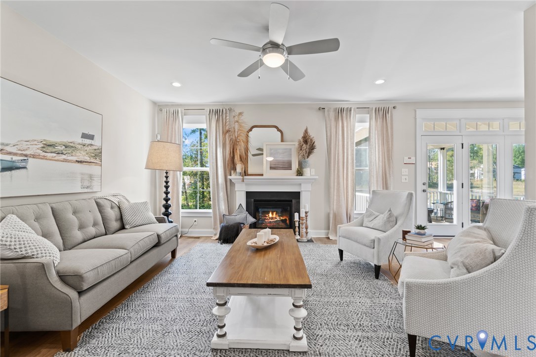
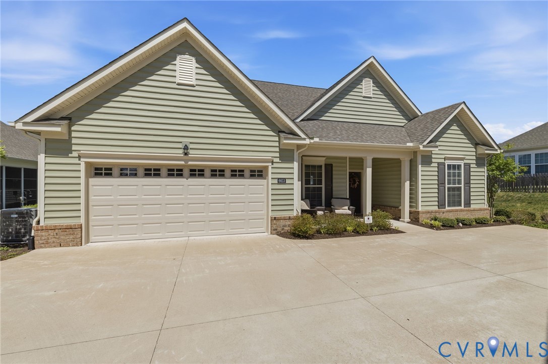
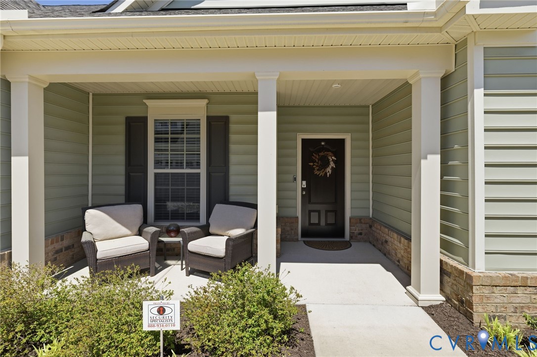
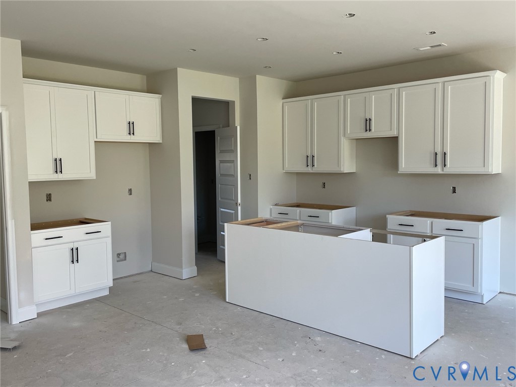
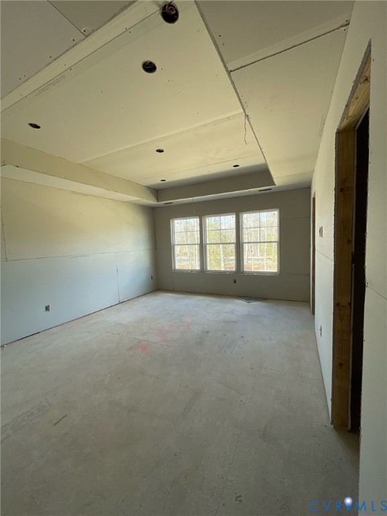
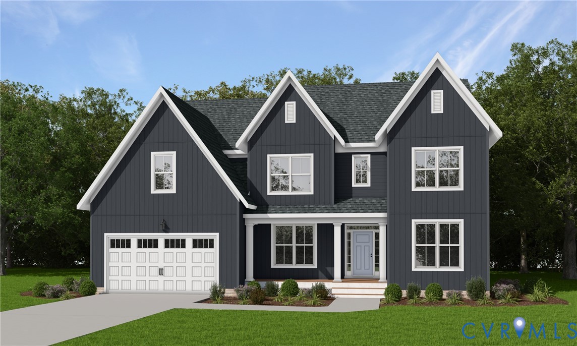
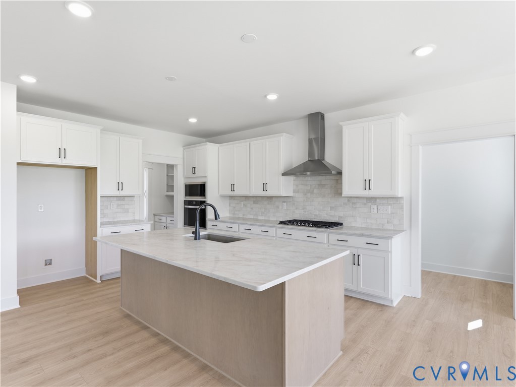
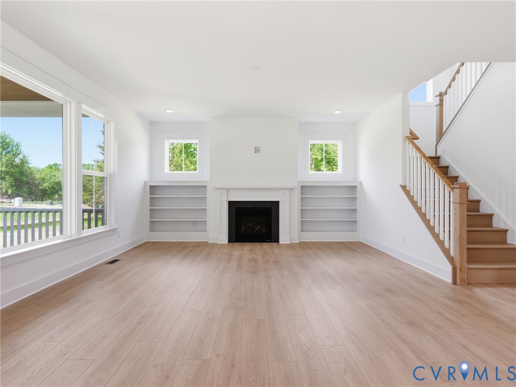
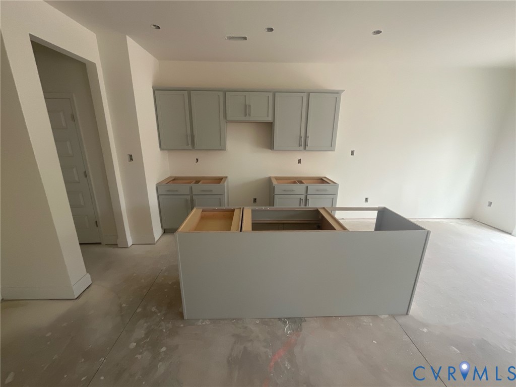
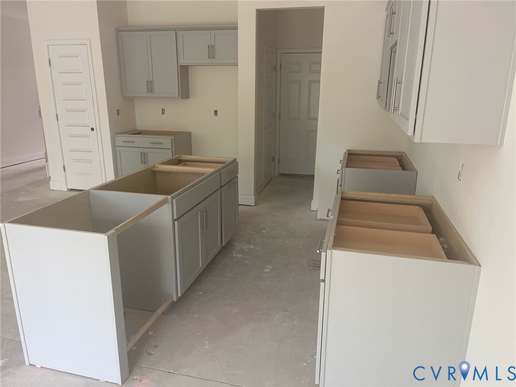
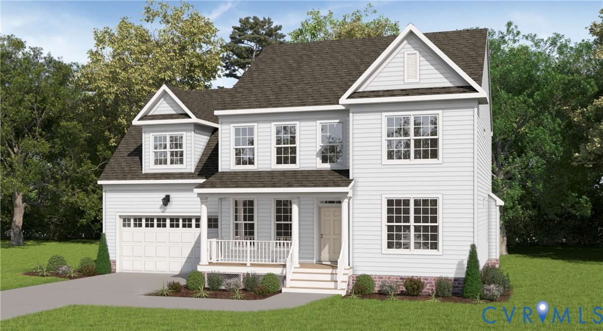
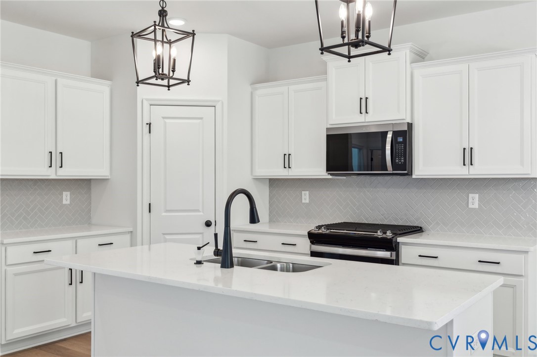
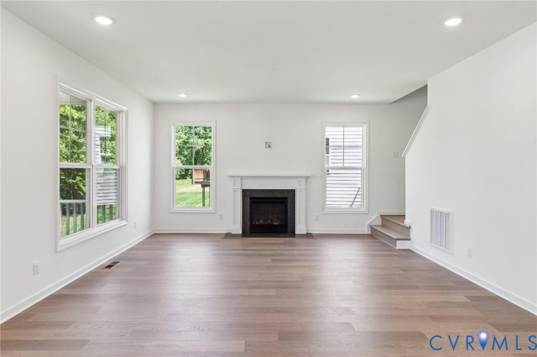
The Jefferson floor plan by Main Street Homes, in Broadmoor West at Westerleigh. From the moment you step inside the Jefferson, you are greeted by a sense of scale and elegance. The heart of the home is a magnificent, dynamic great room that flows effortlessly into a chef-inspired gourmet kitchen. Whether you are hosting holiday dinners in the formal dining room or preparing weeknight meals around the oversized kitchen island and breakfast nook, this home is designed for the rhythms of modern life. The main level also features a versatile study or fifth bedroom, providing the perfect sanctuary for a home office or a guest suite with a convenient full bath nearby. The second floor is a retreat unto itself. The luxurious primary suite serves as a private oasis, boasting a massive walk-in closet. Two additional bedrooms, a well-appointed laundry room, and a finished bonus room, which serves perfectly as a sixth bedroom or a media lounge, provide ample space for everyone. Beyond your front door, the lifestyle at Westerleigh is unparalleled. Spend your summers at the resort-style pool complex, featuring a zero-entry wading pool for the little ones, a thrilling corkscrew water slide, and Olympic-sized lap lanes for the fitness enthusiast. The community also offers a charming pavilion and lush green spaces, perfect for meeting neighbors and making lifelong friends. Chesterfield County remains a premier destination for families, characterized by a balance of suburban comfort and modern convenience.THIS HOME IS UNDER CONSTRUCTION. THE PHOTOS, VIDEOS, AND/OR 3D TOUR SHOWN REPRESENT THE FLOOR PLAN BUT ARE NOT OF THIS SPECIFIC HOME. SELECTIONS AND FEATURES ARE SAMPLES AND NOT THE ACTUAL SELECTIONS AND FEATURES IN THE HOME. SEE A NEW HOME CONSULTANT FOR DETAILS.
All features
Interior details
Bedrooms & Bathrooms
- Bedrooms: 4
- Bathrooms: 3
- Full bathrooms: 3
Heating & Cooling
- Heating: Electric, Heat Pump, Propane, Zoned
- Cooling: Electric, Heat Pump, Zoned
Other Interior
- Flooring: Carpet, Laminate
- Appliances: Dishwasher, Disposal, Microwave
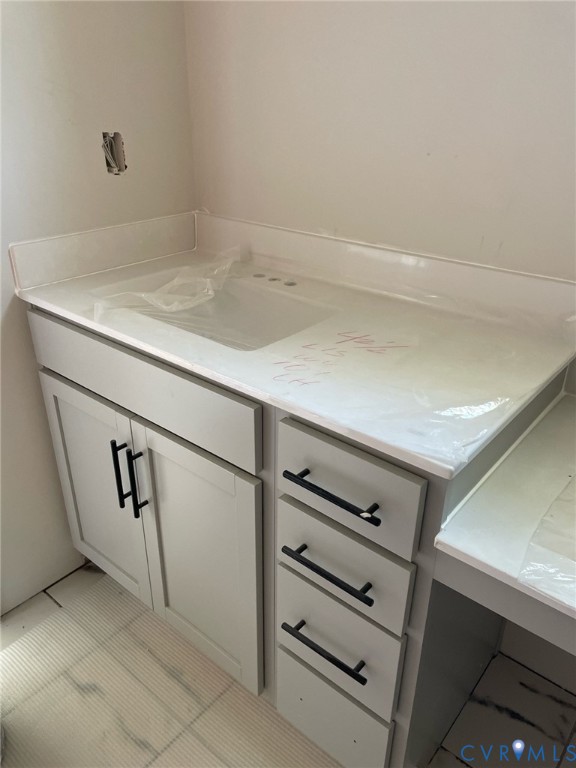
- Features: Bedroom On Main Level, Breakfast Area, Dining Area, Double Vanity, Granite Counters, High Ceilings, High Speed Internet, Kitchen Island, Bath In Primary Bedroom, Pantry, Wired For Data, Walk In Closets
Exterior details
Exterior
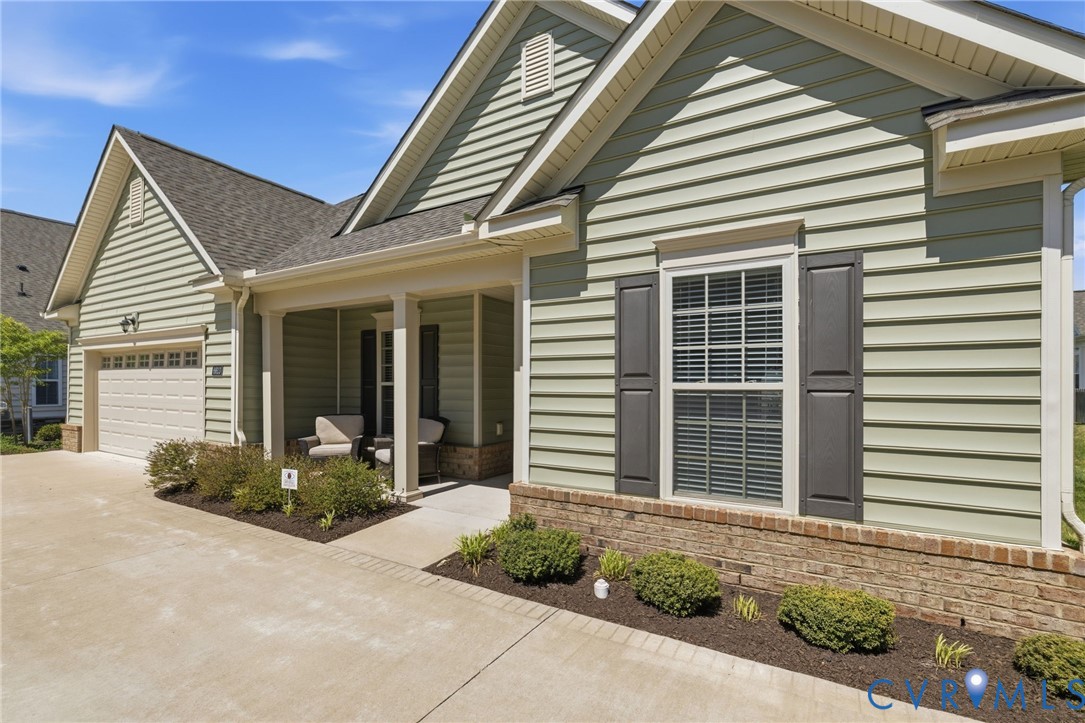
- Porch
Parking
- Garage spaces: 2.0
Construction details
Type & Style
- Home type: Single Family
- Architectural style: Two Story
- Stories: 2
Materials
- Construction: Drywall, Frame, Vinyl Siding
- Roof: Shingle
Listed by: Kim Tierney (804) 979-2381, Virginia Colony Realty Inc
MLS#: 2625503
Listings displayed by Propified through Rand Properties Brokerage.
To report an issue or dispute listing information, contact Rand Properties Brokerage.
All or a portion of the Listing Content is provided by the Central Virginia Regional MLS, LLC, from a copyrighted compilation of Listings. All CVR MLS Listing Content provided is deemed reliable but is not guaranteed accurate. The compilation of Listings and each individual Listing are ©2026 Central Virginia Regional MLS, LLC. All rights reserved.
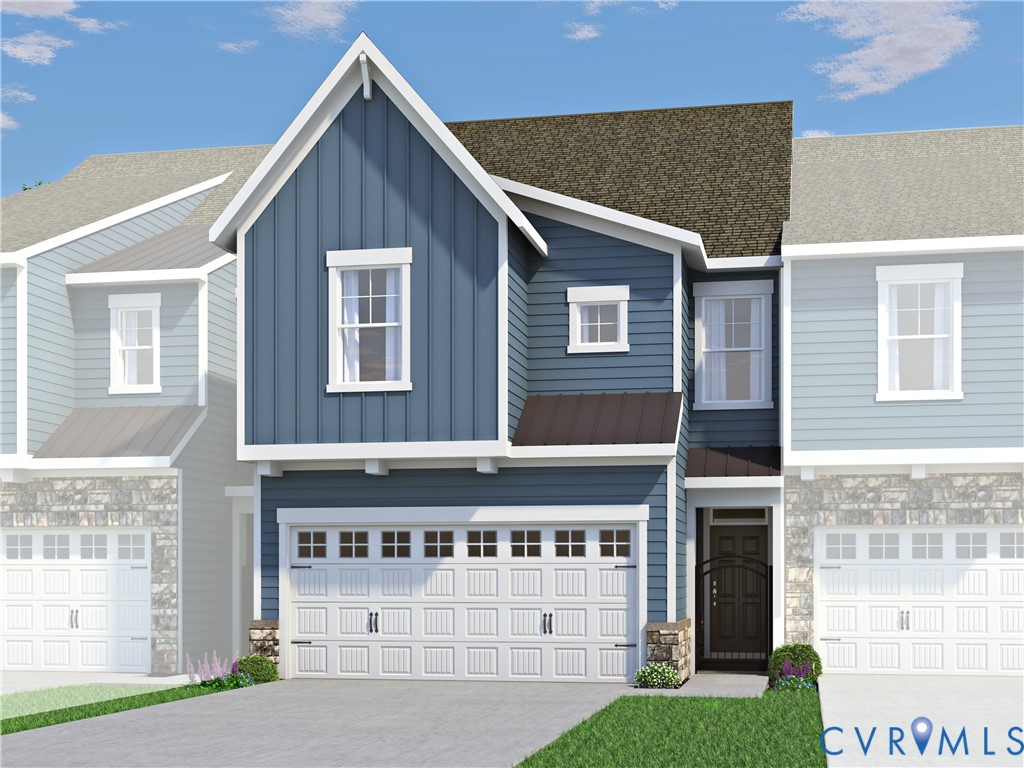
Similar properties