Description
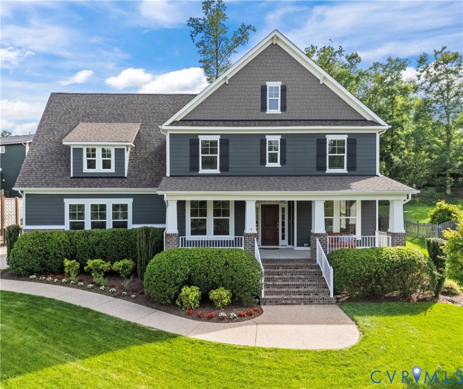
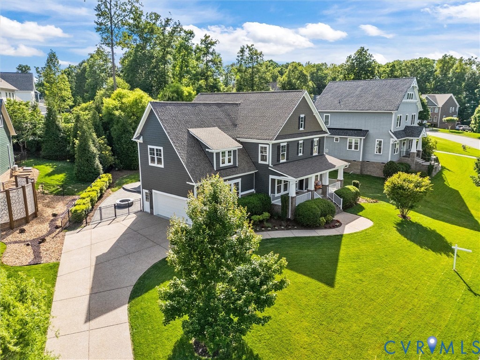
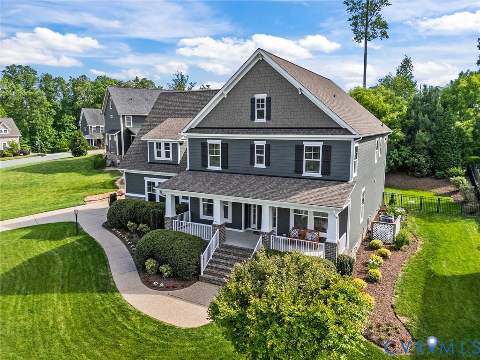
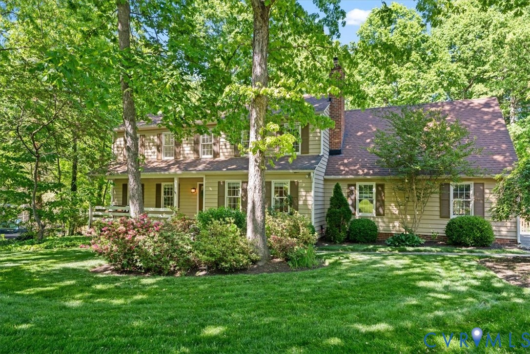
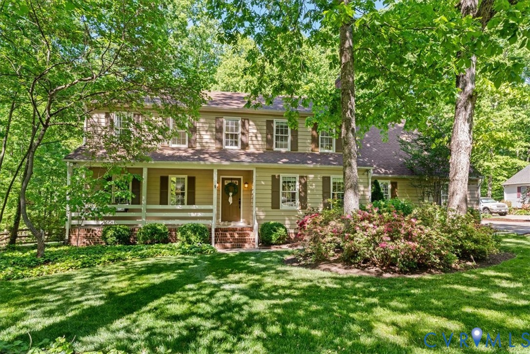
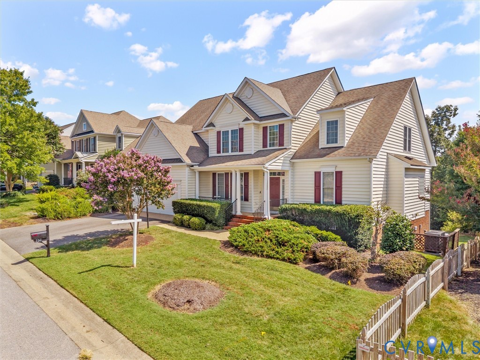
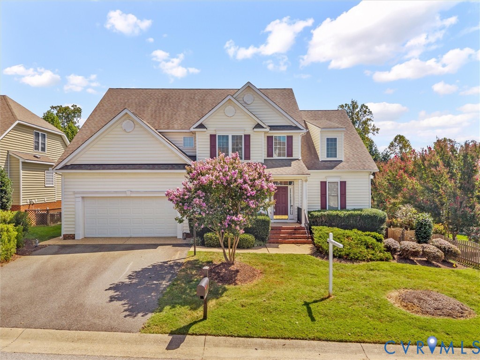
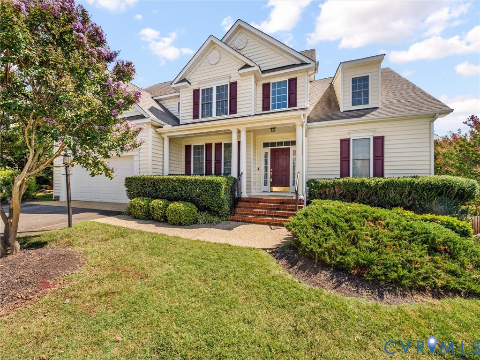
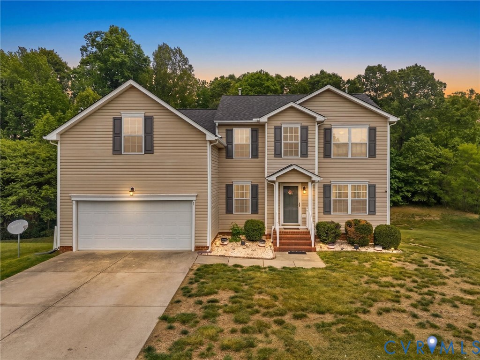
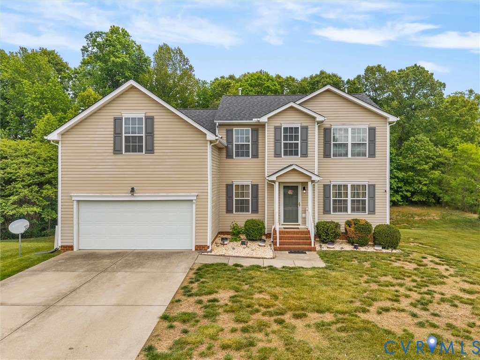
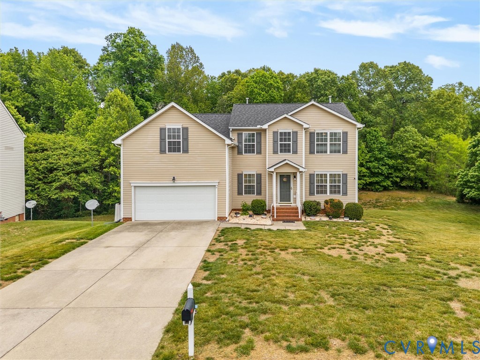
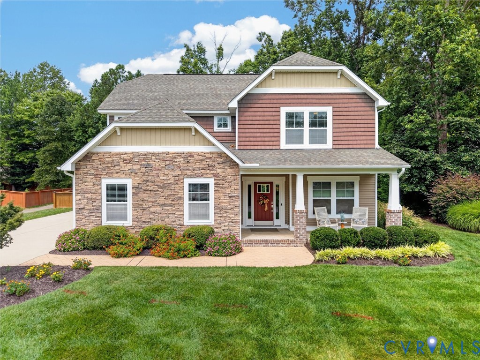
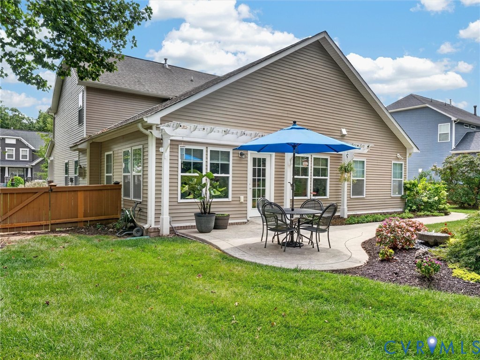
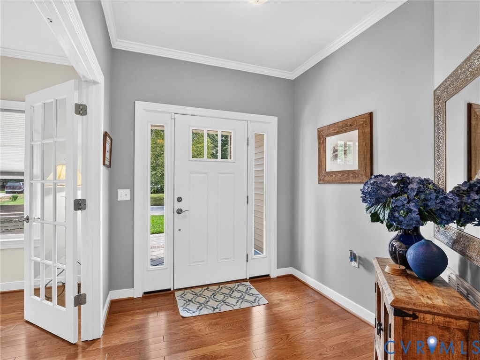
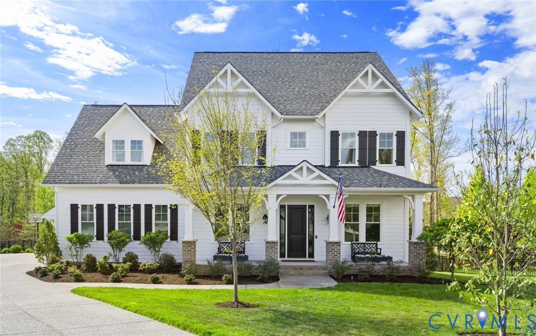
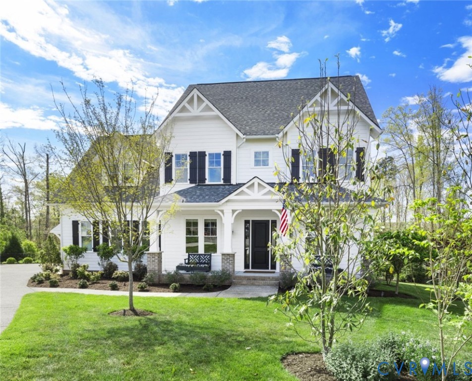
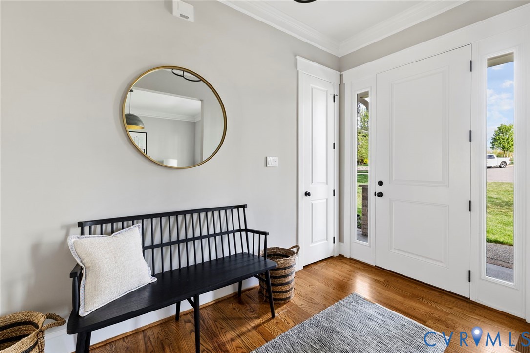
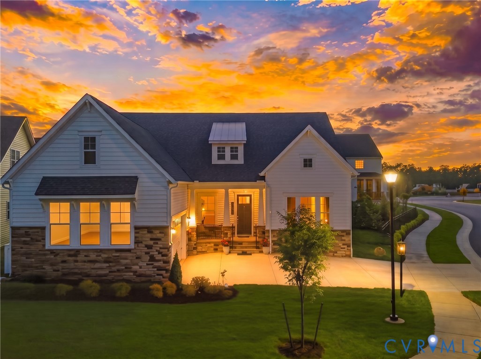
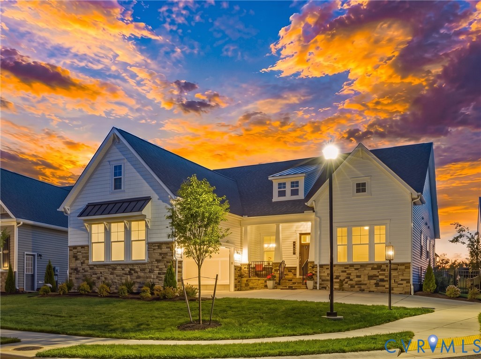
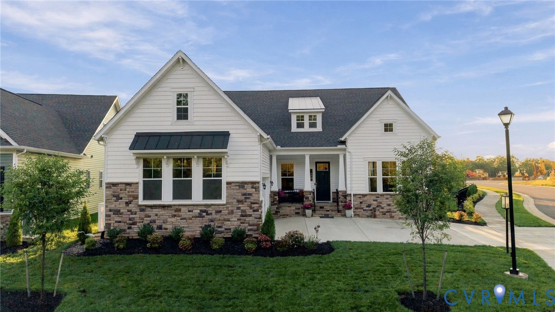
Welcome to luxury and main-level convenience in the highly sought-after Landon Village community. Completed in late 2025, this pristine 2,888-square-foot residence seamlessly combines high-end craftsmanship, flexible living, and top-tier outdoor spaces - offering all the benefits of brand-new construction without the wait. Prominently situated on a prime corner lot with a side-entry garage, the home greets you with exceptional curb appeal and a thoughtfully executed floor plan featuring soaring 10-foot ceilings, 8-foot doors, LVP flooring, and custom cove molding throughout. Everyday living unfolds effortlessly across the main floor, which hosts two private bedroom suites - an ideal arrangement for multi-generational living or guests. The primary retreat serves as a quiet sanctuary with a massive custom closet and a spa-inspired bath featuring dual quartz vanities and a zero-entry shower with a rainfall head. Designed for entertaining, the chef's kitchen is anchored by an oversized quartz island, ceiling-height cabinetry, a gas cooktop, wall oven, custom hood, coffee bar, and a butler’s pantry with a wine cooler. The neighboring great room features custom built-ins and flows naturally into a sunlit morning room, while the upper level provides a versatile third bedroom, full bath, and generous loft. The living space extends outdoors into a private retreat built for year-round enjoyment. Step onto the covered TREX porch, complete with an electronic retractable screen and privacy system, which overlooks a custom paver patio and a fully fenced yard with iron fencing. Complete with extensive landscaping and six-zone irrigation, every detail and upgrade has already been expertly finished for you.
All features
Interior details
Bedrooms & Bathrooms
- Bedrooms: 3
- Bathrooms: 4
- Full bathrooms: 3
- Half bathrooms: 1
Heating & Cooling
- Heating: Forced Air, Natural Gas
- Cooling: Central Air
Other Interior
- Flooring: Ceramic Tile, Vinyl
- Appliances: Gas Water Heater, Tankless Water Heater
- Features: Bookcases, Built In Features, Bedroom On Main Level, Butlers Pantry, Dining Area, Separate Formal Dining Room, Eat In Kitchen, En Suite Bathroom, Full Bath On Main Level, Granite Counters, High Ceilings, Kitchen Island, Loft, Bath In Primary Bedroom, Main Level Primary, Pantry, Recessed Lighting, Walk In Closets
- Fireplaces: 1
Exterior details
Exterior
- Deck, Sprinkler Irrigation, Lighting, Paved Driveway
Parking
- Garage spaces: 2.0
Construction details
Type & Style
- Home type: Single Family
- Architectural style: Two Story
- Stories: 1
Materials
- Construction: Drywall, Frame, Stone, Vinyl Siding, Wood Siding
- Roof: Shingle
Listed by: Annemarie Hensley (804) 567-9250, Compass
MLS#: 2624932
Listings displayed by Propified through Rand Properties Brokerage.
To report an issue or dispute listing information, contact Rand Properties Brokerage.
All or a portion of the Listing Content is provided by the Central Virginia Regional MLS, LLC, from a copyrighted compilation of Listings. All CVR MLS Listing Content provided is deemed reliable but is not guaranteed accurate. The compilation of Listings and each individual Listing are ©2026 Central Virginia Regional MLS, LLC. All rights reserved.
Similar properties