Description
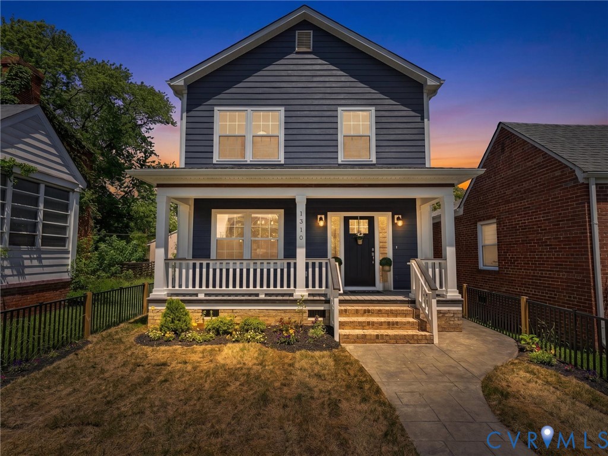
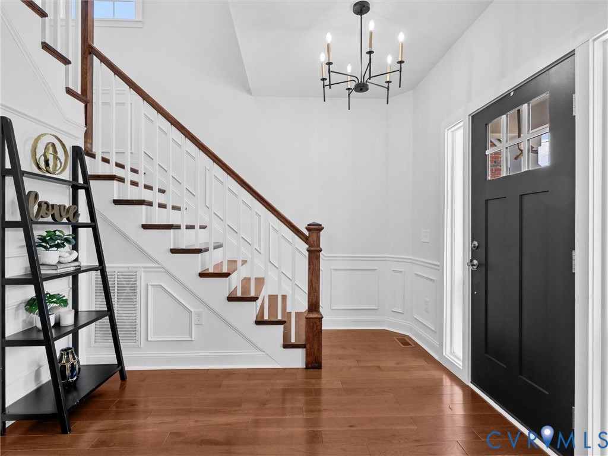
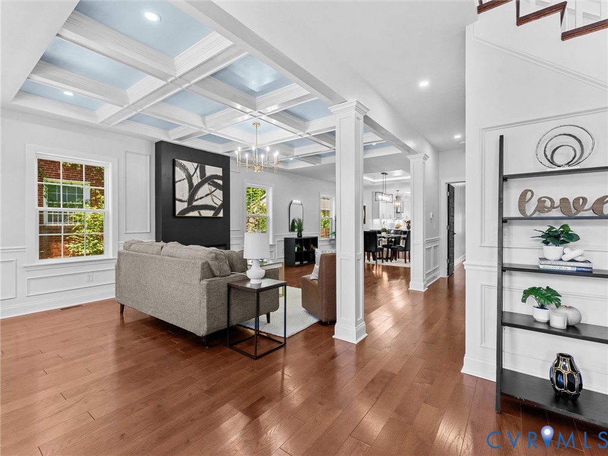
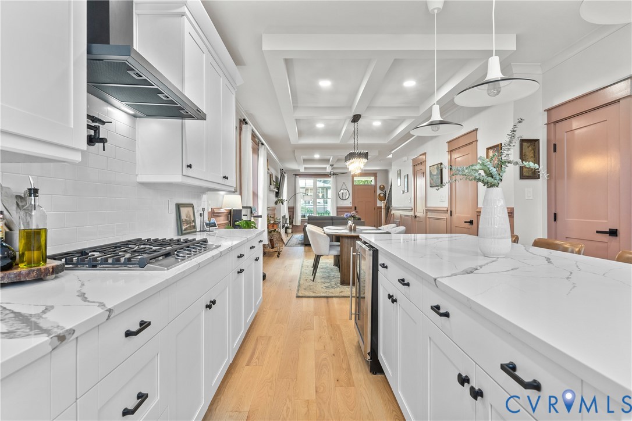
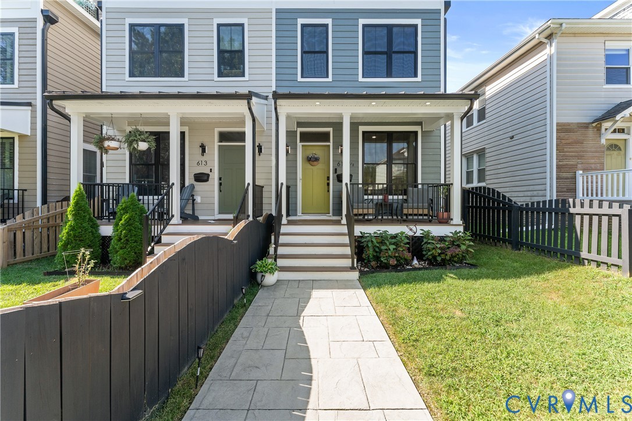
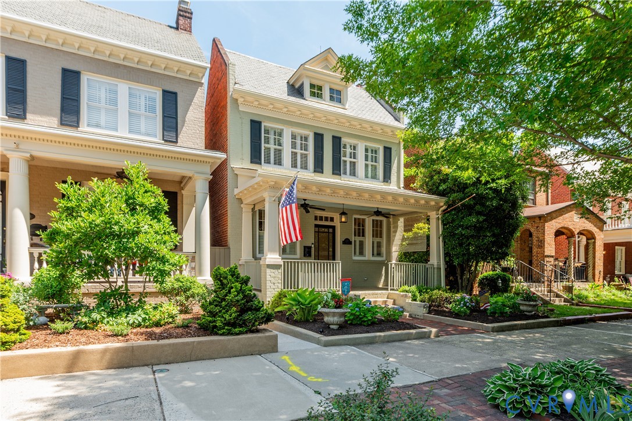
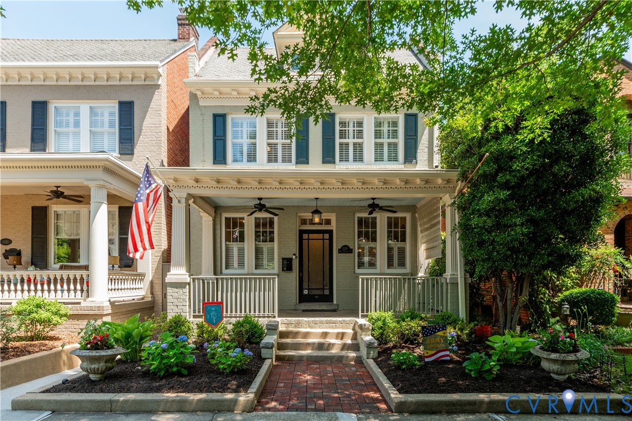
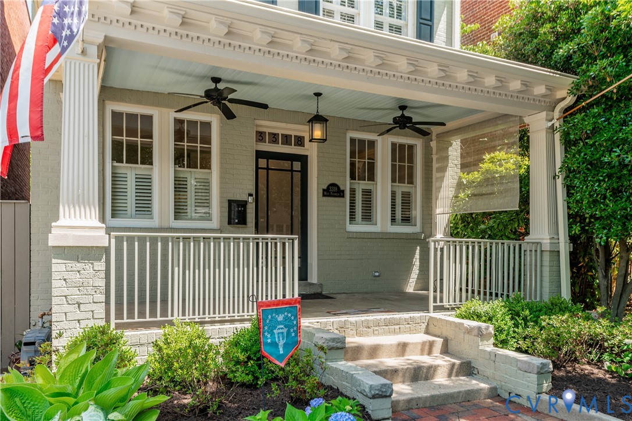
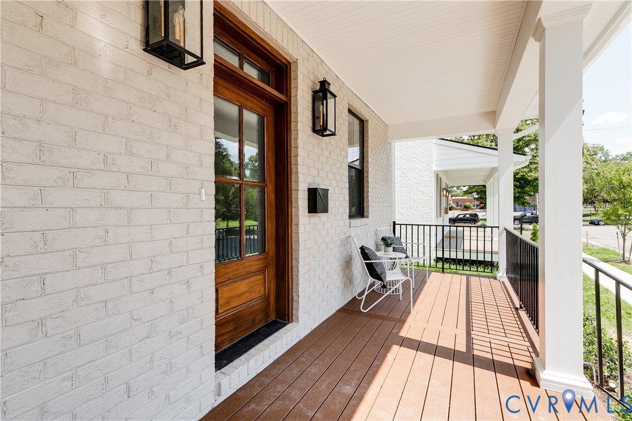
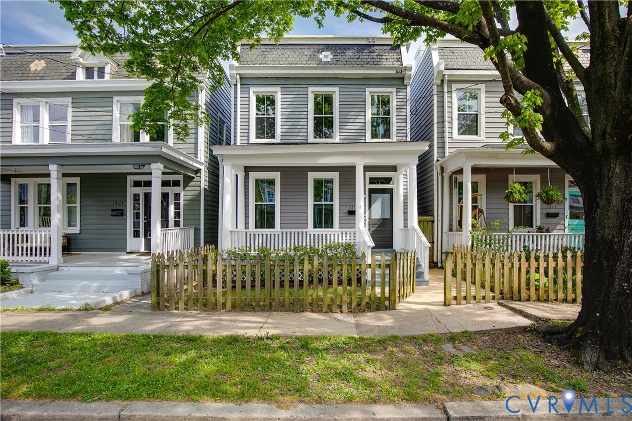
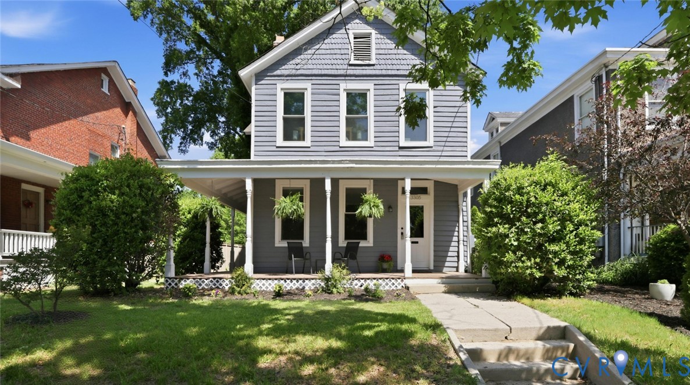
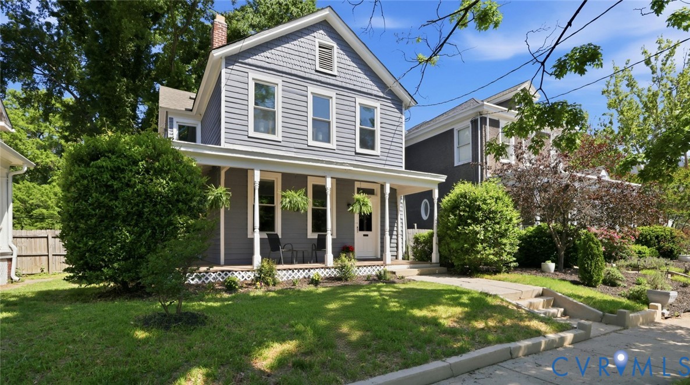
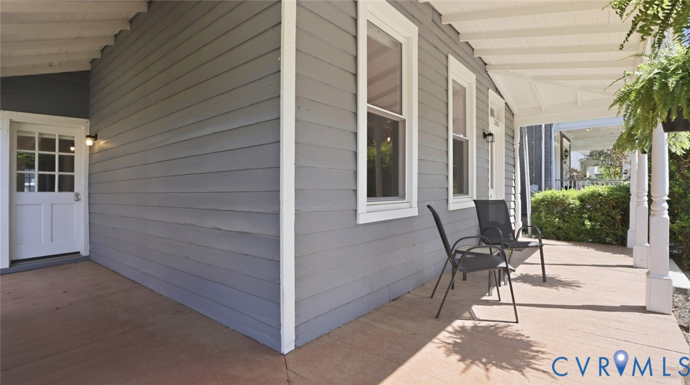
Welcome to this stunning, move-in-ready home in Woodland Heights, complete with a detached two-car garage, separate 200amp service and a climate controlled loft—perfect for a studio, workshop, or additional flex space! Rich in character, this home beautifully preserves its period charm with heart pine wood floors and timeless decorative finishes throughout. Step onto the stately covered front porch and into an inviting foyer where warm wood floors set the tone for the rest of the home. The formal living and dining rooms feature elegant mouldings, abundant natural light, and a wide cased opening with pocket doors, offering both openness and privacy when desired. The eat-in kitchen is designed to impress, featuring granite countertops, a breakfast bar, stainless steel appliances, exposed beams, and direct access to the dining room—ideal for both everyday living and entertaining. The first level also includes a functional mudroom with built-in cabinetry, laundry hookups, and access to the expansive rear deck. An additional office space—with exposed brick, detailed mouldings, and a private bath—offers flexibility as a potential first-floor bedroom. Upstairs, you’ll find three generously sized bedrooms and two full bathrooms. Two of the bedrooms provide direct access to a charming balcony overlooking the spacious, fenced rear yard, complete with a paver patio—perfect for relaxing or entertaining outdoors. Conveniently located just minutes from Forest Hill Park, local shops, and popular dining destinations, this one-of-a-kind home offers the perfect blend of historic charm and modern comfort. Don’t miss your chance to own a truly special property in one of Richmond’s most desirable neighborhoods.
All features
Interior details
Bedrooms & Bathrooms
- Bedrooms: 4
- Bathrooms: 3
- Full bathrooms: 3
Heating & Cooling
- Heating: Electric, Heat Pump, Zoned
- Cooling: Zoned
Other Interior
- Flooring: Tile, Wood
- Appliances: Built In Oven, Dishwasher, Electric Cooking, Electric Water Heater, Disposal, Microwave, Smooth Cooktop, Stove
- Features: Bookcases, Built In Features, Bedroom On Main Level, Separate Formal Dining Room, Eat In Kitchen, Fireplace, Granite Counters, Bath In Primary Bedroom, Recessed Lighting, Walk In Closets
- Fireplaces: 2
Exterior details
Exterior
- Deck, Porch
Parking
- Garage spaces: 2.0
Construction details
Type & Style
- Home type: Single Family
- Architectural style: Two Story
- Stories: 2
Materials
- Construction: Frame, Wood Siding
- Roof: Metal
Listed by: Ryan Medlin (804) 288-5000, RE/MAX Commonwealth
MLS#: 2607620
Listings displayed by Propified through Rand Properties Brokerage.
To report an issue or dispute listing information, contact Rand Properties Brokerage.
All or a portion of the Listing Content is provided by the Central Virginia Regional MLS, LLC, from a copyrighted compilation of Listings. All CVR MLS Listing Content provided is deemed reliable but is not guaranteed accurate. The compilation of Listings and each individual Listing are ©2026 Central Virginia Regional MLS, LLC. All rights reserved.
Similar properties