Description
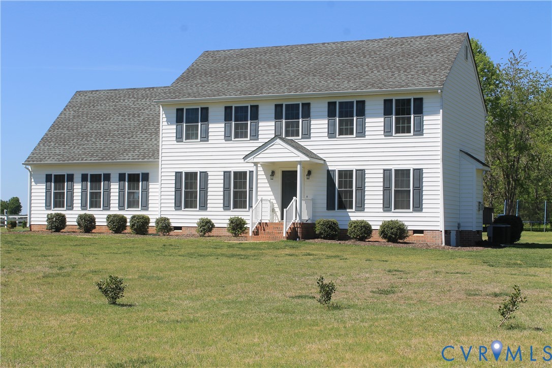
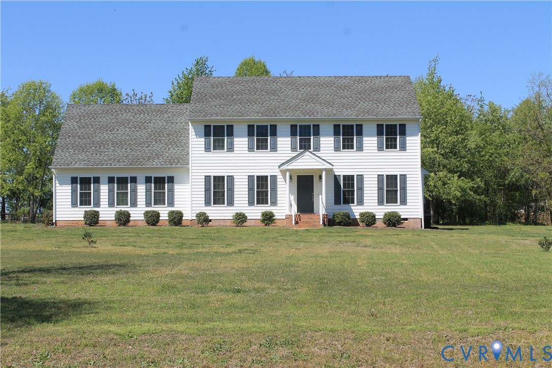
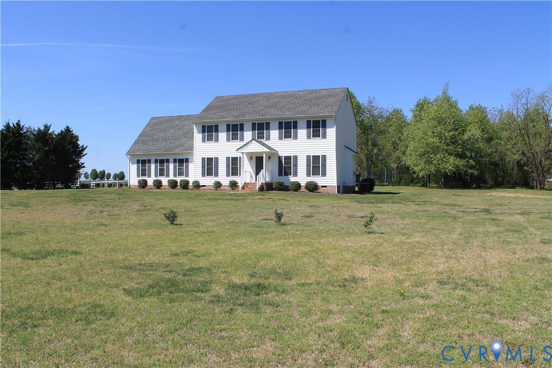
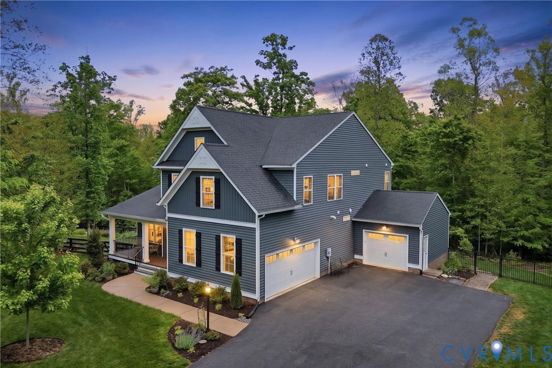
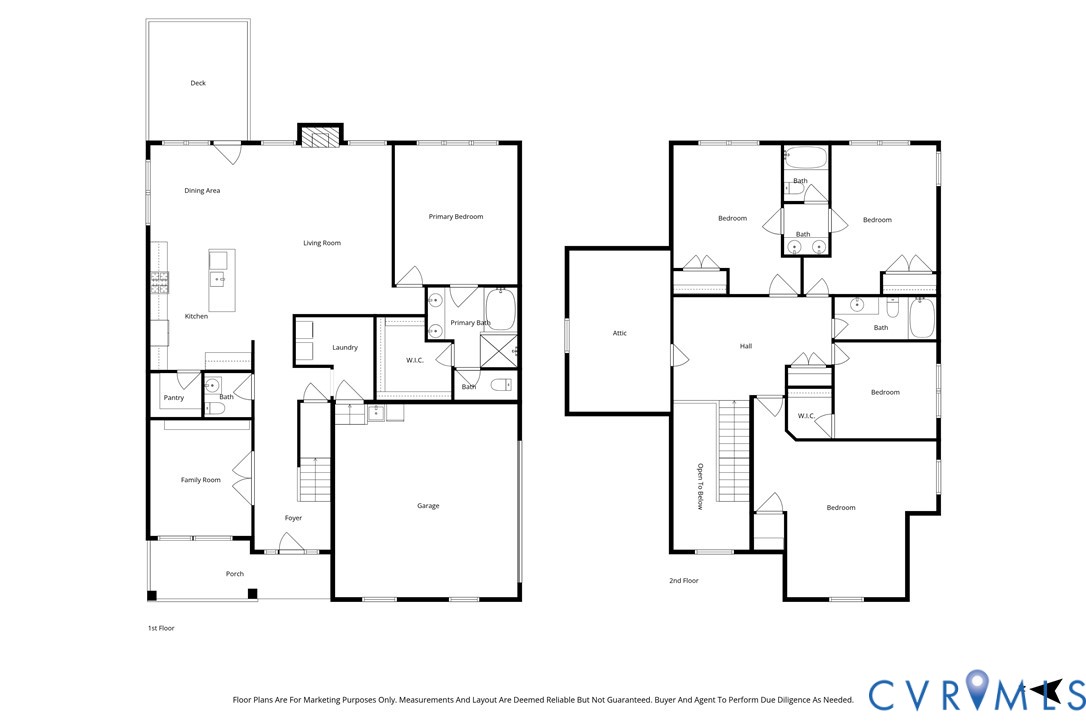
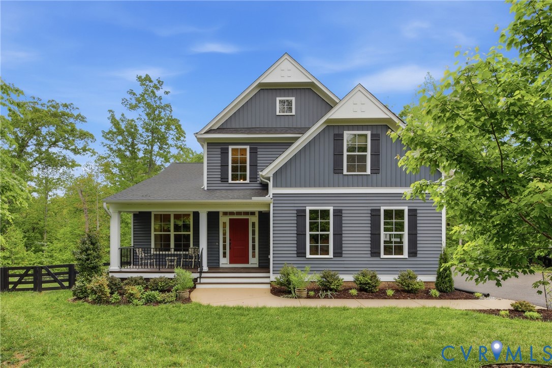
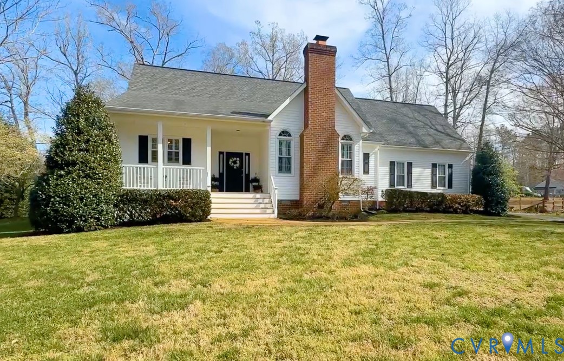
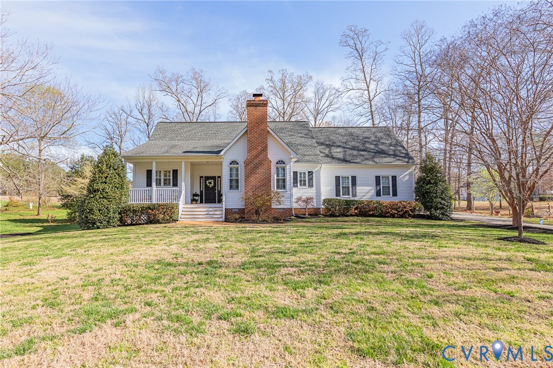
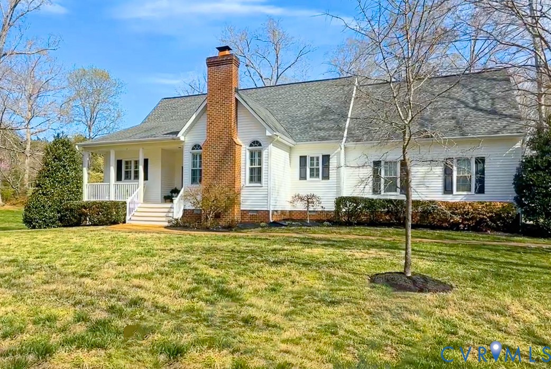
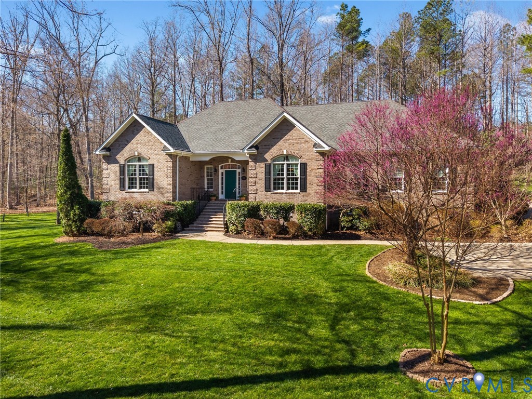
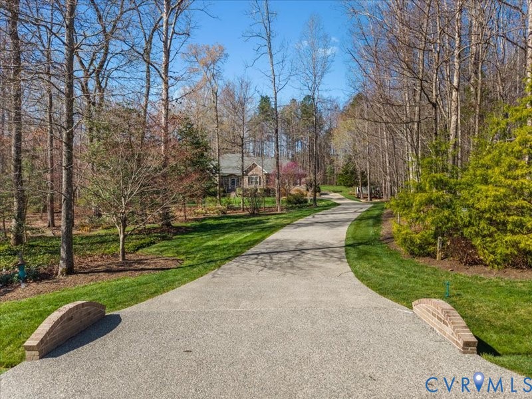
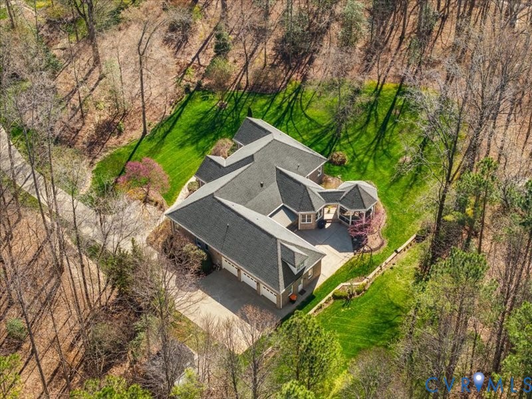
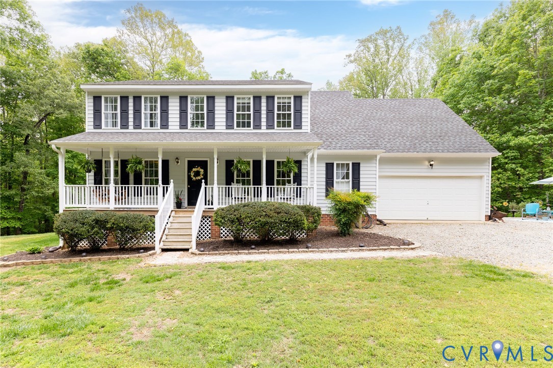
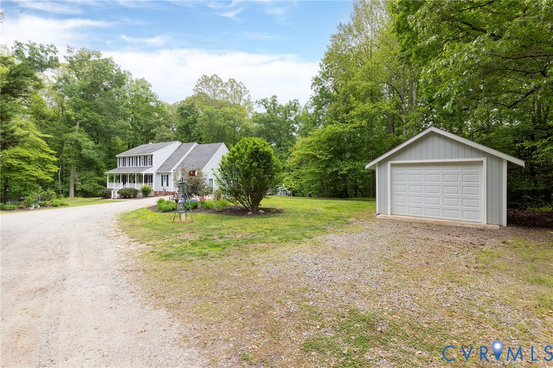
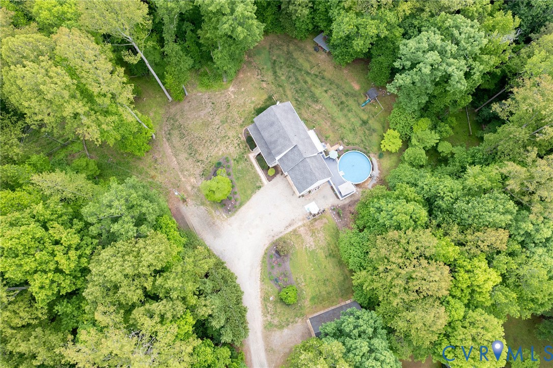
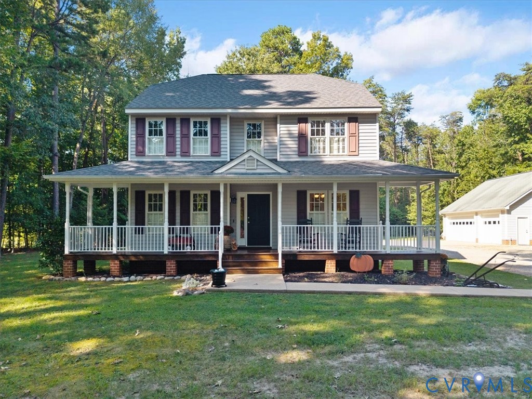
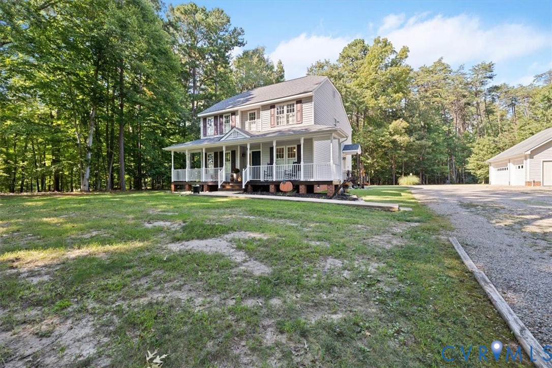
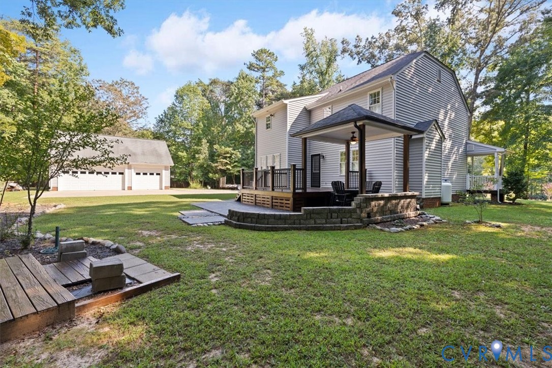
SWEET! SWEET! SWEET! Immaculately Maintained Farmhouse Style Home On A Large 3.4 Acre Corner Lot 7 Minutes To YMCA,Scjools, Ball Parks, Village Restaurants And Coffee Shop! Seller Has Lovingly Landscaped Around The Outside Of House Making For A Special Inviting Landscape! From The Concrete Front Sidewalk To A Stamped Concrete Patio In The Rear Leading To A Stamped Concrete Gazebo For Outside Entertaining Or Just Relaxing. The Outstanding Oversized 32 x 30 Garage Has A 32x 30 Concrete Pad In The Front Of It Allowing For Tons Of Parking Area. The 3 Car Garage Garage Is Pretty Much Finished And Has A Wall AC Perfect For Automobile Enthusiasts. When You Enter The Home From The Covered Side Porch Your Eyes Are Drawn To The Loveliness Of The Fireplace Surround In The Family Room Which Is Visible Through The See Through Opening From The Kitchen. The Mantel Was Hand Made Personally By The Seller! The Kitchen Has Gorgeous Granite Counter Tops With A Granite Backsplash Behind Your Smooth Top Range. There Is Also A Dining Area, Pantry In The Kitchen And A Refrigerator. The Family Room Is Adorned With A Gas Fireplace That Has A Stunning Mantel. You Also Have A Beautiful Front Entrance From A Full Extended Country Front Porch. Upon Entering The Home Through The Foyer You Notice The Formal Dining And Office/Study With Hardwood Floors, Coat Closet And Half Bath. The Second Floor Offers Three Bedrooms And Two Full Baths. The Primary Bedroom Has A Walk-In Closet and Full Bath. Other Features Include Plantation Shutters Throughout, Tile Floors In Bathrooms, Custom Ceiling Fans and Gutters And Downspouts! Truly A Must See Home!
All features
Interior details
Bedrooms & Bathrooms
- Bedrooms: 3
- Bathrooms: 3
- Full bathrooms: 2
- Half bathrooms: 1
Heating & Cooling
- Heating: Electric, Zoned
- Cooling: Zoned
Other Interior
- Flooring: Carpet, Linoleum, Wood
- Appliances: Dryer, Dishwasher, Electric Cooking, Microwave, Refrigerator, Stove, Washer
- Features: Ceiling Fans, Dining Area, Separate Formal Dining Room, Fireplace, Granite Counters, Pantry, Walk In Closets
- Fireplaces: 1
Exterior details
Exterior
- Deck, Out Buildings, Porch, Storage, Shed
Parking
- Garage spaces: 3.0
Construction details
Type & Style
- Home type: Single Family
- Architectural style: Farmhouse
- Stories: 2
Materials
- Construction: Frame, Vinyl Siding
Listed by: Darlene Bowlin (804) 598-1525, Fine Creek Realty
MLS#: 2625645
Listings displayed by Propified through Rand Properties Brokerage.
To report an issue or dispute listing information, contact Rand Properties Brokerage.
All or a portion of the Listing Content is provided by the Central Virginia Regional MLS, LLC, from a copyrighted compilation of Listings. All CVR MLS Listing Content provided is deemed reliable but is not guaranteed accurate. The compilation of Listings and each individual Listing are ©2026 Central Virginia Regional MLS, LLC. All rights reserved.
Similar properties