Description
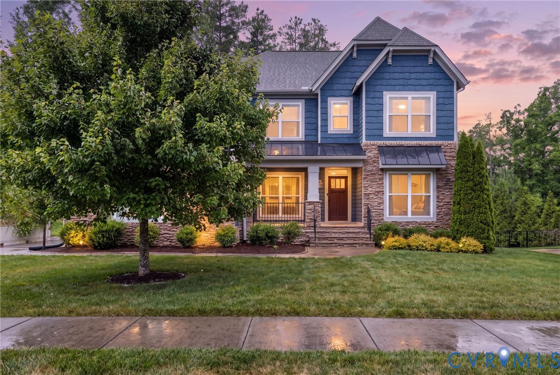
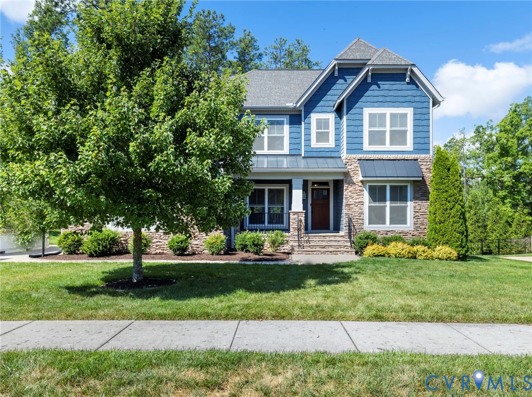
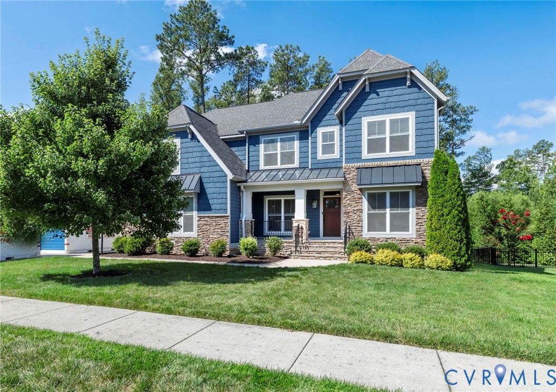
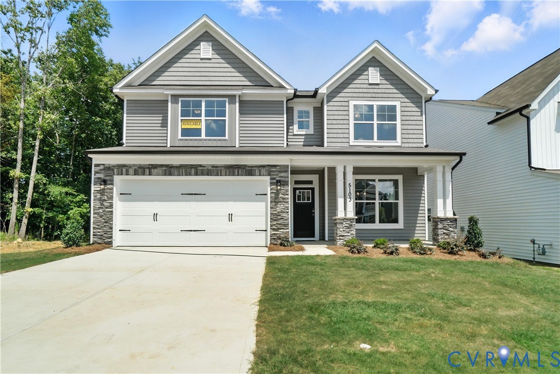
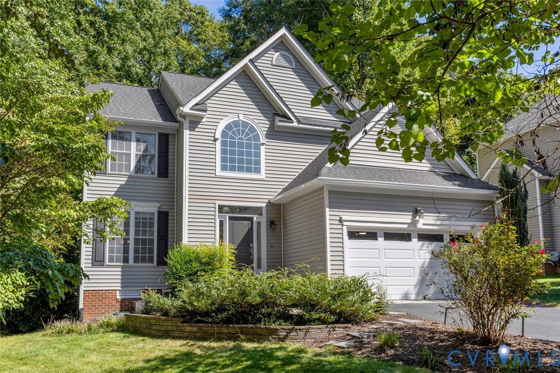
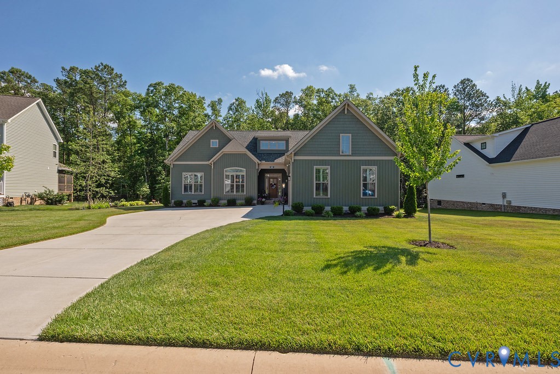
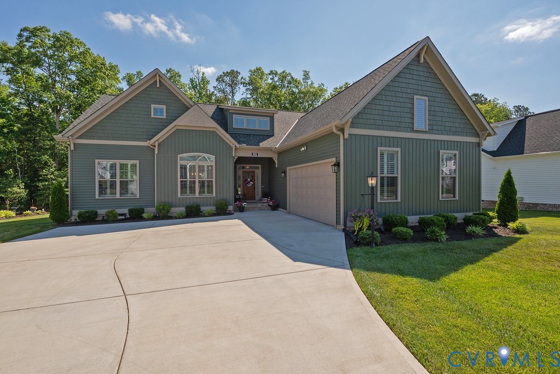
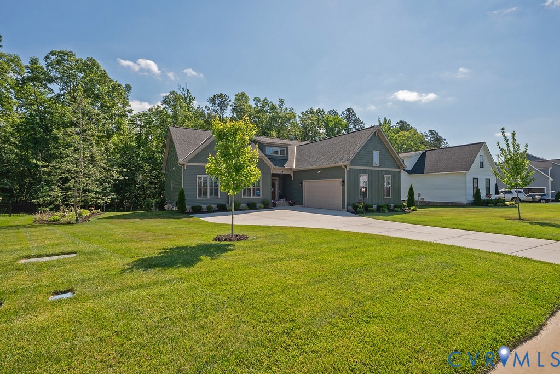
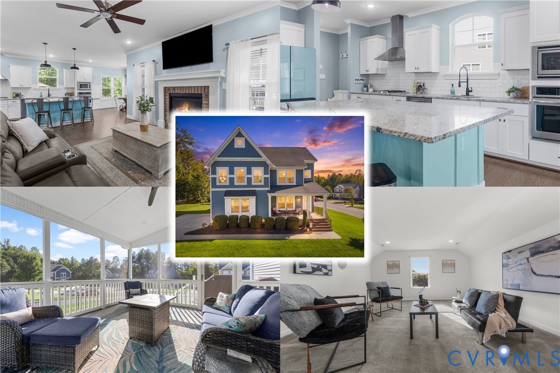
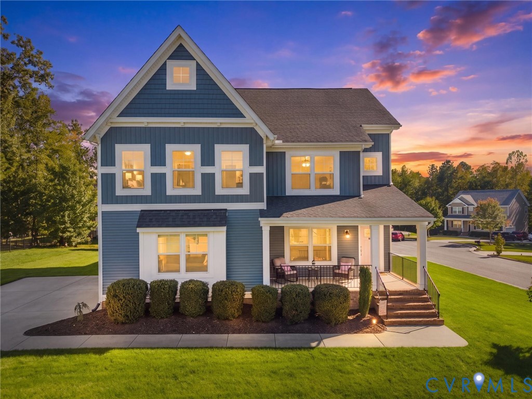
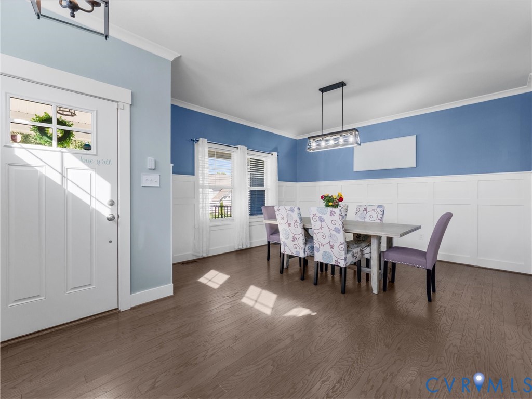
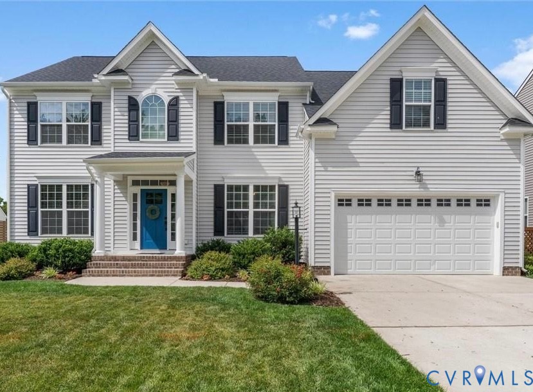
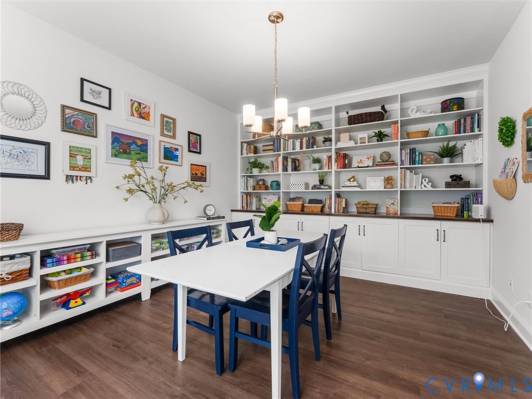
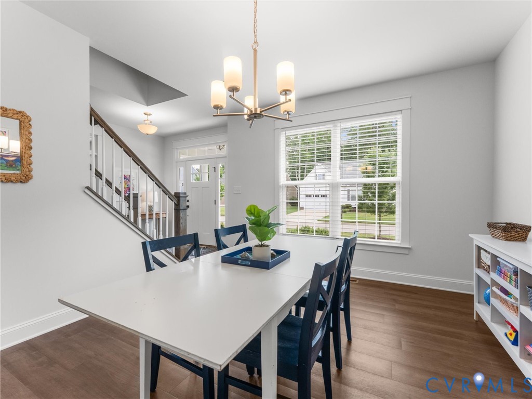
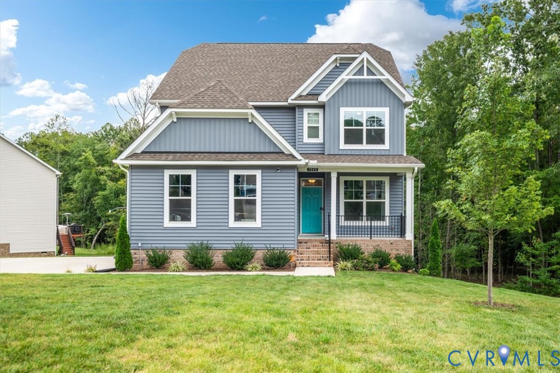
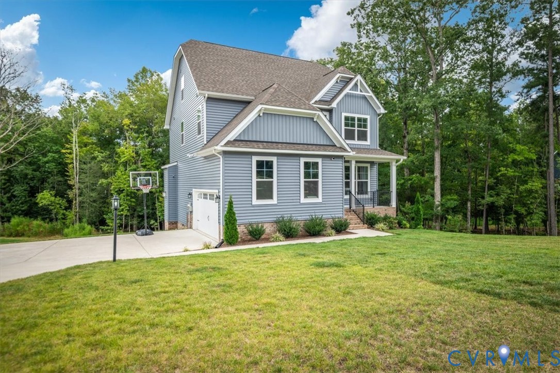
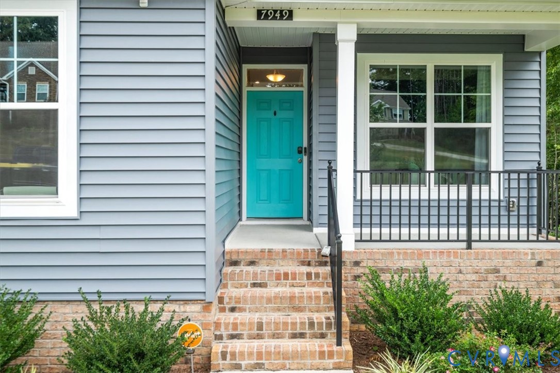
Built in 2024 and offering 2,945 square feet across three finished levels, this five-bedroom, three-and-a-half-bath home in Chesterfield’s Harpers Mill community offers nearly new construction with plenty of space and flexibility. Set on a .36-acre lot with a two-car garage, the home is bright, open, and designed for everyday living. The main level features engineered hardwood floors and plenty of natural light. A formal dining room provides space for gatherings, while a separate office with French doors creates a dedicated workspace. The sunroom, surrounded by large windows, adds another inviting living area. At the heart of the home is an open kitchen with granite countertops, a large island with breakfast-bar seating, gas cooking, pot filler, and pantry. The kitchen flows into the main living area, where a gas fireplace creates a comfortable gathering spot. Just inside the two-car garage, a built-in drop zone with bench seating, coat hooks, and storage keeps everyday life organized. Out back, a large deck extends the living space outdoors. Upstairs, engineered hardwood floors continue throughout. The spacious primary suite features a walk-in closet and private bath with double vanity. Three additional bedrooms, a full bath, and laundry room complete the second floor. The finished third level adds even more flexibility with a large fifth bedroom, full bath, and loft—ideal for guests, recreation, a second office, or additional private living space. Additional features include gas heat, a tankless gas water heater, and Vivint security system. Harpers Mill amenities include a community pool, walking and jogging paths, dog park, and recreational facilities. The home is also located in the Cosby High School district. With five bedrooms, three finished levels, multiple living and work spaces, and a .36-acre lot, 7949 Hartridge Drive offers an impressive combination of space, flexibility, and community amenities.
All features
Interior details
Bedrooms & Bathrooms
- Bedrooms: 5
- Bathrooms: 4
- Full bathrooms: 3
- Half bathrooms: 1
Heating & Cooling
- Heating: Natural Gas, Zoned
- Cooling: Central Air, Zoned
Other Interior
- Flooring: Wood
- Appliances: Dishwasher, Exhaust Fan, Disposal, Stove, Tankless Water Heater
- Features: Tray Ceilings, Dining Area, Separate Formal Dining Room, Double Vanity, French Doors Atrium Doors, Fireplace, Granite Counters, High Ceilings, Kitchen Island, Loft, Bath In Primary Bedroom, Pantry, Recessed Lighting, Walk In Closets
- Fireplaces: 1
Exterior details
Exterior
- Deck, Irrigation Sprinklers, Paved Driveway
Parking
- Garage spaces: 2.0
Construction details
Type & Style
- Home type: Single Family
- Architectural style: Two Story
- Stories: 2
Materials
- Construction: Block, Frame, Vinyl Siding
Listed by: Curt Reichstetter (804) 370-1210, Two Dog Realty
MLS#: 2625726
Listings displayed by Propified through Rand Properties Brokerage.
To report an issue or dispute listing information, contact Rand Properties Brokerage.
All or a portion of the Listing Content is provided by the Central Virginia Regional MLS, LLC, from a copyrighted compilation of Listings. All CVR MLS Listing Content provided is deemed reliable but is not guaranteed accurate. The compilation of Listings and each individual Listing are ©2026 Central Virginia Regional MLS, LLC. All rights reserved.
Similar properties