Description
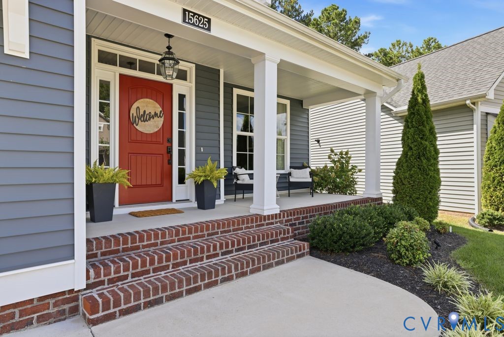
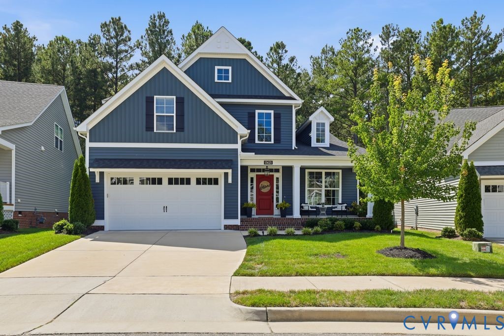
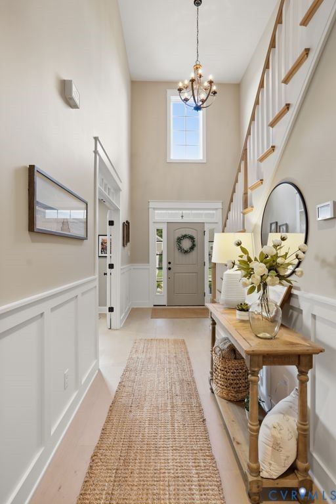
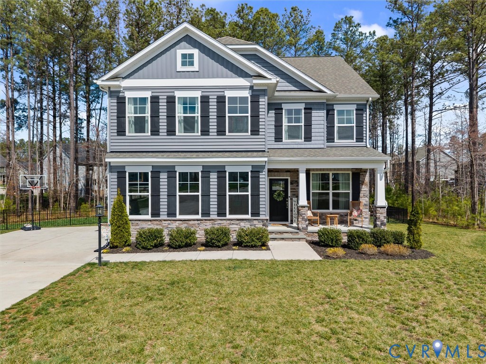
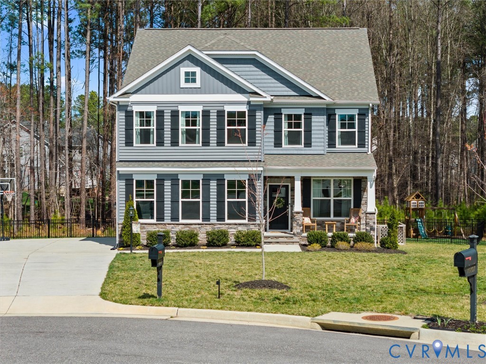
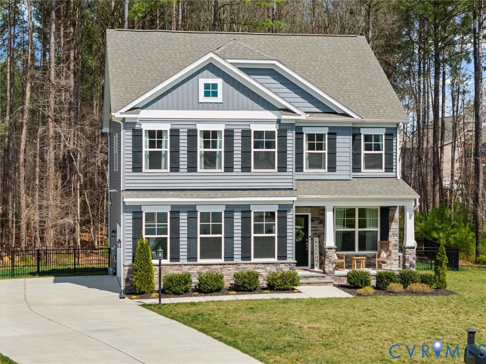
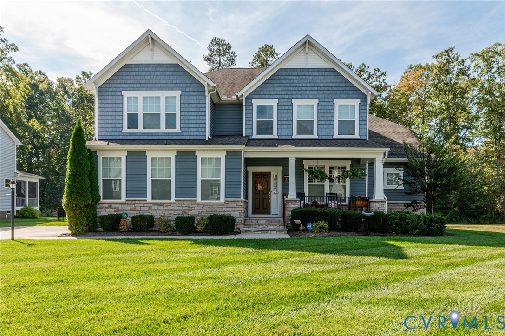
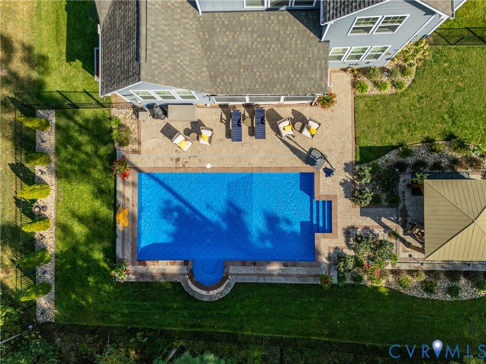
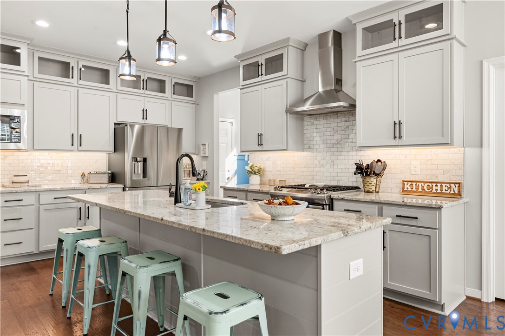
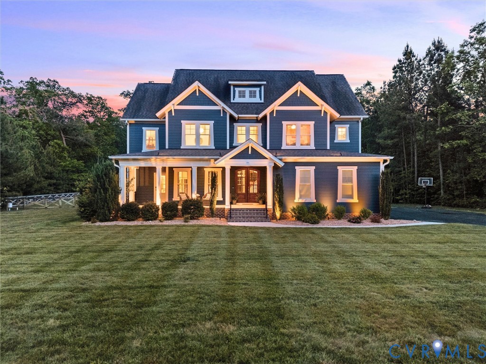
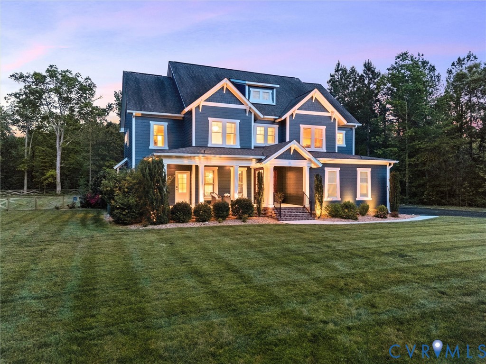
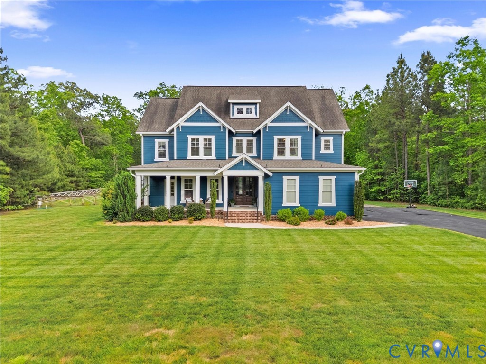
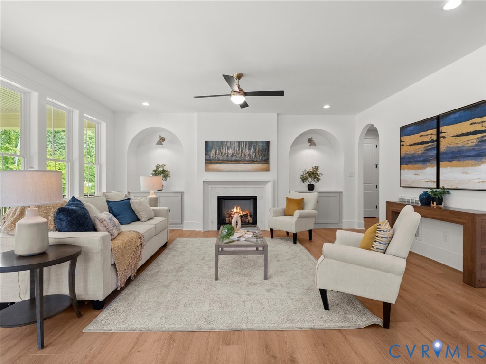
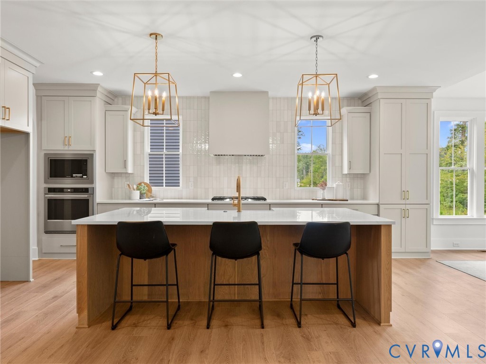
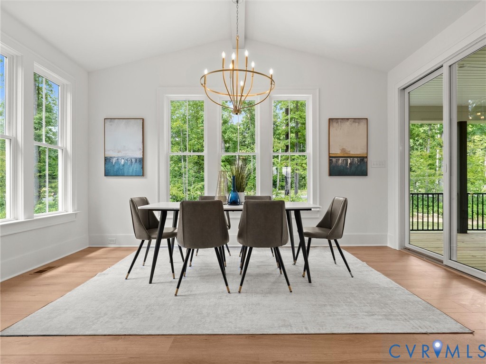
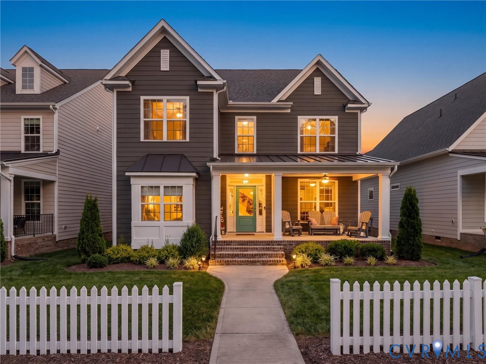
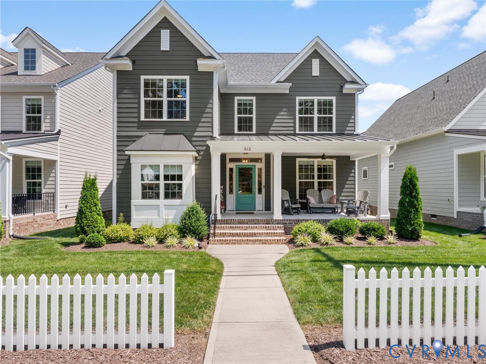
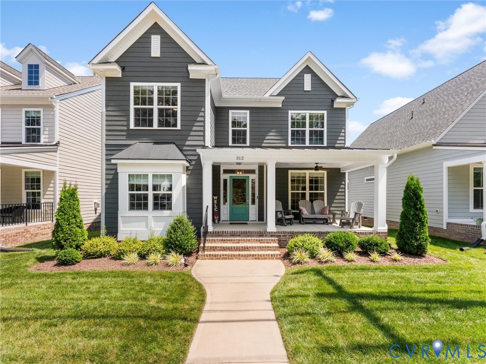
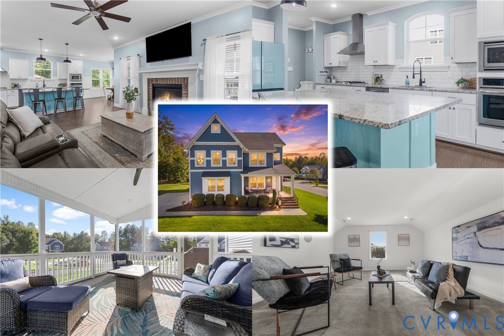
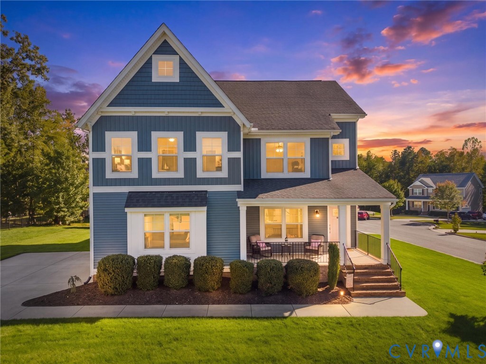
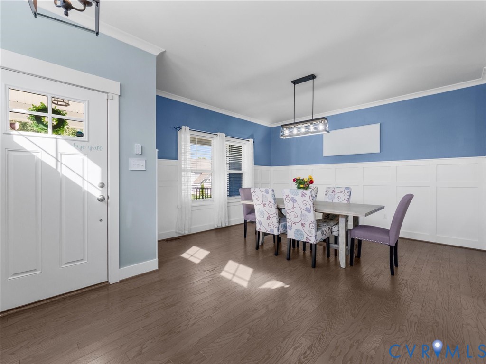
You are going to love the space, versatility & lifestyle this beautiful home has to offer in the highly desirable HARPERS MILL community! With 3 finished levels, hard-surface flooring throughout the 1st & 2nd floors, and an abundance of flexible living spaces, this home truly has room for it all! The first floor offers a wonderful combination of everyday functionality and entertaining space, featuring a dedicated Study, formal Dining Room, spacious Great Room, and Kitchen complete with a walk-in Pantry and adjoining Breakfast Nook. Whether you're hosting holiday gatherings, working from home, or enjoying a quiet evening in, there's a space for every occasion! Upstairs continues to impress with a spacious Loft, perfect for an additional living area, playroom, or homework space. The Primary Suite and 3 additional bedrooms complete this level, offering plenty of room to spread out. But the space doesn't stop there! The 3rd level provides even more flexibility and could serve as a media room, home gym, or oversized bonus space with walk-in attic storage! Step outside and discover your own backyard retreat! The screened-in porch is perfect for enjoying your morning coffee or relaxing in the evenings, while the adjoining Grilling Deck makes outdoor entertaining a breeze. The fenced-in backyard provides room for outdoor activities, and the detached shed offers additional storage for all your lawn and outdoor essentials. Beyond the home, enjoy all that Harpers Mill has to offer - a resort-style pool, clubhouse, playgrounds, walking trails, and inviting community spaces. With SO MANY SPACES to live, work, entertain, and unwind, this home offers the perfect combination of comfort, flexibility, and community living. Come inside and fall in LOVE!
All features
Interior details
Bedrooms & Bathrooms
- Bedrooms: 4
- Bathrooms: 3
- Full bathrooms: 2
- Half bathrooms: 1
Heating & Cooling
- Heating: Forced Air, Natural Gas
- Cooling: Central Air
Other Interior
- Flooring: Carpet, Tile, Wood
- Features: Ceiling Fans, Separate Formal Dining Room, Double Vanity, Eat In Kitchen, Fireplace, Granite Counters, High Ceilings, Kitchen Island, Loft, Bath In Primary Bedroom, Pantry, Recessed Lighting, Walk In Closets
- Fireplaces: 1
Exterior details
Exterior
- Irrigation Sprinklers, Paved Driveway
Parking
- Garage spaces: 2.0
Construction details
Type & Style
- Home type: Single Family
- Architectural style: Two Story
- Stories: 2
Materials
- Construction: Frame, Vinyl Siding
- Roof: Composition
Listed by: Heather Ogle Toth (804) 423-6000, Valentine Properties
MLS#: 2627444
Listings displayed by Propified through Rand Properties Brokerage.
To report an issue or dispute listing information, contact Rand Properties Brokerage.
All or a portion of the Listing Content is provided by the Central Virginia Regional MLS, LLC, from a copyrighted compilation of Listings. All CVR MLS Listing Content provided is deemed reliable but is not guaranteed accurate. The compilation of Listings and each individual Listing are ©2026 Central Virginia Regional MLS, LLC. All rights reserved.
Similar properties