Description
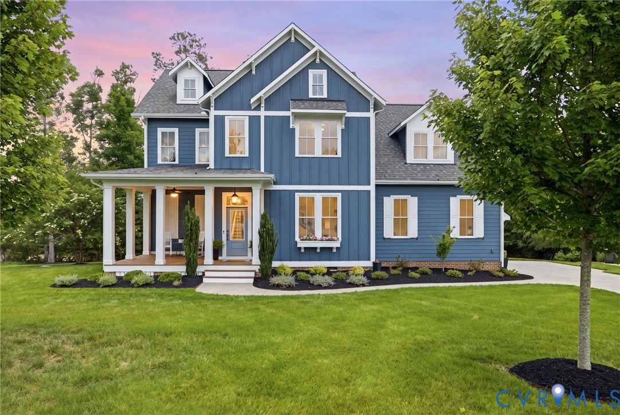
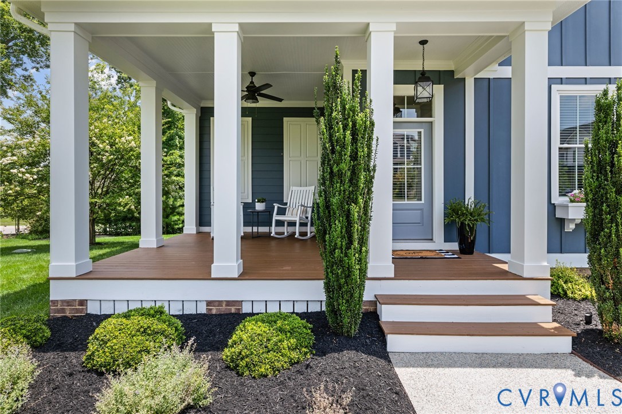
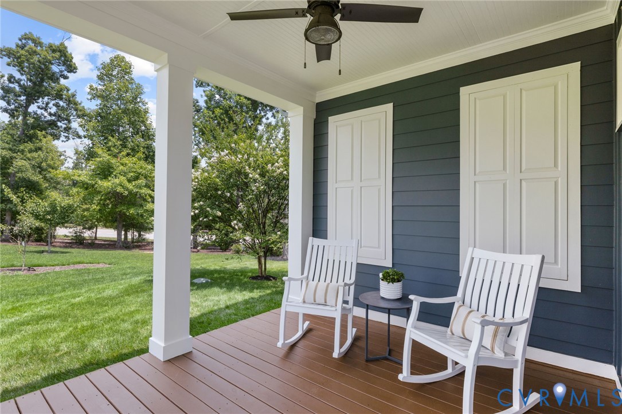
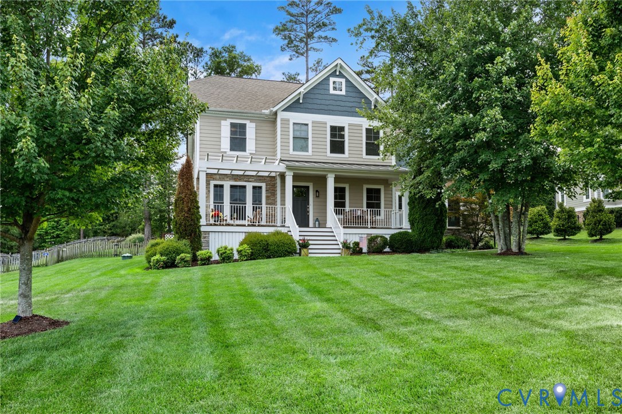
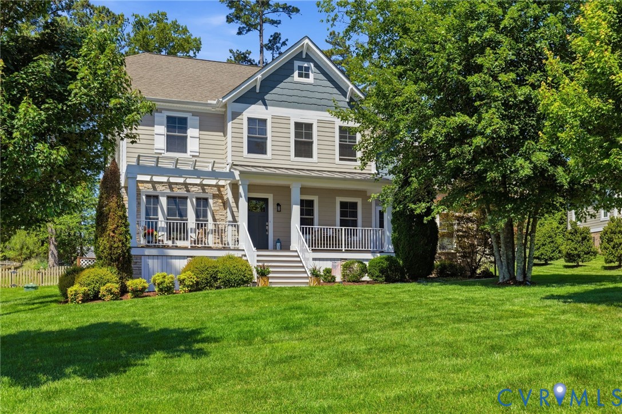
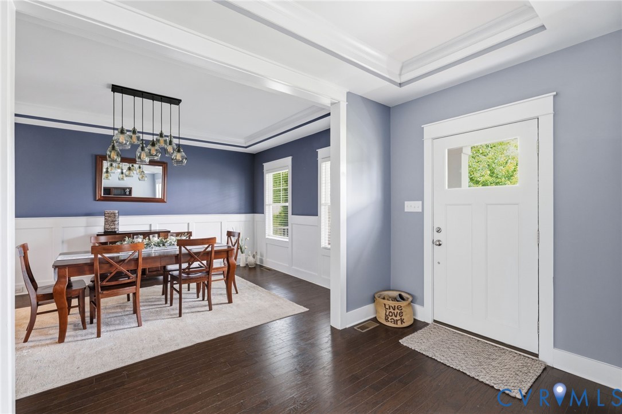
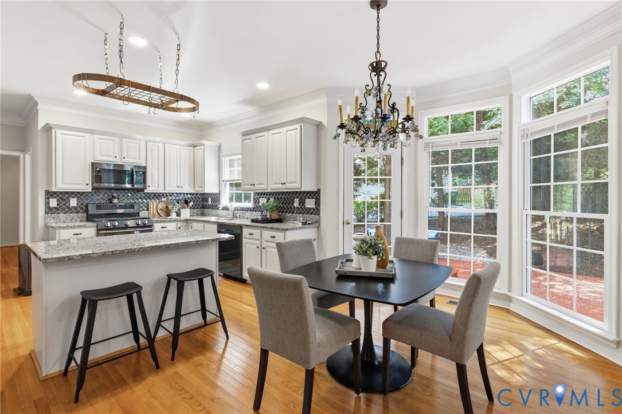
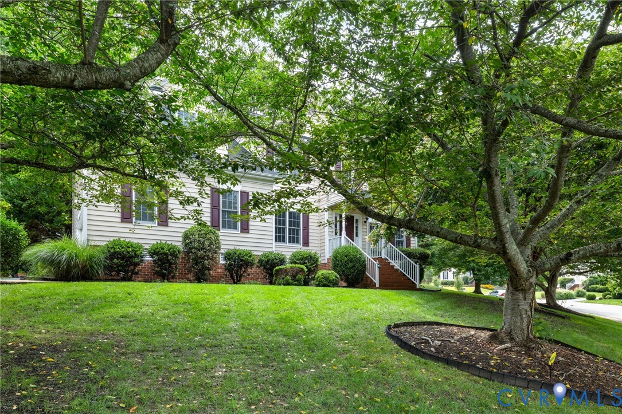
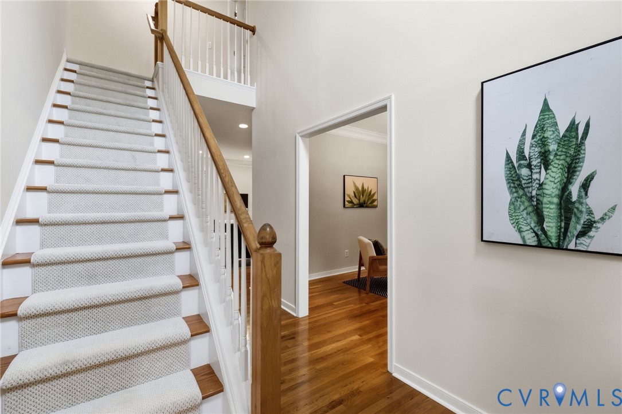
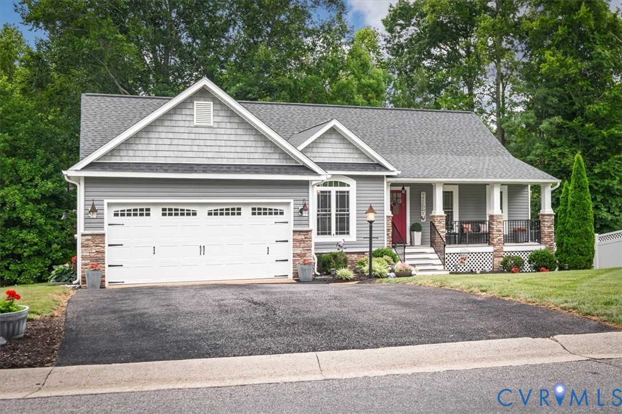
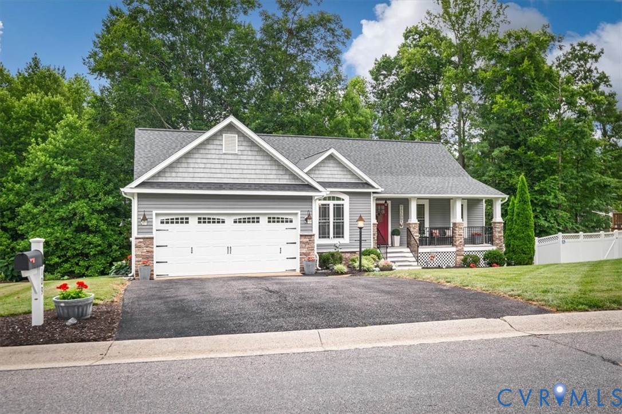
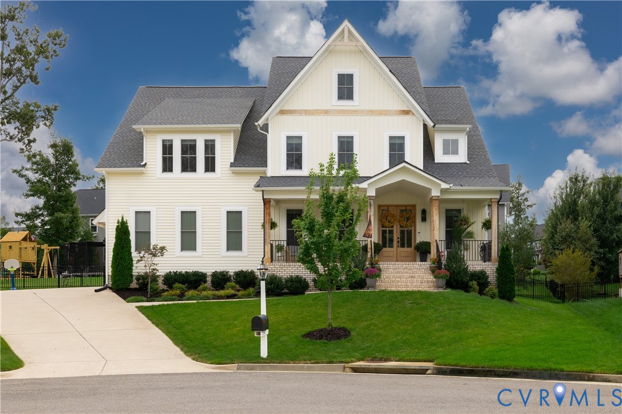
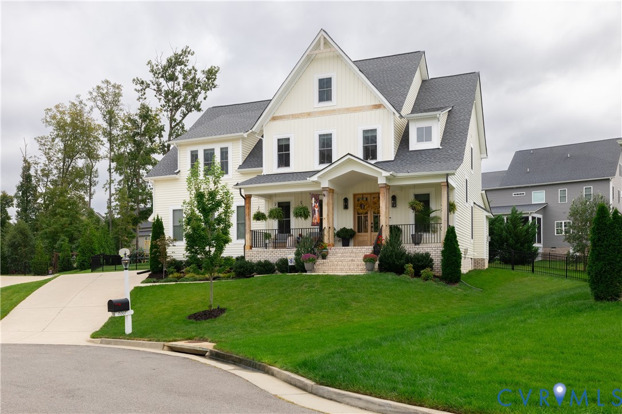
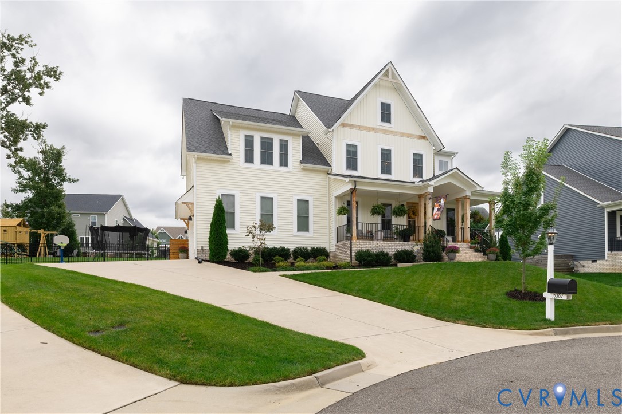
You’ll fall for this one before you’re through the front door. Set on a rare double cul-de-sac street, this four-year-old Craftsman welcomes you with custom cedar beams, elegant landscape lighting and 7’ double entry doors. Inside, a wide foyer is flanked by a private office with pocket doors and a powder room. The light-filled living room centers around a gas fireplace, while designer touches include Swiss Sandberg wallpaper and Benjamin Moore Aura paint. The showpiece kitchen features floor-to-ceiling Medallion cabinetry, custom hood, 5-burner gas cooktop, warming drawer/slow cooker, Café WiFi French-door double ovens and a 3-rack dishwasher. A clever grocery door connects the garage directly to the oversized pantry. The adjoining mudroom offers custom cabinetry and slate floors. A first-floor bedroom with private ensuite is ideal for guests or multigenerational living. Upstairs, a versatile loft provides additional living or study space. Two bedrooms share a Jack-and-Jill bath, another offers a private ensuite, and the primary suite impresses with vaulted ceilings and an expansive walk-in closet. The spa-like bath features a soaking tub and oversized shower with hidden niches, dual shower heads, body sprays and handheld. The upstairs laundry includes a utility sink. Automated blinds respond to smart home voice commands, while West Elm and Pottery Barn lighting adds style throughout. Outside, enjoy front and rear irrigation, a screened porch, fully fenced backyard and a gas line ready for grilling or a future fire pit. Meticulously maintained with systems serviced and carpets professionally cleaned twice yearly since new. Garage wired for level 2 charger.
All features
Interior details
Bedrooms & Bathrooms
- Bedrooms: 5
- Bathrooms: 5
- Full bathrooms: 4
- Half bathrooms: 1
Heating & Cooling
- Heating: Electric, Forced Air, Natural Gas, Zoned
- Cooling: Heat Pump, Zoned
Other Interior
- Flooring: Carpet, Tile, Wood
- Appliances: Dishwasher, Disposal, Gas Water Heater, Microwave, Range Hood, Tankless Water Heater
- Features: Bedroom On Main Level, Ceiling Fans, Dining Area, Double Vanity, Eat In Kitchen, En Suite Bathroom, Full Bath On Main Level, Fireplace, Granite Counters, High Ceilings, High Speed Internet, Kitchen Island, Bath In Primary Bedroom, Pantry, Recessed Lighting, Wired For Data, Walk In Closets
- Fireplaces: 1
Exterior details
Exterior
- Deck, Porch
- Windows: Thermal Windows
Parking
- Garage spaces: 2.0
Construction details
Type & Style
- Home type: Single Family
- Architectural style: Craftsman, Custom
- Stories: 2
Materials
- Construction: Drywall, Frame, Vinyl Siding
- Roof: Shingle
Listed by: Kay Brown (804) 346-4411, Long & Foster REALTORS
MLS#: 2625856
Listings displayed by Propified through Rand Properties Brokerage.
To report an issue or dispute listing information, contact Rand Properties Brokerage.
All or a portion of the Listing Content is provided by the Central Virginia Regional MLS, LLC, from a copyrighted compilation of Listings. All CVR MLS Listing Content provided is deemed reliable but is not guaranteed accurate. The compilation of Listings and each individual Listing are ©2026 Central Virginia Regional MLS, LLC. All rights reserved.
Similar properties