Description
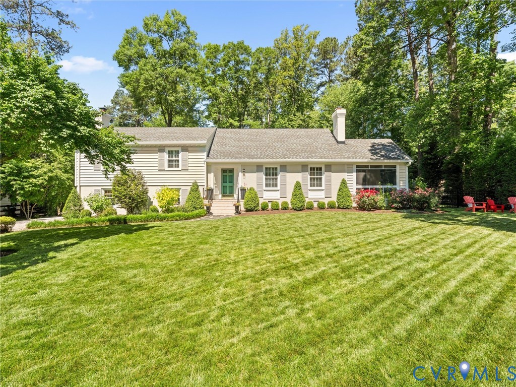
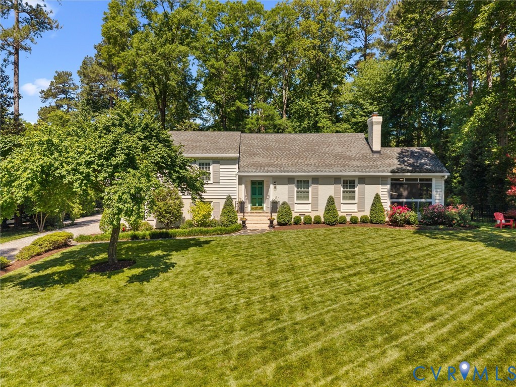
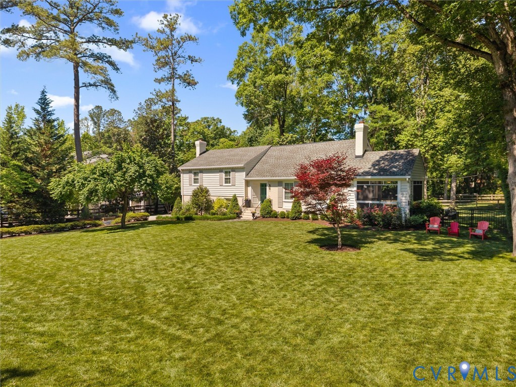
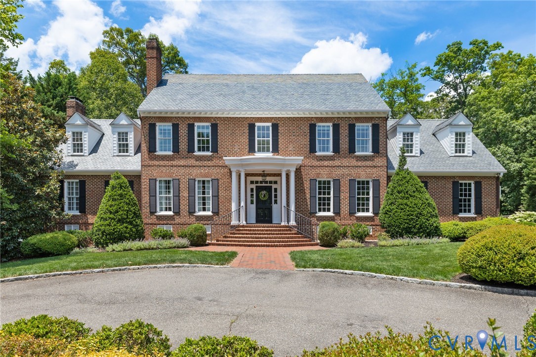
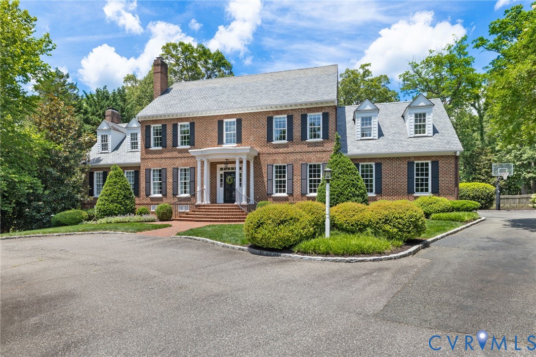
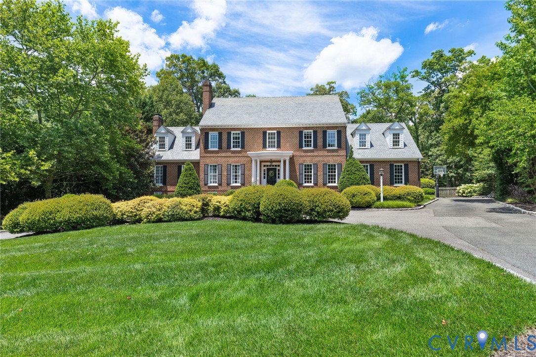
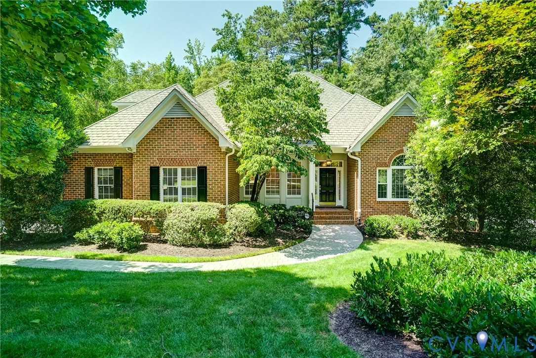
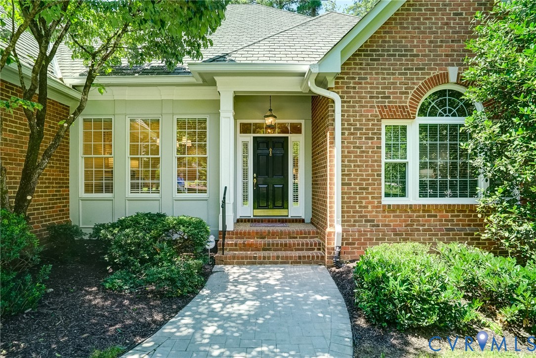
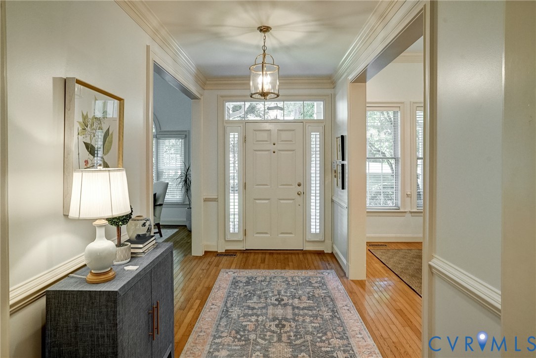
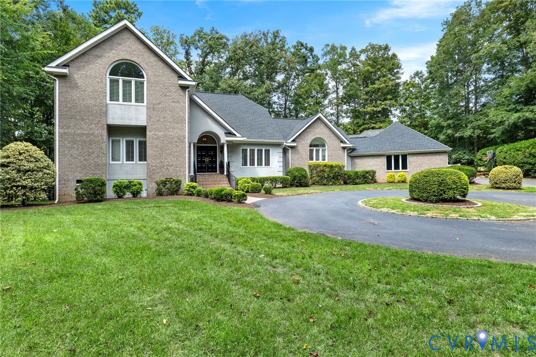
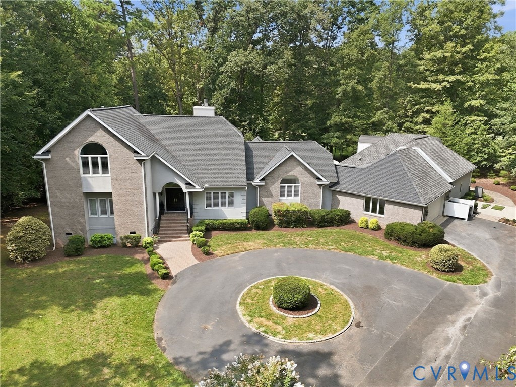
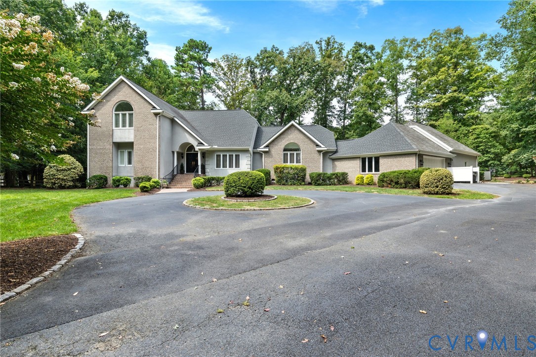
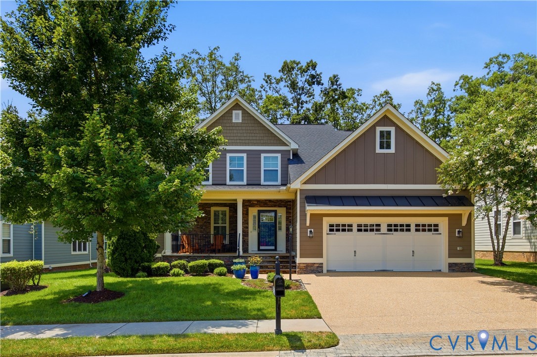
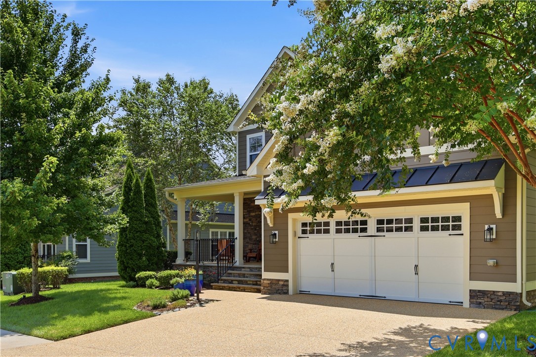
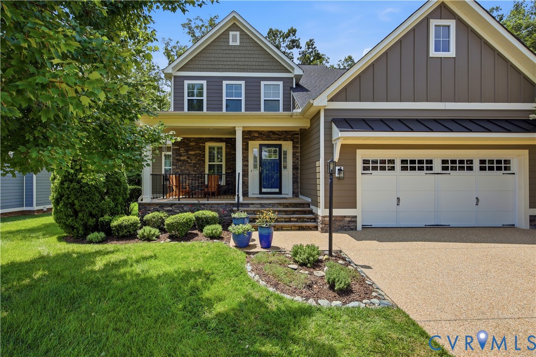
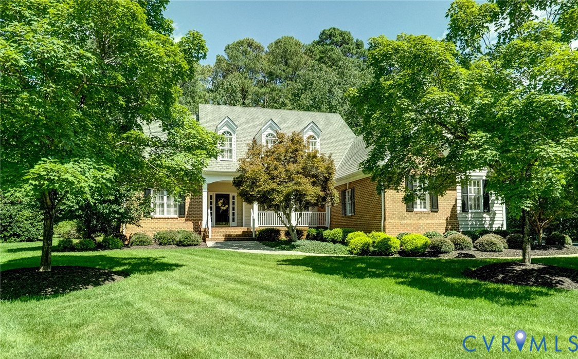
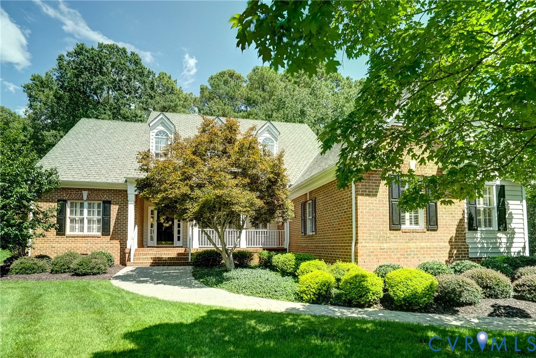
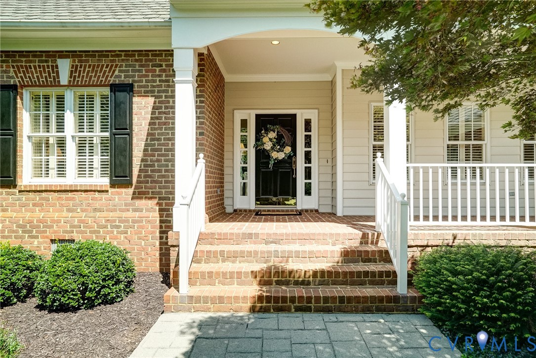
Tucked within the prestigious Randolph Square community, this beautifully maintained residence offers an exceptional blend of timeless elegance, thoughtful design, and effortless first-floor living. Lovingly cared for and presented in pristine condition, the home encompasses approximately 3,876 sq ft, designed to accommodate first floor living. Features include 3 first-floor bedrooms, including the primary suite. Upstairs, guests and family will appreciate a private retreat offering an additional bedroom, full bath, office, expansive recreation room, cedar closet, and walk-in storage. Rich architectural details define the interiors. The formal living and dining rooms provide an elegant setting for entertaining and holiday gatherings. At the heart of the home, the spacious chef's kitchen features granite countertops, a large center island with prep sink, gas range, generous pantry, and abundant workspace. It opens seamlessly to a welcoming family room with fireplace, custom built-ins, wet bar, and views of the private outdoor living spaces. A charming sunroom, highlighted by its own fireplace and built-in cabinetry, offers a peaceful retreat for reading, conversation, or morning coffee. Outdoor living is equally inviting, with a raised terrace and patio overlooking beautifully grounds enhanced by professional landscape lighting, creating a serene backdrop for quiet evenings at home. Privacy and mature landscaping further enhance the property's tranquil setting. Additional features include three fireplaces, a spacious garage, whole-house generator, and community-provided lawn care and irrigation, allowing homeowners to enjoy an elegant lifestyle with minimal maintenance. Rarely does a home combine such impeccable craftsmanship, exceptional first-floor functionality, coveted location. This distinguished residence offers a refined lifestyle in one of Richmond's most sought-after neighborhoods, just moments from the best shopping, dining, and amenities of the River Road corridor.
All features
Interior details
Bedrooms & Bathrooms
- Bedrooms: 4
- Bathrooms: 4
- Full bathrooms: 3
- Half bathrooms: 1
Heating & Cooling
- Heating: Electric, Forced Air, Heat Pump, Natural Gas, Zoned
- Cooling: Central Air, Heat Pump, Zoned
Other Interior
- Flooring: Partially Carpeted, Wood
- Appliances: Built In Oven, Cooktop, Down Draft, Dryer, Dishwasher, Gas Cooking, Disposal, Gas Water Heater, Range, Refrigerator, Water Heater
- Features: Wet Bar, Bookcases, Built In Features, Bedroom On Main Level, Tray Ceilings, Ceiling Fans, Cathedral Ceilings, Separate Formal Dining Room, Double Vanity, En Suite Bathroom, Full Bath On Main Level, Fireplace, Granite Counters, High Ceilings, Kitchen Island, Bath In Primary Bedroom, Main Level Primary, Recessed Lighting, Cable Tv, Walk In Closets, Central Vacuum
- Fireplaces: 3
Exterior details
Exterior
- Sprinkler Irrigation, Lighting, Porch, Gas Grill, Paved Driveway
Parking
- Garage spaces: 2.0
Construction details
Type & Style
- Home type: Single Family
- Architectural style: Cape Cod, Two Story
- Stories: 2
Materials
- Construction: Brick, Drywall, Frame, Vinyl Siding
Listed by: Richard Bower (804) 270-9440, Joyner Fine Properties
MLS#: 2621829
Listings displayed by Propified through Rand Properties Brokerage.
To report an issue or dispute listing information, contact Rand Properties Brokerage.
All or a portion of the Listing Content is provided by the Central Virginia Regional MLS, LLC, from a copyrighted compilation of Listings. All CVR MLS Listing Content provided is deemed reliable but is not guaranteed accurate. The compilation of Listings and each individual Listing are ©2026 Central Virginia Regional MLS, LLC. All rights reserved.
Similar properties