Description
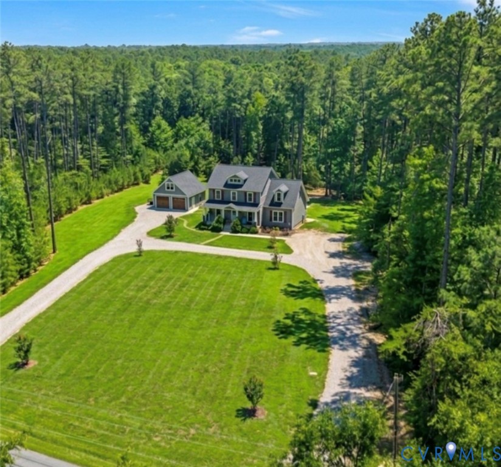
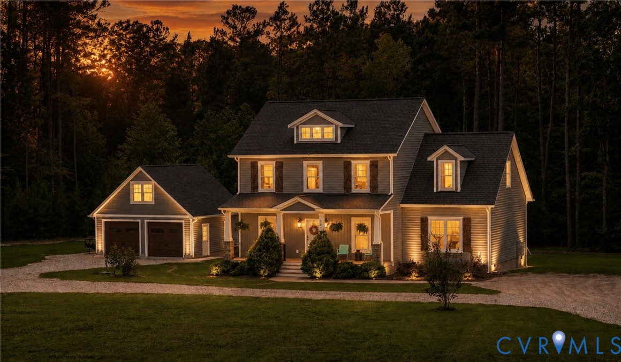
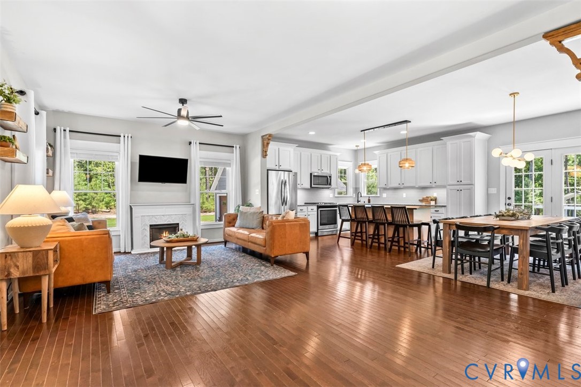
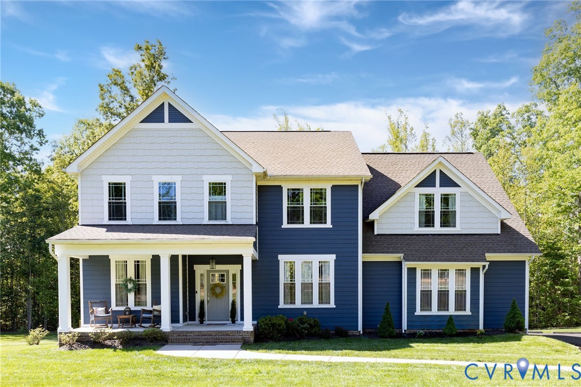
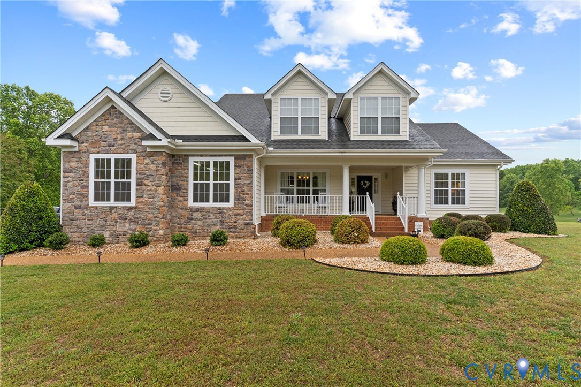
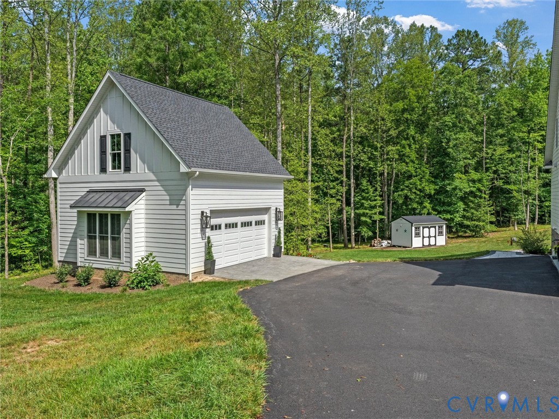
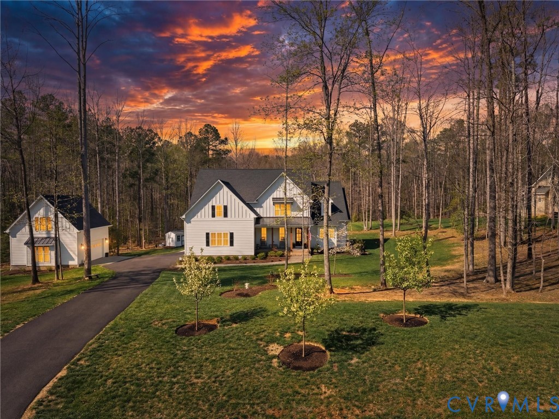
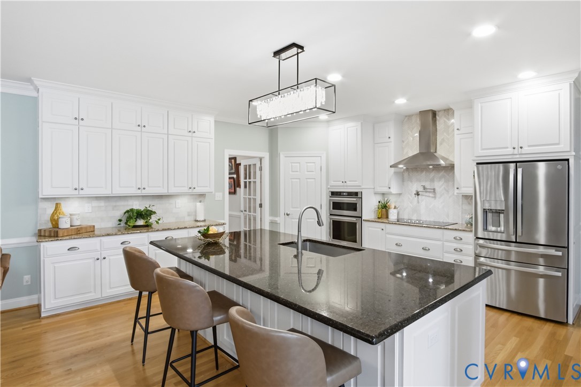
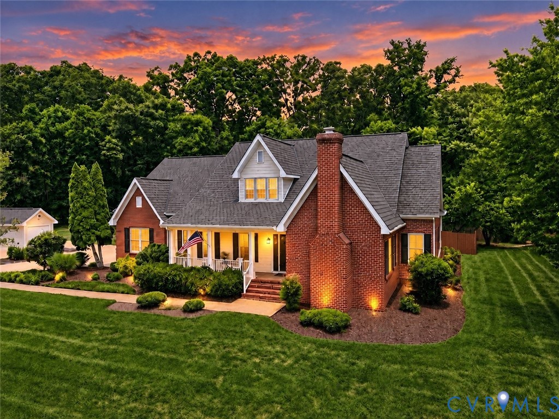
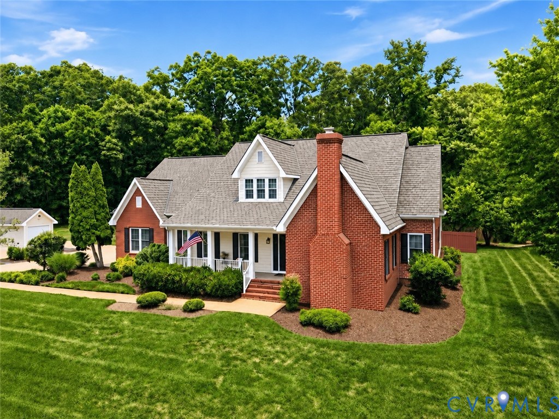
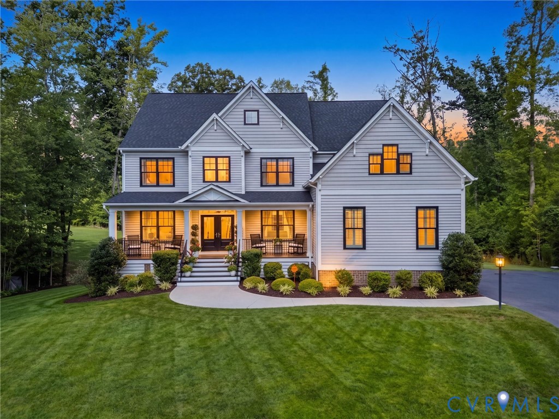
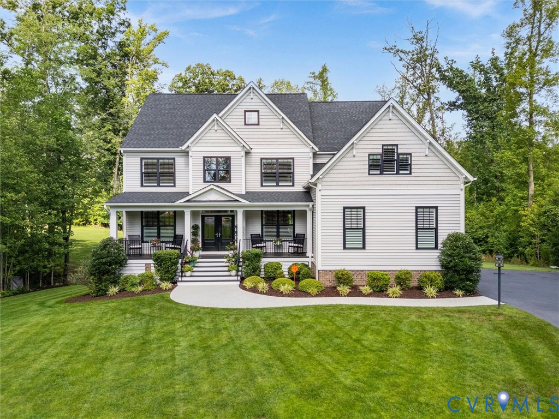
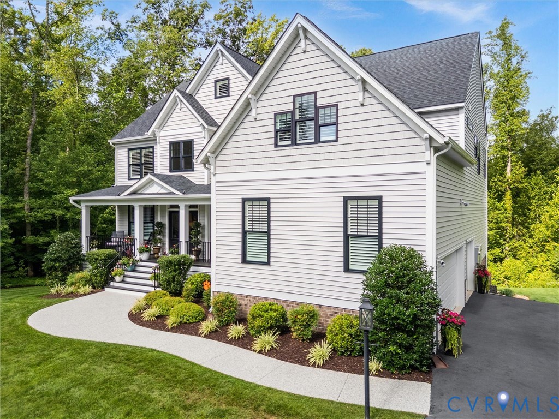
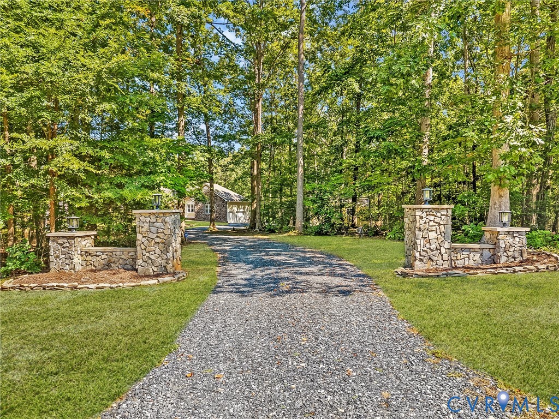
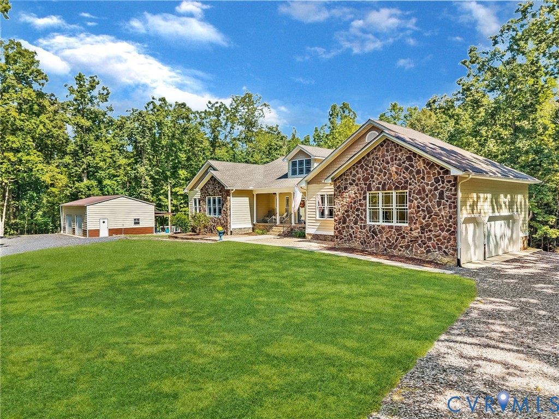
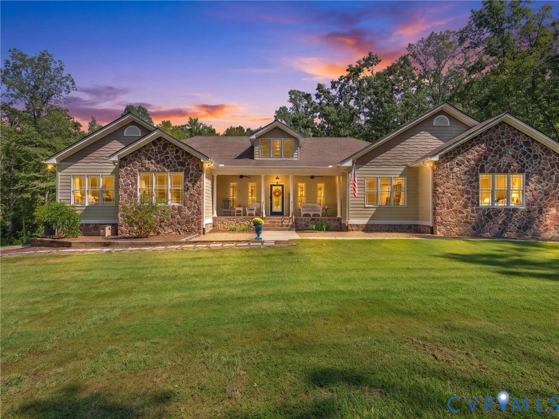
Tucked away on 8.77 acres of extraordinary privacy, this custom-crafted ranch is a rare expression of thoughtful design, refined comfort, and exceptional construction. Created in 2009 with an uncompromising emphasis on energy efficiency & enduring quality, the residence offers an extraordinary lifestyle where sophisticated indoor living flows effortlessly into the surrounding countryside. The expansive ranch-style floor plan showcases vaulted ceilings, bamboo wood floors, 5 beds, multiple gracious living spaces & beautifully appointed features such as dramatic two-sided fireplace. Designed w/multigenerational living in mind, the fully finished walkout basement is exceptional in both scale & versatility. A 2nd primary suite w/private bath & walk-in closet, kitchenette, spacious great room, hobby room, & abundant walk-in storage create an entirely separate living experience. French doors open directly to the patio & pool, creating an effortless connection between indoor & outdoor entertaining. Behind the beauty is remarkable performance. Superior Walls, 6-inch R-29 foam construction, structural insulated panels, a foam filled attic, a new 5-ton heat pump, instant hot water & generator reflect the thoughtful engineering behind this distinctive home. The attached garage includes a wheelchair lift, offering additional accessibility. Outside, the property unfolds as a private retreat. The pool area is ready for enjoyment, w/a new liner & pump, while expansive grounds offer room to entertain, garden, explore, or simply enjoy the quiet of the countryside. A substantial 25' x 35' detached garage/workshop provides exceptional flexibility for vehicles, equipment, hobbies, or creative pursuits. The property is also thoughtfully suited for those who envision a small homestead, w/space ready for your animals. Generous acreage, exceptional construction, multigenerational flexibility, resort-style outdoor living, and extraordinary privacy converge in this remarkable property making this a must-see opportunity in Powhatan County.
All features
Interior details
Bedrooms & Bathrooms
- Bedrooms: 5
- Bathrooms: 4
- Full bathrooms: 4
Heating & Cooling
- Heating: Electric, Propane, Zoned
- Cooling: Heat Pump, Zoned
Other Interior
- Flooring: Bamboo, Ceramic Tile, Vinyl, Wood
- Appliances: Built In Oven, Dryer, Dishwasher, Gas Cooking, Disposal, Humidifier, Microwave, Refrigerator, Self Cleaning Oven, Tankless Water Heater, Washer
- Features: Bedroom On Main Level, Butlers Pantry, Ceiling Fans, Cathedral Ceilings, Dining Area, Double Vanity, Eat In Kitchen, En Suite Bathroom, Full Bath On Main Level, Fireplace, Granite Counters, High Ceilings, Kitchen Island, Pantry, Recessed Lighting, Walk In Closets, Workshop
- Fireplaces: 1
Exterior details
Exterior
- Deck, Lighting, Out Buildings, Porch, Storage, Shed
- Windows: Thermal Windows
Parking
- Garage spaces: 4.0
Construction details
Type & Style
- Home type: Single Family
- Architectural style: Custom, Ranch
- Stories: 1
Materials
- Construction: Drywall, Hardiplank Type, Concrete, Stone
Listed by: Suzanne Cline (804) 598-4343, Village Concepts Realty Group
MLS#: 2625788
Listings displayed by Propified through Rand Properties Brokerage.
To report an issue or dispute listing information, contact Rand Properties Brokerage.
All or a portion of the Listing Content is provided by the Central Virginia Regional MLS, LLC, from a copyrighted compilation of Listings. All CVR MLS Listing Content provided is deemed reliable but is not guaranteed accurate. The compilation of Listings and each individual Listing are ©2026 Central Virginia Regional MLS, LLC. All rights reserved.
Similar properties