Description
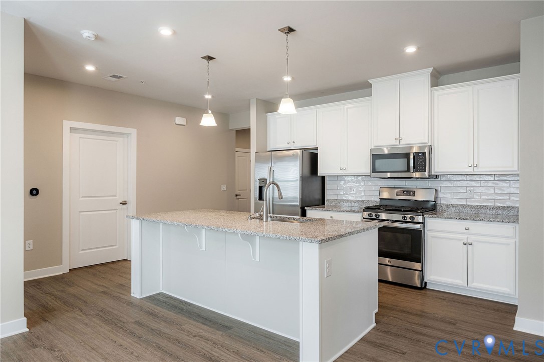
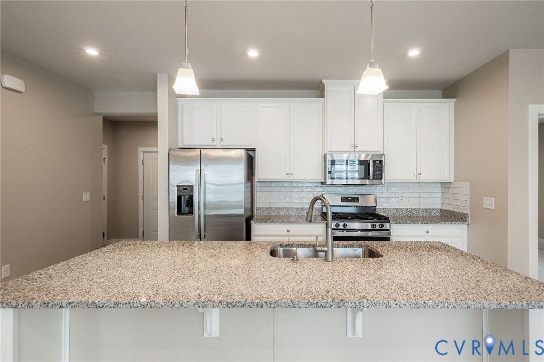
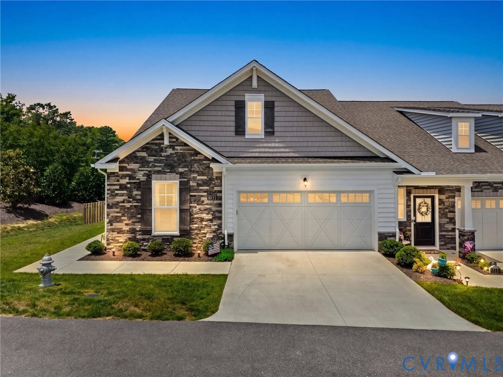
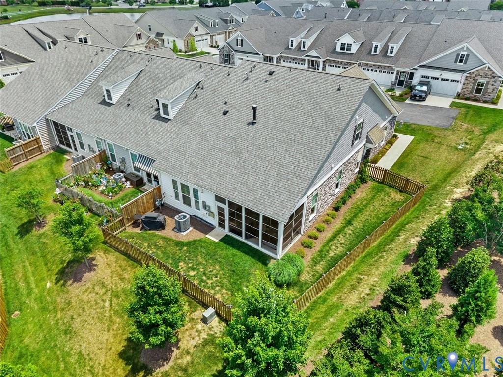
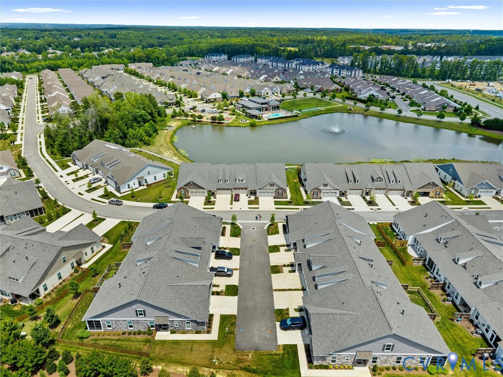
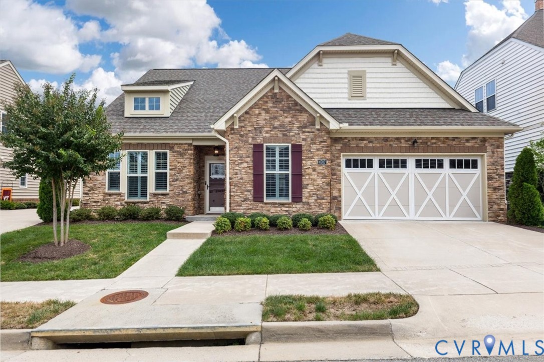
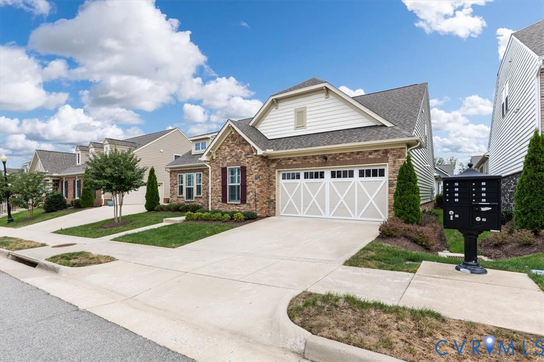
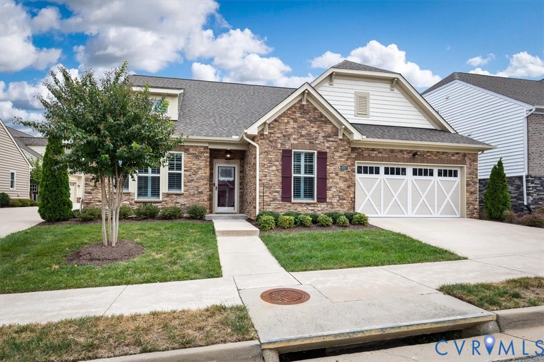
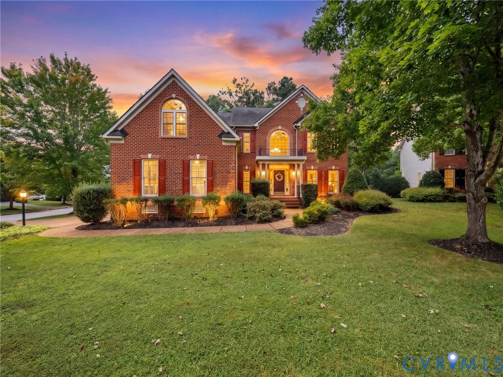
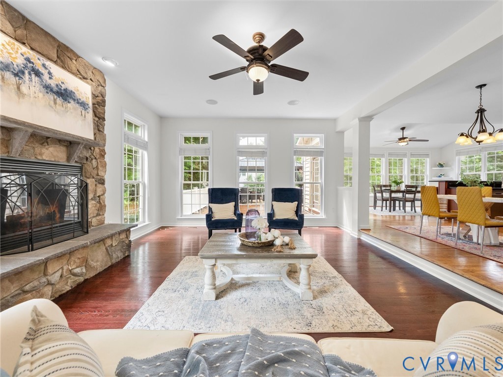
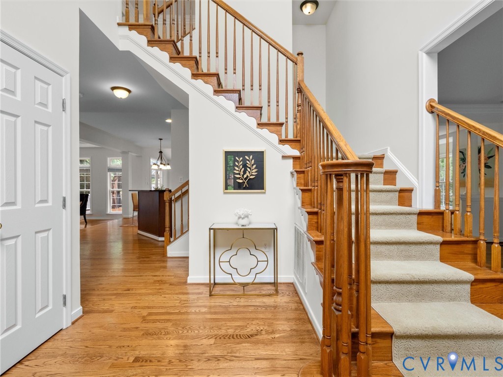
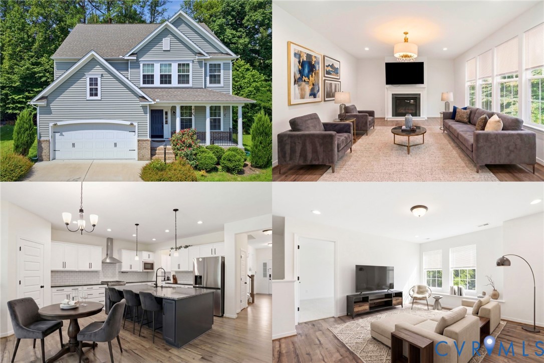
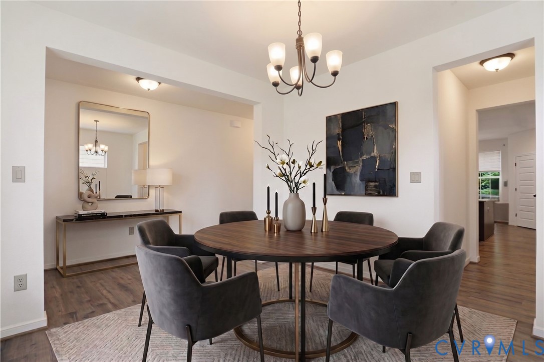
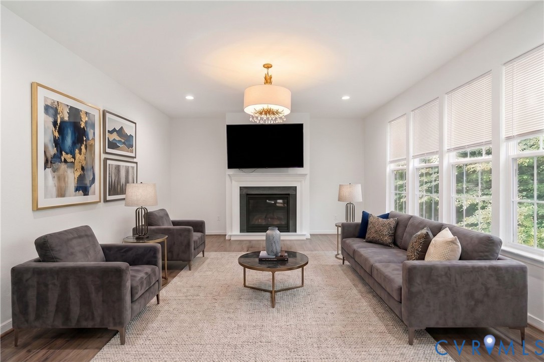
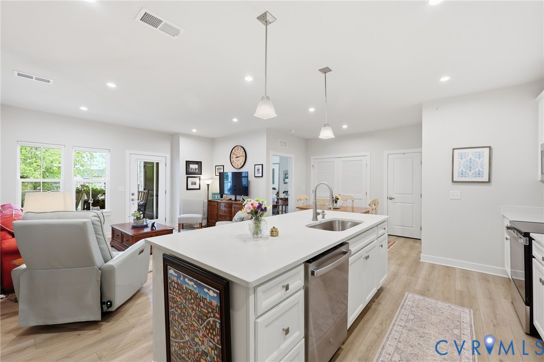
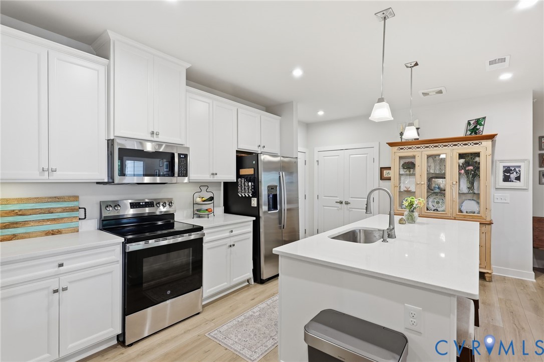
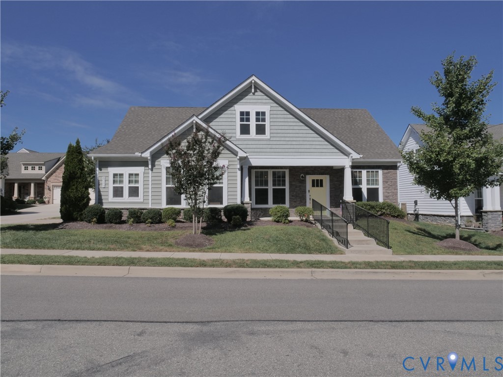
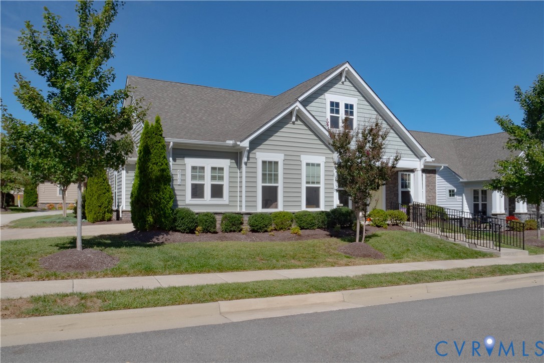
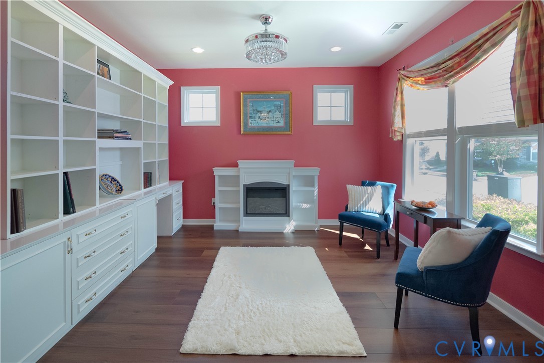
This beautifully maintained 3-bedroom, 3-bath detached villa sits in the highly regarded 55+ community of Greenwich Walk at Fox Creek, offering a thoughtful blend of comfort, flexibility, and low-maintenance living. Inside, the foyer opens to a formal dining room with a tray ceiling and a welcoming living room anchored by a wall-to-wall bookcase and one of three electric fireplaces. The spacious family room flows seamlessly into the kitchen and breakfast nook, creating an open, bright gathering space enhanced by newer hardwood floors, a gas stove, stainless steel appliances, and a large island perfect for casual seating. The first-floor primary suite features a tray ceiling, a generous walk-in closet, and an ensuite bath with dual vanities and an easy-entry walk-in shower designed for everyday convenience. A finished second floor adds valuable versatility with an open, large bedroom, full bath, walk-in closet, and a dedicated walk-in storage area — ideal for guest accommodations, multi-generational living, or a private home office. Out back, an expansive fully fenced yard and large patio create a peaceful outdoor retreat with room to relax, entertain, or enjoy quiet mornings. The layout offers privacy without sacrificing connection, making the home feel both spacious and manageable. Residents of Greenwich Walk enjoy access to a nearby clubhouse with a swimming pool, pickleball courts, and a variety of community amenities. Shopping, dining, and major roadways are all close at hand, adding everyday convenience to an already appealing lifestyle.
All features
Interior details
Bedrooms & Bathrooms
- Bedrooms: 3
- Bathrooms: 3
- Full bathrooms: 3
Heating & Cooling
- Heating: Forced Air, Natural Gas
- Cooling: Central Air, Electric
Other Interior
- Flooring: Partially Carpeted, Tile, Wood
- Appliances: Dryer, Dishwasher, Gas Cooking, Disposal, Gas Water Heater, Microwave, Refrigerator, Stove, Tankless Water Heater, Washer
- Features: Bookcases, Built In Features, Bedroom On Main Level, Breakfast Area, Separate Formal Dining Room, En Suite Bathroom, Full Bath On Main Level, Granite Counters, High Ceilings, Kitchen Island, Main Level Primary, Pantry, Walk In Closets
- Fireplaces: 3
Exterior details
Parking
- Garage spaces: 2.0
Construction details
Type & Style
- Home type: Condo
- Architectural style: Bungalow, Cottage, Ranch
- Stories: 1
Materials
- Construction: Brick, Frame, Vinyl Siding
- Roof: Composition
- Foundation: Slab
Listed by: Michael Amrhein (804) 430-9410, Samson Properties
MLS#: 2625871
Listings displayed by Propified through Rand Properties Brokerage.
To report an issue or dispute listing information, contact Rand Properties Brokerage.
All or a portion of the Listing Content is provided by the Central Virginia Regional MLS, LLC, from a copyrighted compilation of Listings. All CVR MLS Listing Content provided is deemed reliable but is not guaranteed accurate. The compilation of Listings and each individual Listing are ©2026 Central Virginia Regional MLS, LLC. All rights reserved.
Similar properties