Description
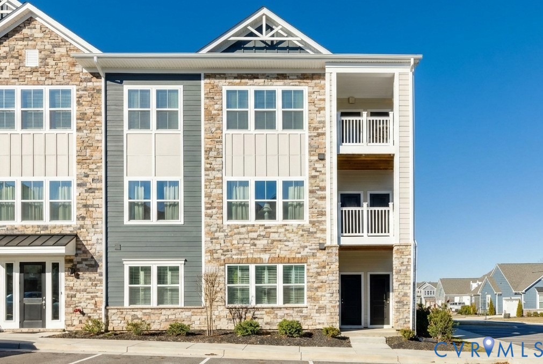
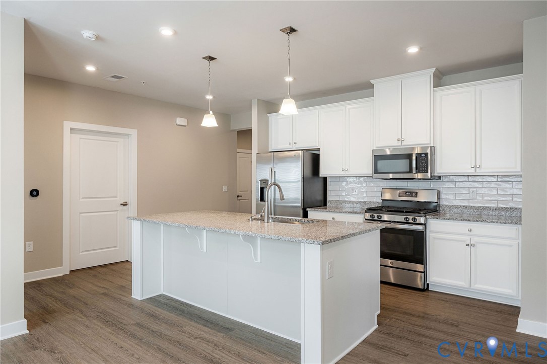
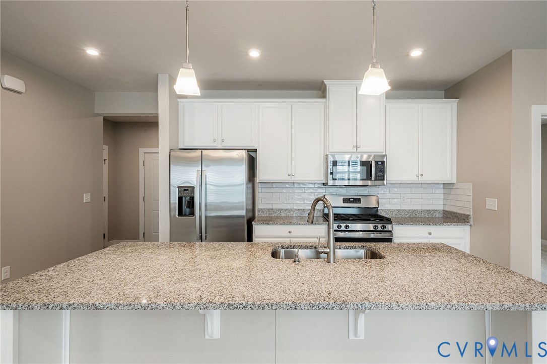
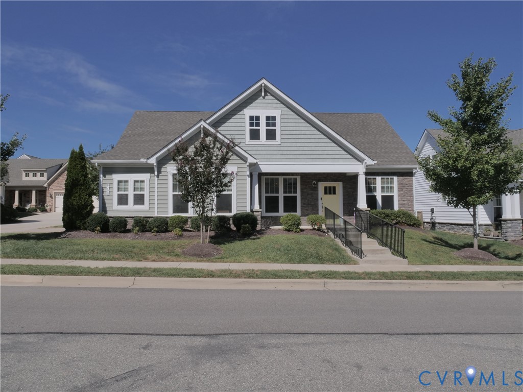
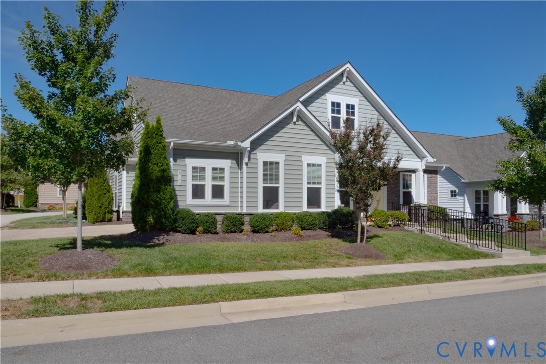
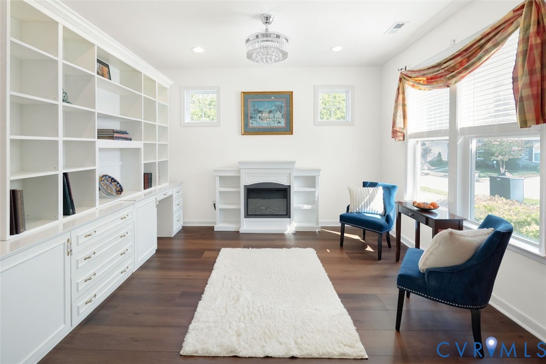
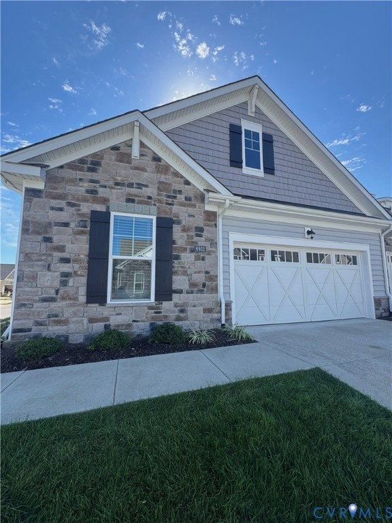
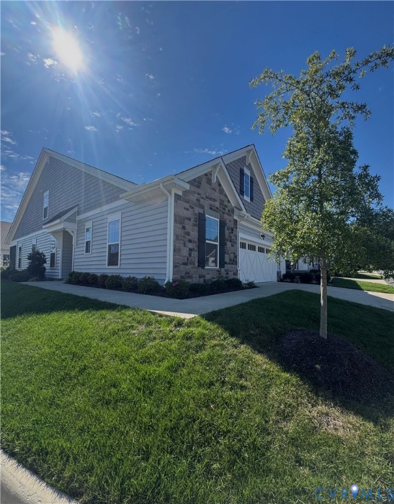
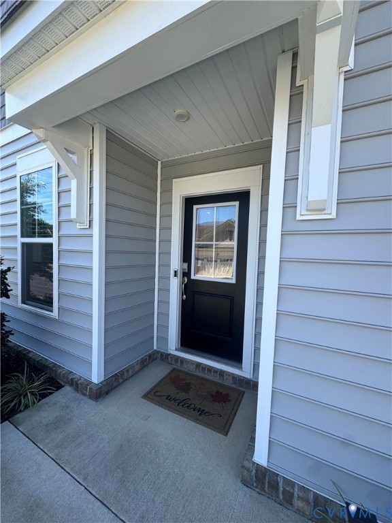
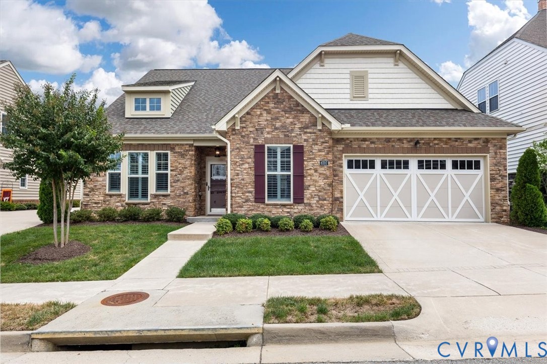
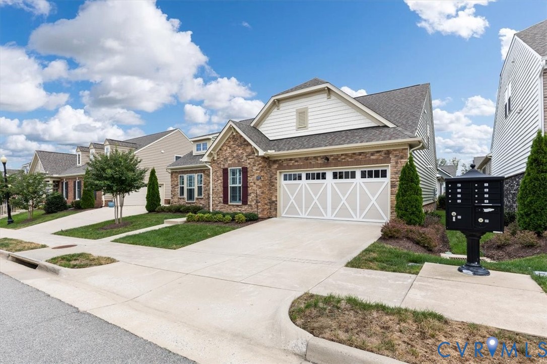
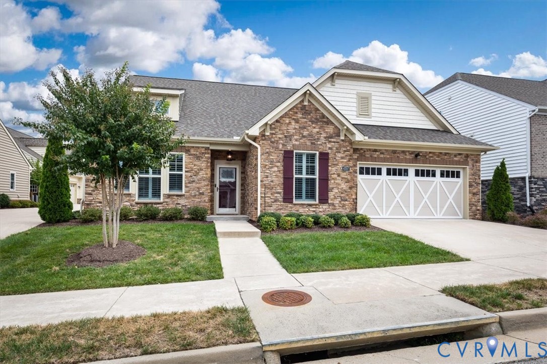
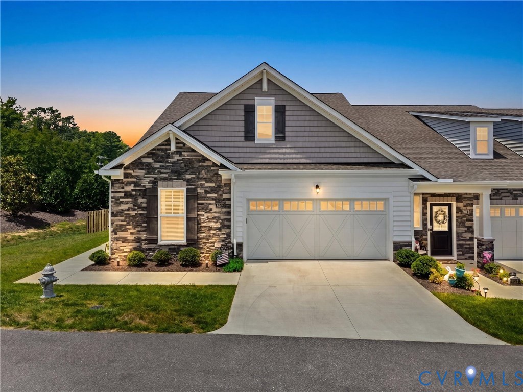
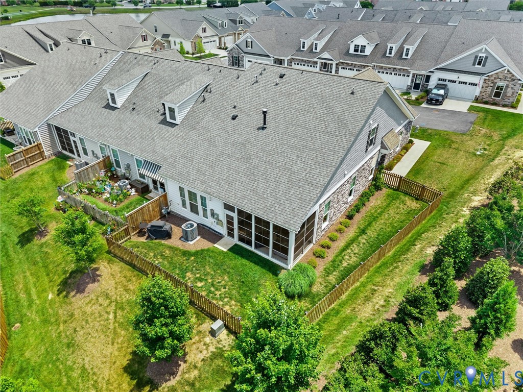
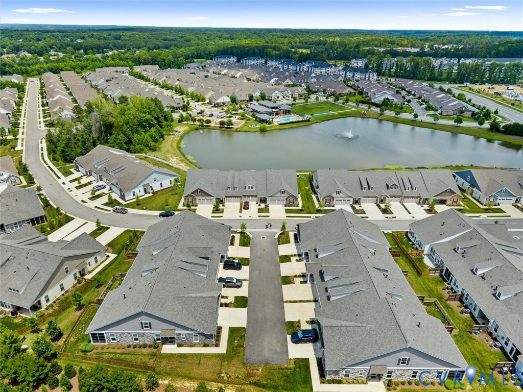
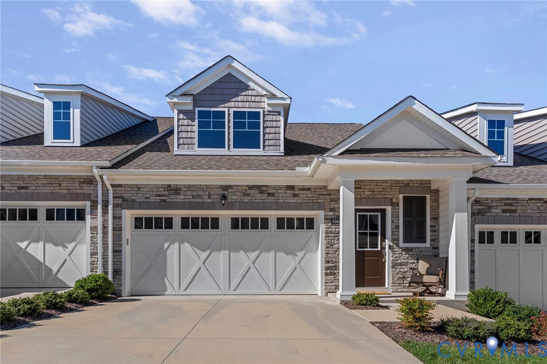
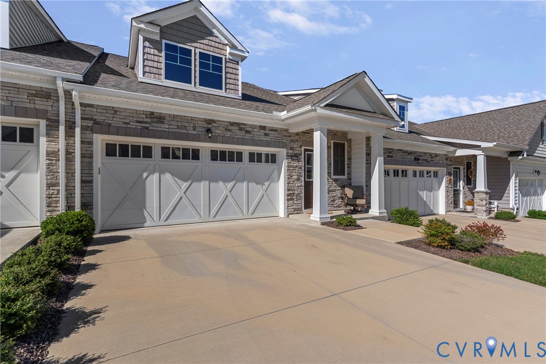
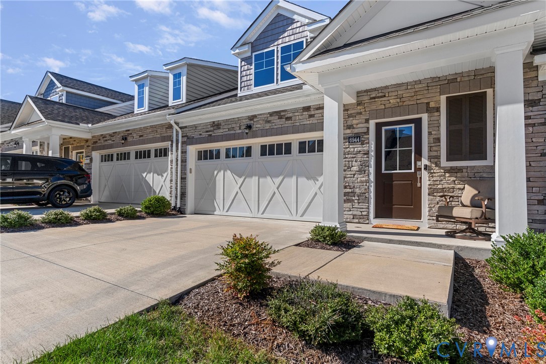
Welcome to Greenwich Walk, a premier 55+ community in Moseley, Virginia, offering resort-style amenities and a low-maintenance lifestyle! Built in 2024, this beautiful 2-bedroom, 2.5-bath condominium is designed for easy first-floor living without sacrificing space or style. Step inside to a spacious open floor plan that is ideal for both everyday living and entertaining. The inviting family room is anchored by a cozy gas fireplace and flows seamlessly into the kitchen, where an oversized island provides plenty of room for meal prep, casual dining, and gathering with friends. A convenient pocket office offers the perfect spot for managing household tasks, working from home, or enjoying a hobby. The first-floor owner's suite is a true retreat, featuring dual walk-in closets and a private bath with dual vanities and a zero-entry shower for comfort and accessibility. A powder room and laundry room are also located on the main level for added convenience. Upstairs, you'll find a spacious loft that is ideal for entertaining guests, setting up a media room, or creating a craft space, along with an additional bedroom and full bath, making it a great setup for visiting family and friends. Outside, relax on the three-season room and enjoy your morning coffee or evening conversation in comfort. A two-car garage provides ample room for vehicles, storage, and golf clubs. Enjoy a maintenance-free lifestyle that leaves you more time to do what you love! Greenwich Walk offers great walkability to the clubhouse and pickleball courts, making it easy to stay active and connect with neighbors. Everyday errands are a breeze with a nearby Publix grocery store and a variety of local restaurants just minutes away, plus easy access to Hull Street Road for commuting and exploring all that Chesterfield County has to offer. Don't miss this opportunity to own a nearly new home in this sought-after community!
All features
Interior details
Bedrooms & Bathrooms
- Bedrooms: 2
- Bathrooms: 3
- Full bathrooms: 2
- Half bathrooms: 1
Heating & Cooling
- Heating: Forced Air, Natural Gas
- Cooling: Central Air, Electric
Other Interior
- Flooring: Carpet, Tile, Vinyl, Wood
- Appliances: Dryer, Dishwasher, Disposal, Gas Water Heater, Microwave, Oven, Refrigerator, Tankless Water Heater, Washer
- Features: Bedroom On Main Level, Dining Area, Eat In Kitchen, En Suite Bathroom, Full Bath On Main Level, Granite Counters, High Ceilings, Kitchen Island, Loft, Bath In Primary Bedroom, Main Level Primary, Pantry, Walk In Closets
- Fireplaces: 1
Exterior details
Exterior
- Irrigation Sprinklers, Lighting, Porch, Paved Driveway
Parking
- Garage spaces: 2.0
Construction details
Type & Style
- Home type: Condo
- Architectural style: Two Story
- Stories: 1
Materials
- Construction: Brick, Drywall, Frame, Vinyl Siding
- Roof: Shingle
- Foundation: Slab
Listed by: Julia Morrison (804) 288-8888, Long & Foster REALTORS
MLS#: 2627602
Listings displayed by Propified through Rand Properties Brokerage.
To report an issue or dispute listing information, contact Rand Properties Brokerage.
All or a portion of the Listing Content is provided by the Central Virginia Regional MLS, LLC, from a copyrighted compilation of Listings. All CVR MLS Listing Content provided is deemed reliable but is not guaranteed accurate. The compilation of Listings and each individual Listing are ©2026 Central Virginia Regional MLS, LLC. All rights reserved.
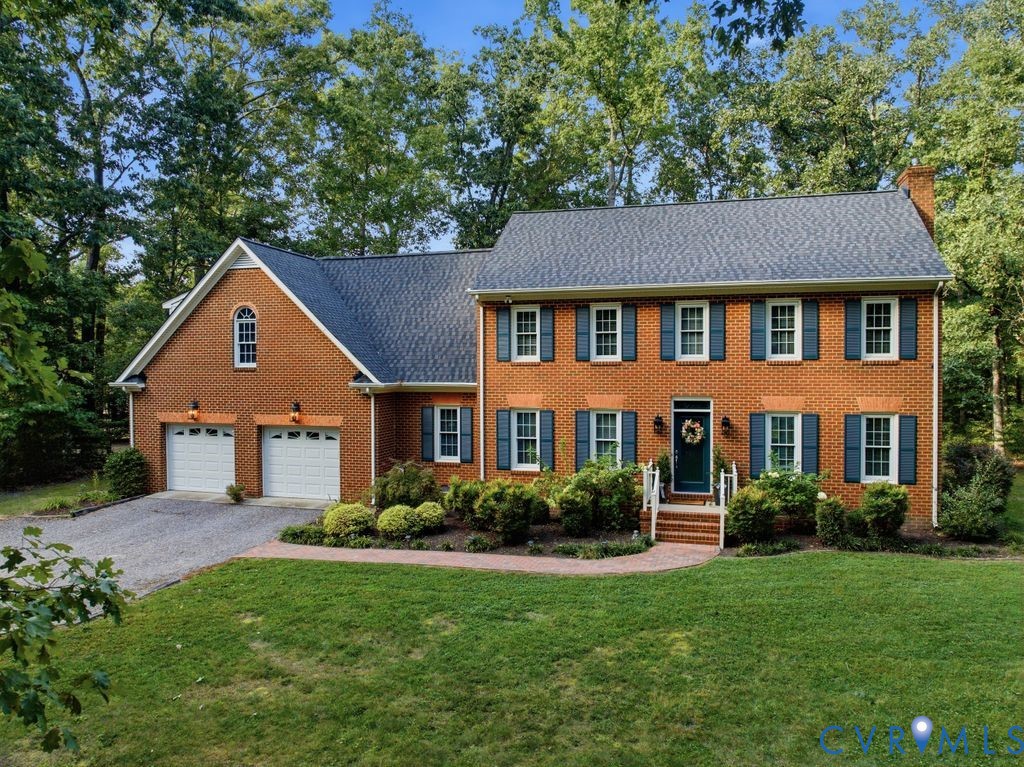
Similar properties