Description
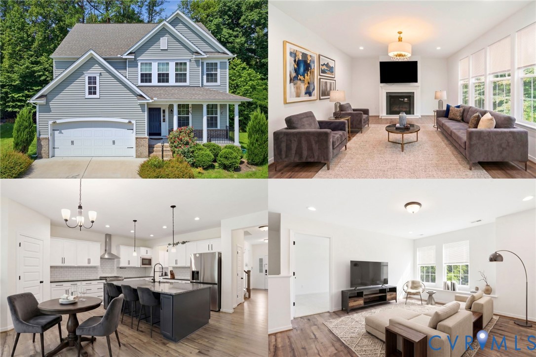
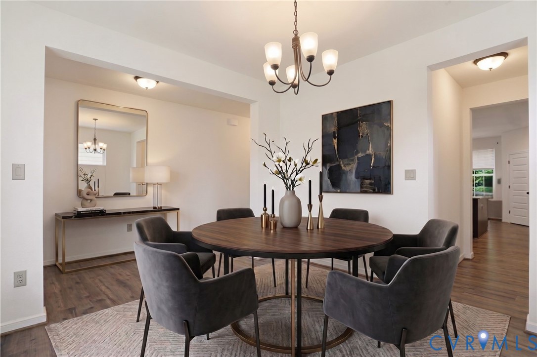
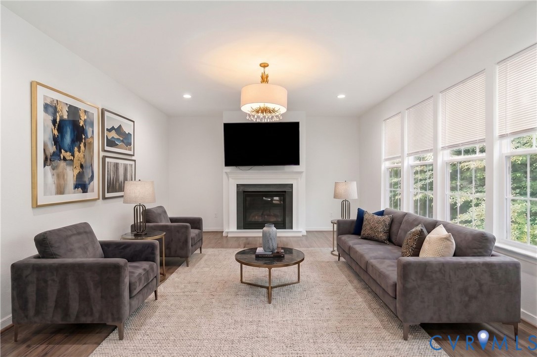
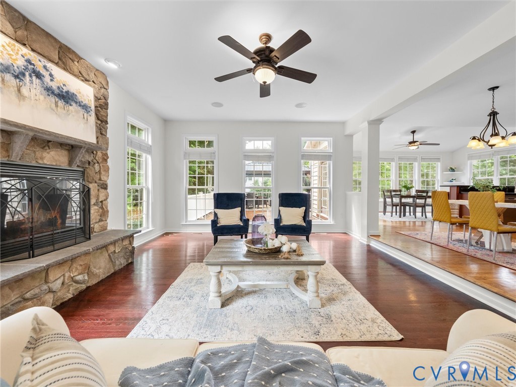
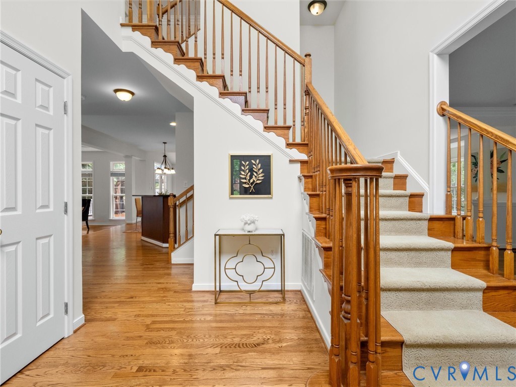
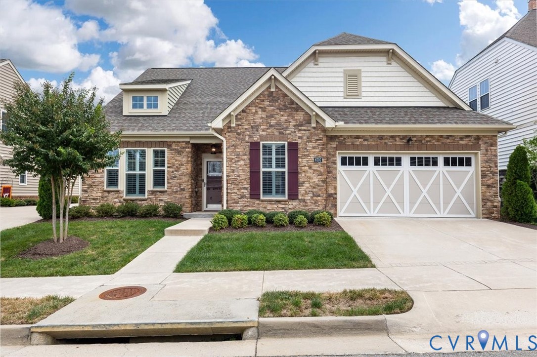
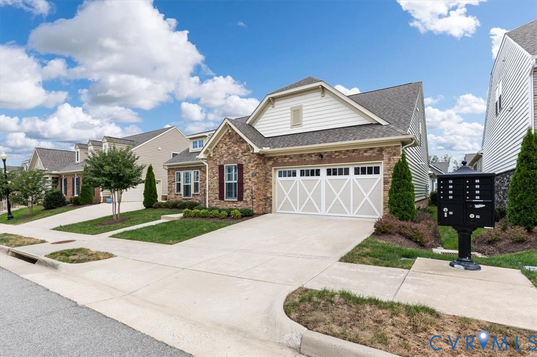
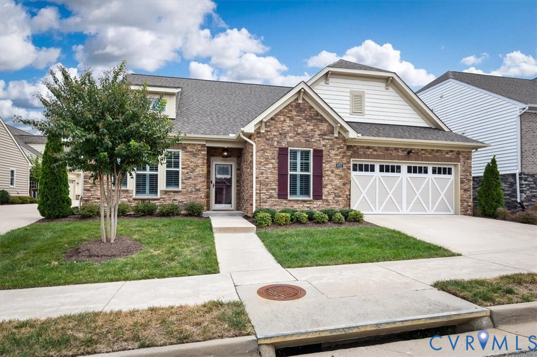
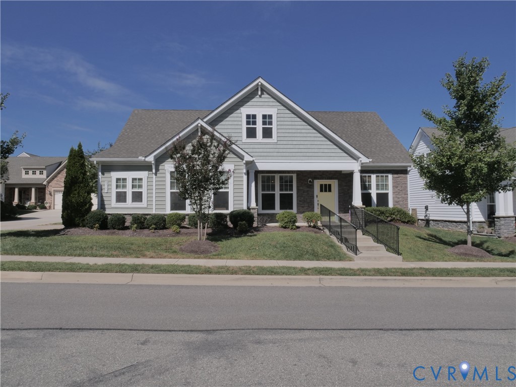
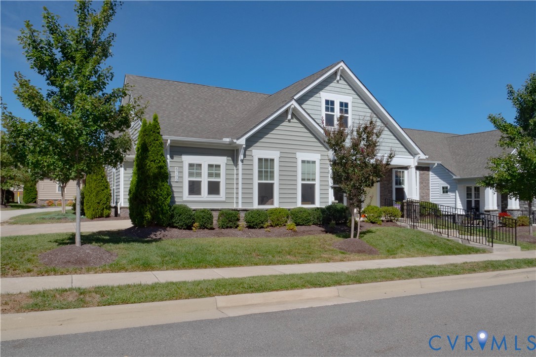
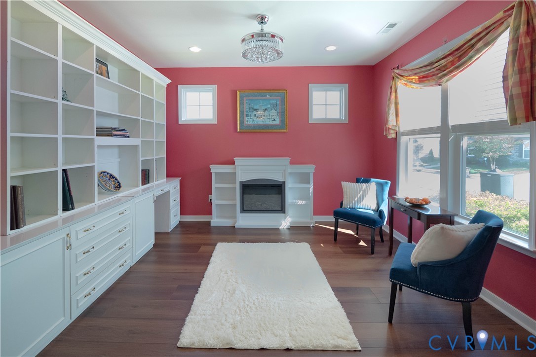
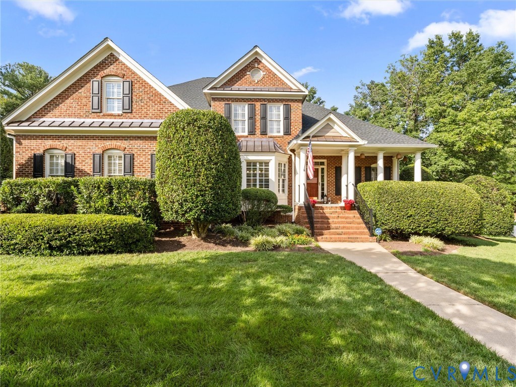
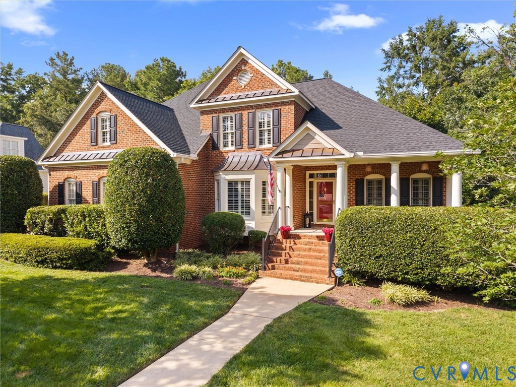
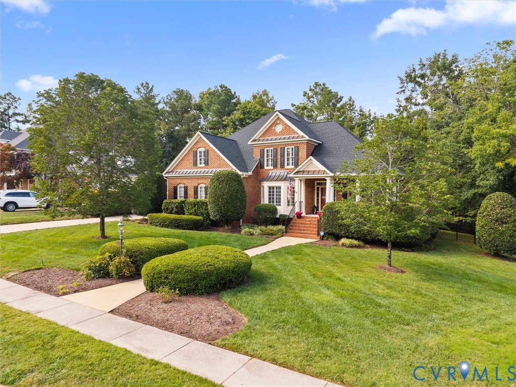
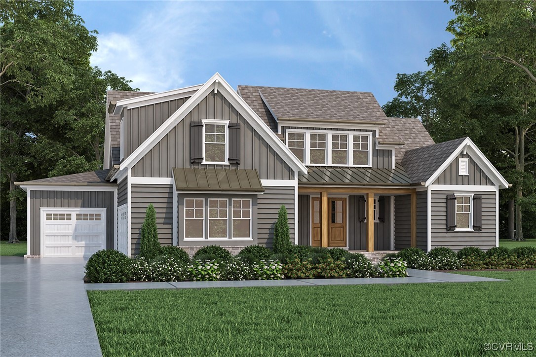
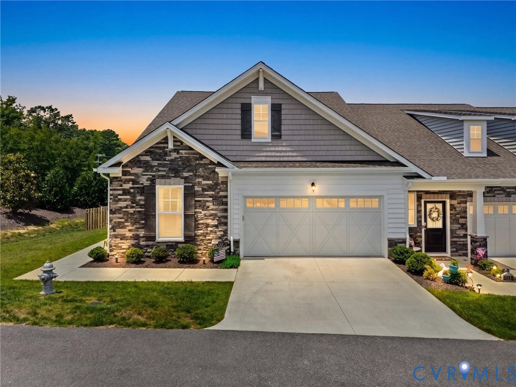
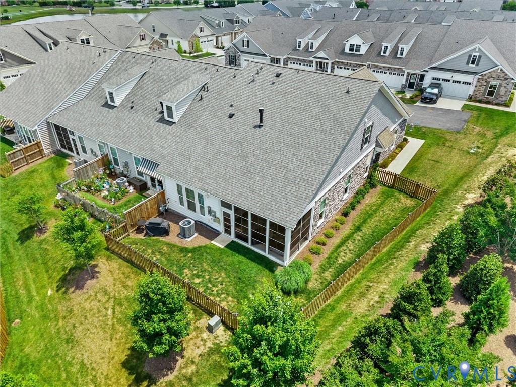
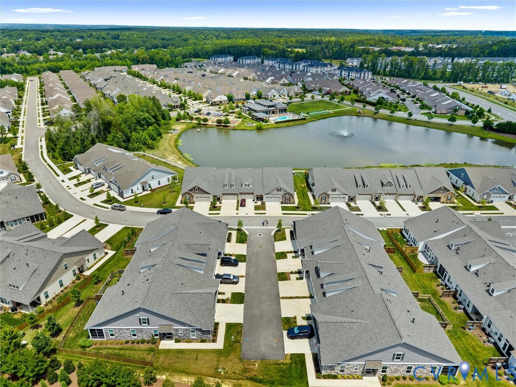
Welcome to this beautifully appointed 3 bed, 3 bath home offering over 2,100 square feet of maintenance free living with an exceptional open-concept design. From the moment you arrive, you'll appreciate the charming covered front porch with stone accents and LED lighting. Inside, LVP flooring flows throughout the main living areas, creating a seamless transition between the kitchen, dining area, and family room. The gourmet kitchen is designed to impress with quartz countertops, a tile backsplash, a massive center island, true wood dovetail soft-close cabinetry, a spacious walk-in pantry, and a premium Samsung SS appliance package featuring a 5-burner gas range, wall oven, and microwave. A built-in desk area with upper and lower cabinetry provides the perfect space for organization, coffee service, or a home workstation. The living room offers recessed LED lighting, dimmable fixtures, and a stunning gas fireplace with a stone surround and mantle, creating a warm and inviting gathering space. Just beyond, the bright three-season room provides the perfect spot to relax, entertain, or enjoy your favorite game with a dedicated TV location overlooking the fully fenced backyard on one of the more private lots in this area. The thoughtfully designed first-floor layout includes a spacious primary suite featuring decorative wall sconces, dual walk-in closets, and a luxurious ensuite bath with tile flooring, an oversized double vanity, a large tiled Infinity shower, and water closet. A second first-floor bedroom, full bath, dedicated laundry room with built-in cabinetry and shelving, and a true two-car garage with additional storage complete the main level. Upstairs, you'll find a private guest retreat offering a spacious third bedroom, full bath with tile surround, walk-in closet, and abundant storage, making it ideal for visitors or a bonus living space. Enjoy access to FoxCreek's outstanding amenities, including pools, clubhouse, fitness center, tennis courts, walking trails, and more.
All features
Interior details
Bedrooms & Bathrooms
- Bedrooms: 3
- Bathrooms: 3
- Full bathrooms: 3
Heating & Cooling
- Heating: Forced Air, Natural Gas
- Cooling: Central Air, Electric, Heat Pump
Other Interior
- Flooring: Partially Carpeted, Vinyl
- Appliances: Built In Oven, Dishwasher, Gas Cooking, Disposal, Gas Water Heater, Microwave, Stove, Tankless Water Heater
- Features: Bedroom On Main Level, Breakfast Area, Dining Area, Double Vanity, Eat In Kitchen, Granite Counters, High Ceilings, High Speed Internet, Kitchen Island, Loft, Bath In Primary Bedroom, Main Level Primary, Pantry, Recessed Lighting, Wired For Data, Walk In Closets
- Fireplaces: 1
Exterior details
Exterior
- Sprinkler Irrigation, Lighting, Porch, Paved Driveway
- Windows: Thermal Windows
Parking
- Garage spaces: 2.0
Construction details
Type & Style
- Home type: Condo
- Architectural style: Craftsman, Ranch
- Stories: 1
Materials
- Construction: Drywall, Frame, Stone, Vinyl Siding
- Roof: Shingle
- Foundation: Slab
Listed by: James Nay (804) 594-6750, River City Elite Properties - Real Broker
MLS#: 2616079
Listings displayed by Propified through Rand Properties Brokerage.
To report an issue or dispute listing information, contact Rand Properties Brokerage.
All or a portion of the Listing Content is provided by the Central Virginia Regional MLS, LLC, from a copyrighted compilation of Listings. All CVR MLS Listing Content provided is deemed reliable but is not guaranteed accurate. The compilation of Listings and each individual Listing are ©2026 Central Virginia Regional MLS, LLC. All rights reserved.
Similar properties