Description
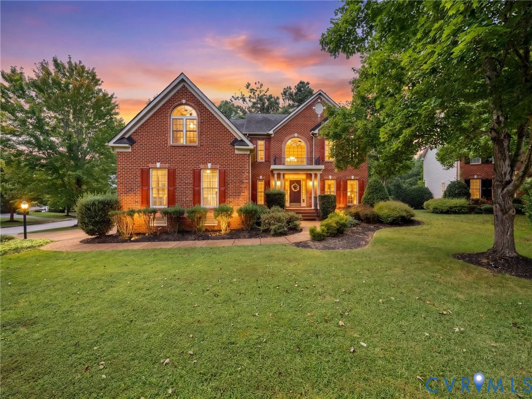
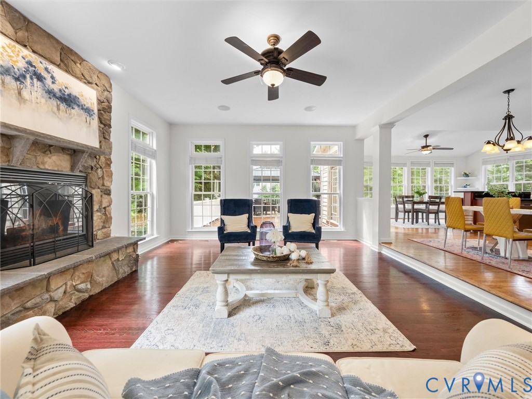
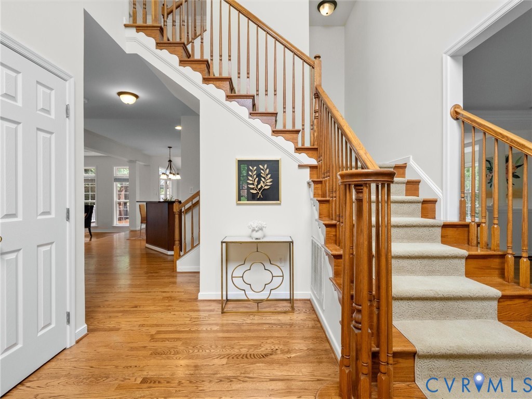
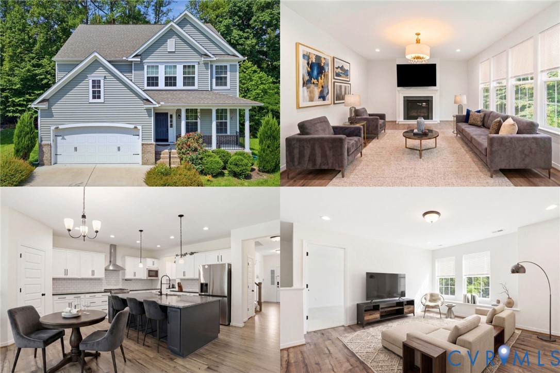
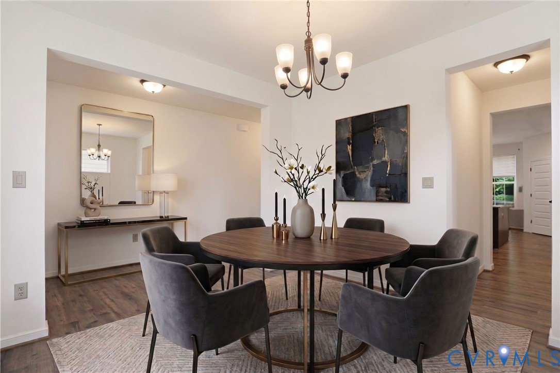
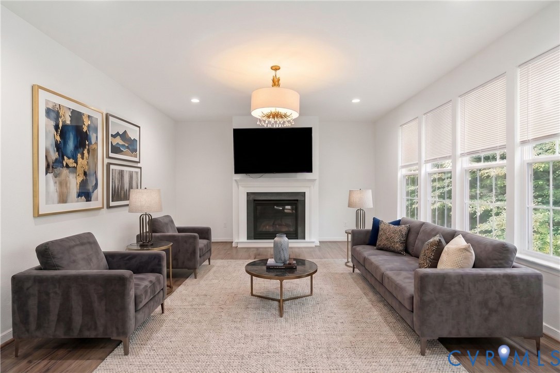
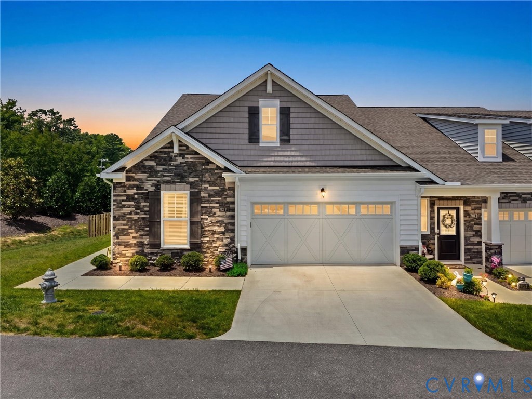
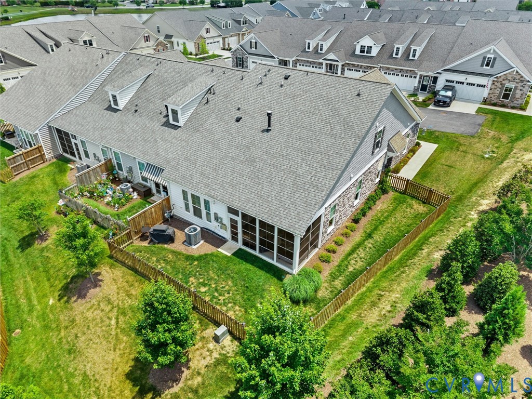
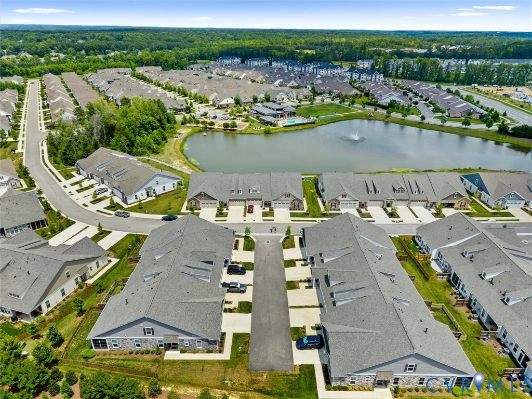
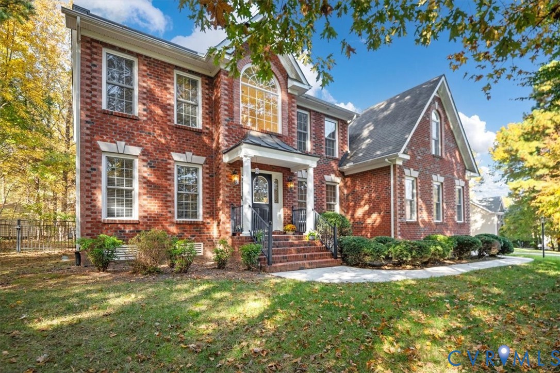
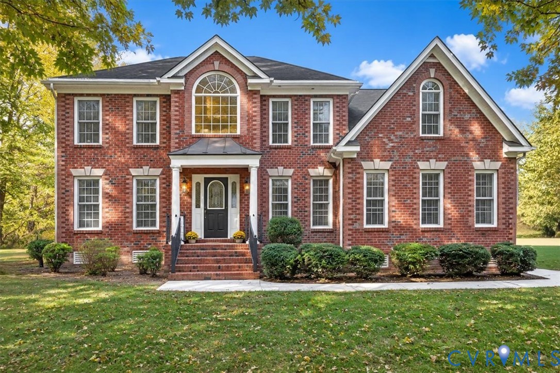
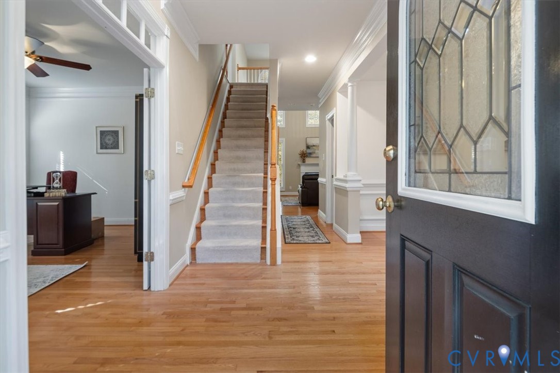
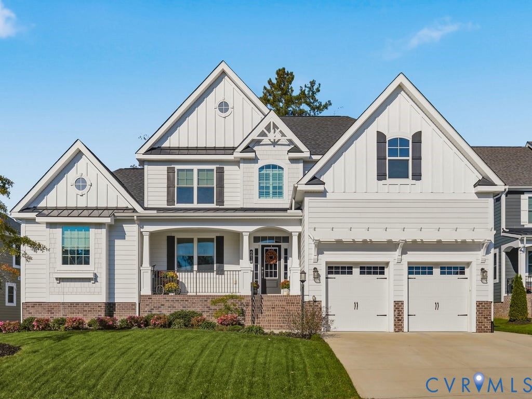
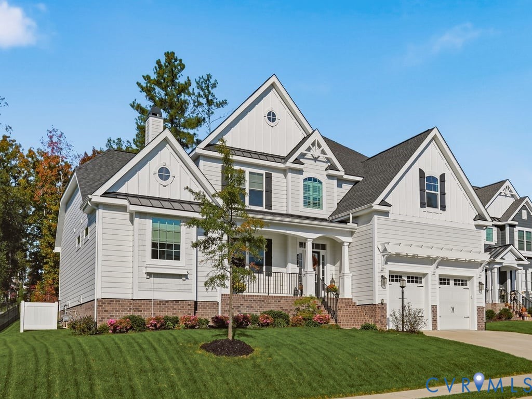
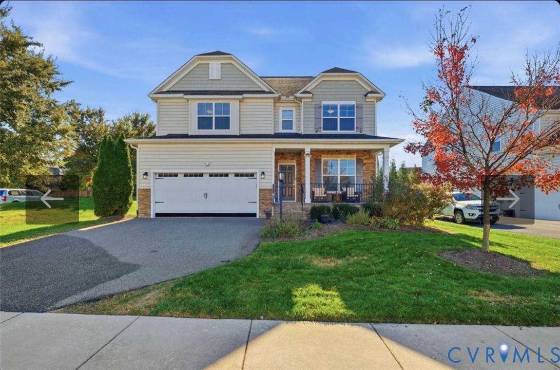
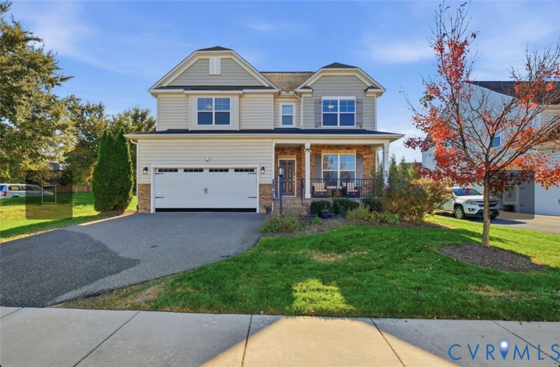
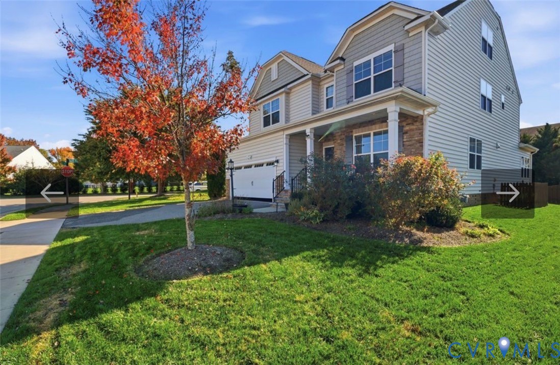
Welcome Home to this Stunning Craftsman-Style Beauty with a first-floor bedroom and a full bathroom! The open floor plan seamlessly connects all the main living areas, allowing for effortless flow and interaction. The heart of this home lies in its spacious and well-appointed kitchen, featuring modern Stainless appliances, Gorgeous Quartz countertops & oversized center island adding additional seating. The kitchen adjoins the morning room & the spacious family room plus the formal dining room, making it ideal for hosting dinner parties or for your casual family meals. One of the other standout features of this home is the Exquisite Primary suite, featuring shiplap accent wall,tray ceiling,Luxury Ensuite Bath,Walk-In Closet, + adjacent room w/many options such as office,nursery, sitting room,craft or exercise room. 2 other Bedrooms w/Jack &Jill Bath,plus the Loft Space & laundry are all on this Level. The 3rd Floor provides yet more options w/full Bath Attached--Can be another Bedroom, or used as a rec room or Theater. The fenced backyard will not disappoint, as it provides more beautiful space for entertaining w/Deck, Stamped Concrete patio & built-in fire pit. Foxcreek offers great amenities w/sidewalks, pool, splash pad, and playgrounds. No known defects; fireplace chimney and shade convey in as-is condition.
All features
Interior details
Bedrooms & Bathrooms
- Bedrooms: 5
- Bathrooms: 4
- Full bathrooms: 4
Heating & Cooling
- Heating: Electric, Heat Pump, Natural Gas, Zoned
- Cooling: Central Air, Electric, Zoned
Other Interior
- Flooring: Vinyl, Wood
- Appliances: Cooktop, Dryer, Dishwasher, Disposal, Microwave, Oven, Range, Refrigerator, Stove, Washer
- Features: Bedroom On Main Level, Breakfast Area, Ceiling Fans, Dining Area, Separate Formal Dining Room, Double Vanity, Eat In Kitchen, En Suite Bathroom, Full Bath On Main Level, Fireplace, Granite Counters, High Ceilings, Jetted Tub, Kitchen Island, Loft, Bath In Primary Bedroom, Pantry, Recessed Lighting, Walk In Closets
Exterior details
Exterior
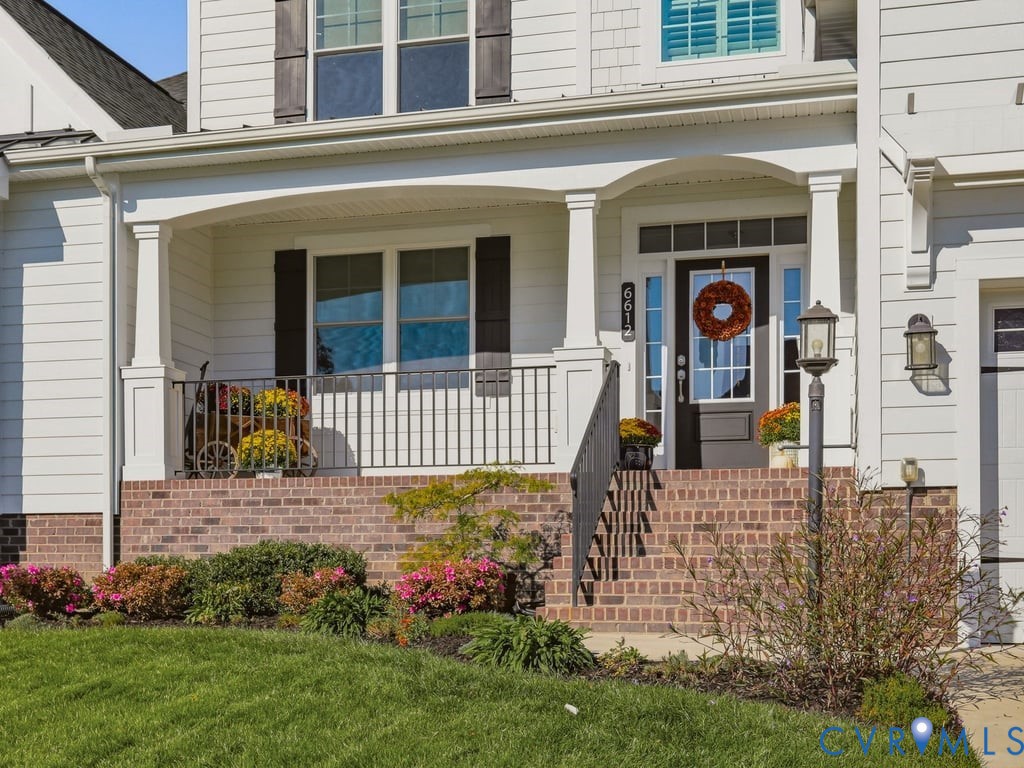
- Deck, Irrigation Sprinklers, Porch
Parking
- Garage spaces: 2.0
Construction details
Type & Style
- Home type: Single Family
- Architectural style: Craftsman, Transitional
- Stories: 2
Materials
- Construction: Block, Frame, Stone, Vinyl Siding
- Roof: Composition
Listed by: Woinshet Kassa (804) 737-6058, Lee Conner Realty & Assoc. LLC
MLS#: 2627741
Listings displayed by Propified through Rand Properties Brokerage.
To report an issue or dispute listing information, contact Rand Properties Brokerage.
All or a portion of the Listing Content is provided by the Central Virginia Regional MLS, LLC, from a copyrighted compilation of Listings. All CVR MLS Listing Content provided is deemed reliable but is not guaranteed accurate. The compilation of Listings and each individual Listing are ©2026 Central Virginia Regional MLS, LLC. All rights reserved.
Similar properties